We've tightened what earns a Pursue. A home now needs a published valuation, a strategy that still makes money after real running costs and lender stress tests, and no listing problems that would stop a mortgage. You'll see fewer Pursues, and each one has been checked harder.
See how verdicts work2-bedroom flat · EH10 5BN
For saleListed 3 days
Opportunity summary
See Archie’s verdict, returns by strategy and what to check before viewing.
About
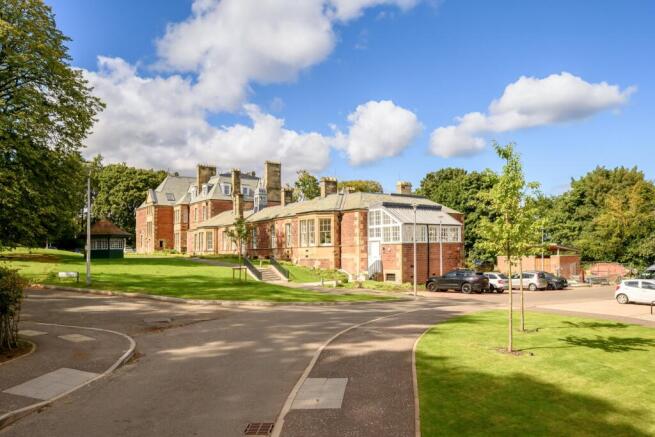
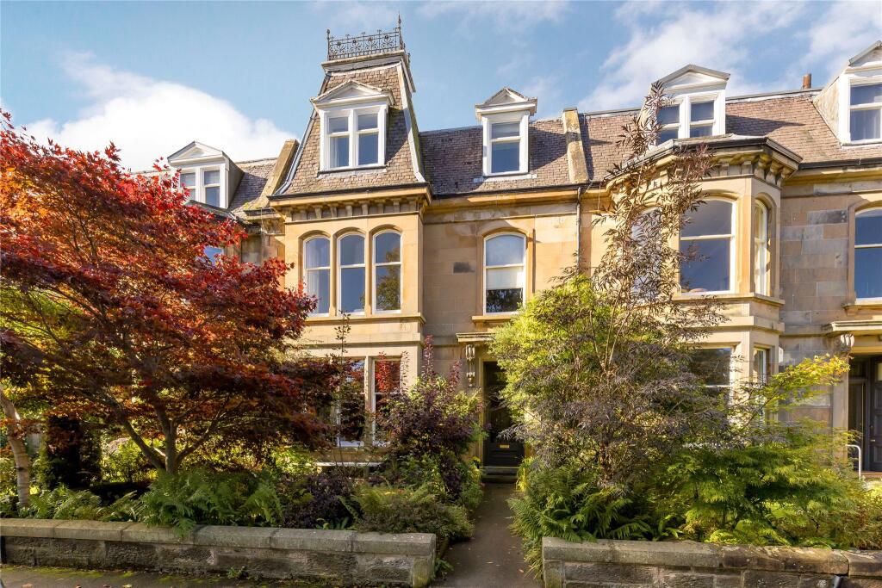
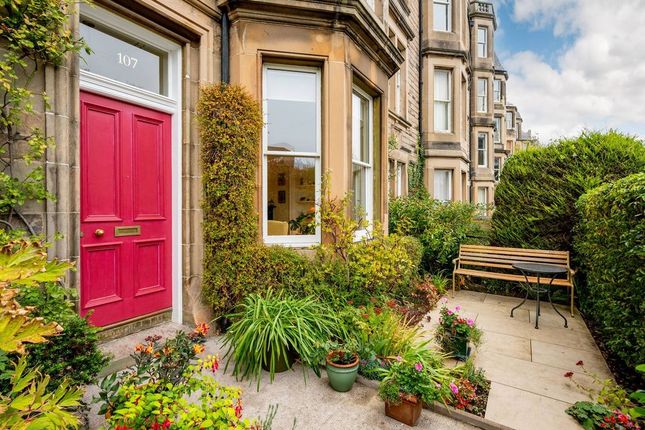
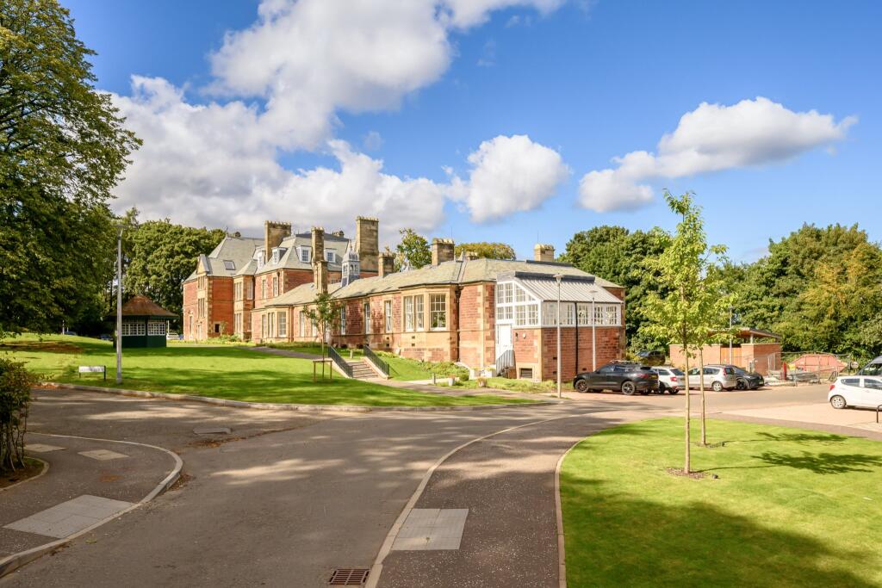
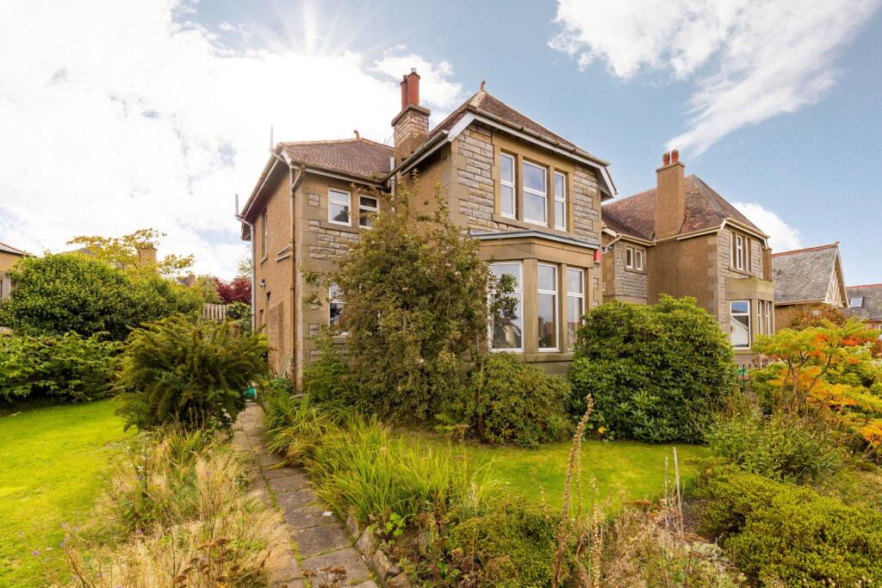
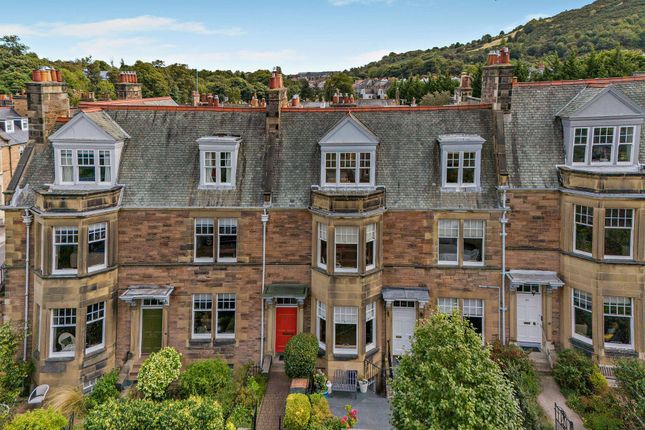
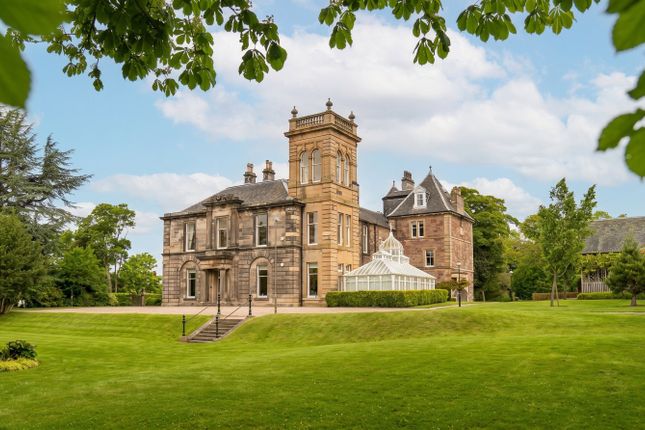
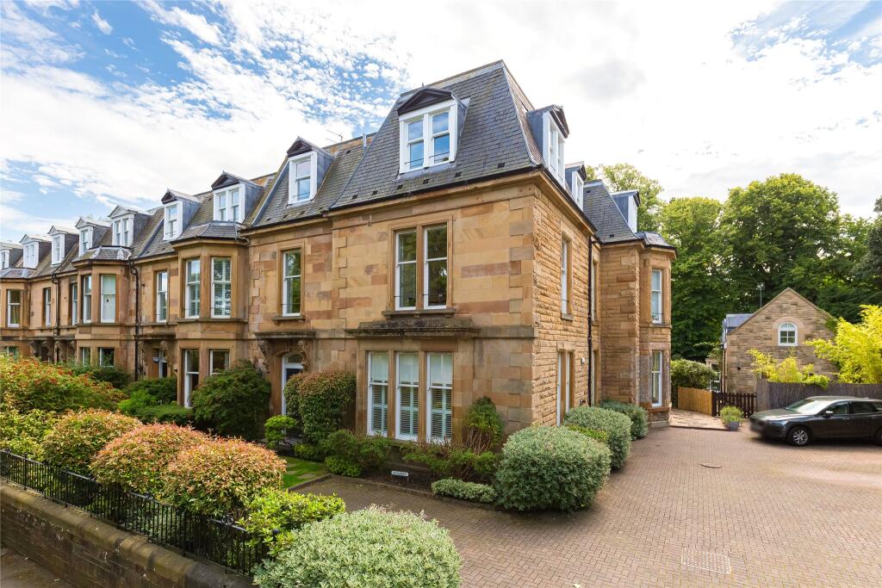
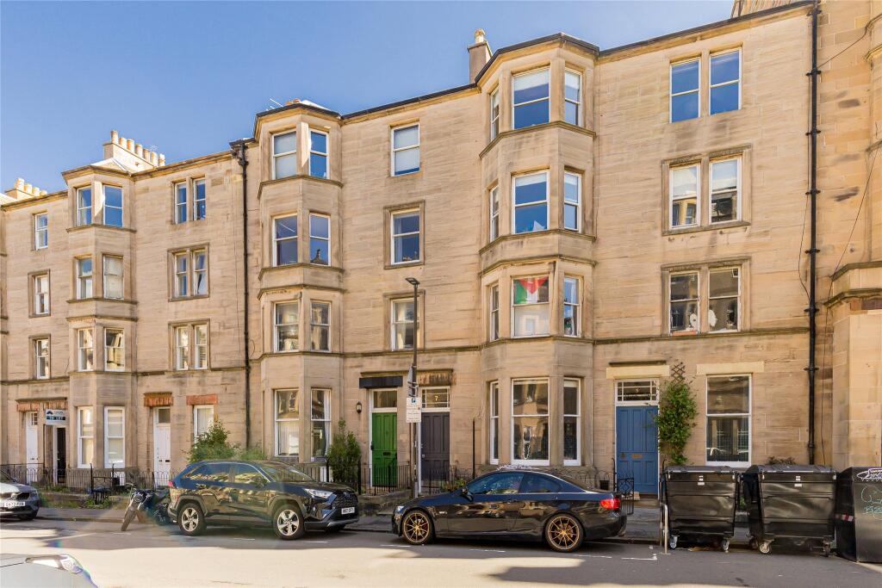
Victorian Splendour Reimagined: An Extraordinary Garden Residence of Exceptional Scale and Architectural Grandeur in the Heart of Morningside… Occupying a coveted position within one of Morningside's most distinguished C-listed Victorian villas, this extraordinary drawing room conversion extends to an impressive 1,901 sq ft (176.6 sq m) and offers a remarkable sense of space, grandeur and architectural significance.
Forming one of just five private residences within the building, the property showcases the magnificent proportions for which Edinburgh's finest period homes are renowned, with exceptionally high ceiling heights, expansive rooms and glorious natural light throughout.
Originally converted circa 1985, the residence has been lovingly cared for and sensitively enhanced by its current owner over the past twenty years, resulting in a home that beautifully balances historic elegance with sophisticated contemporary living.
Every improvement has been undertaken with a deep appreciation for the building's architectural heritage, most notably the remarkable transformation of the original Orangerie into a stunning contemporary dining kitchen.
A magnificent communal entrance hall immediately sets the tone.
A grand timber staircase rises through an impressive interior adorned with soaring ceilings, intricate decorative cornicing and beautiful leaded stained-glass windows.
The sense of arrival is both memorable and impressive, evoking the character and grandeur of a country house whilst enjoying the convenience of one of Edinburgh's most desirable residential locations.
Beyond the front door, the home's exceptional scale and refinement become immediately apparent.
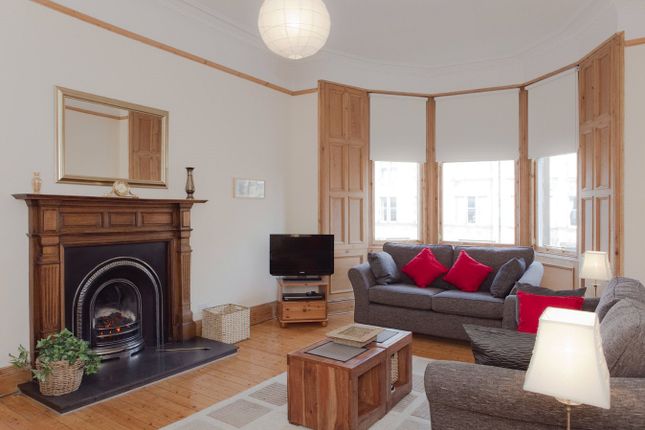
At its heart lies a truly breathtaking drawing room, an unforgettable reception space of extraordinary beauty and proportion.
Magnificent ceiling heights amplify the sense of scale, whilst the impressive bay window frames picturesque garden views and fills the room with natural light throughout the day.
A handsome wood-burning stove provides a warm focal point, while intricate plasterwork, ornate cornicing, working shutters, an original fireplace and beautifully preserved timber flooring speak to the craftsmanship of a bygone era.
The room's remarkable dimensions create a sense of occasion rarely found in modern homes, offering an elegant setting for both sophisticated entertaining and everyday living.
Through elegant double doors lies one of the property's most captivating features.
The original Victorian Orangerie has been reimagined as a spectacular contemporary dining kitchen, creating a seamless marriage of period architecture and modern design.
Bathed in natural light and enjoying enchanting views across the private and communal gardens, this exceptional space forms the social heart of the home.
Beautifully designed and thoughtfully appointed, it provides an inspiring setting for everything from relaxed breakfasts to formal dinner parties.
The connection between the historic drawing room and the light-filled Orangerie creates a wonderful flow rarely encountered in period properties.
The principal bedroom offers a luxurious and peaceful retreat, complete with an elegant en-suite bathroom and generous proportions befitting the scale of the home.
A second spacious double bedroom and beautifully appointed family shower room complete the accommodation.
Throughout, an extraordinary collection of original features has been preserved and celebrated, including an exquisite carved white marble fireplace, intricate plasterwork, decorative ceiling roses, detailed cornicing, mosaic tiled flooring, working shutters and original timber floors.
Together, these remarkable details create a home of immense warmth, authenticity and character. A defining feature of the property is its relationship with the surrounding gardens.
Direct access leads from the home to its own private section of beautifully maintained garden, providing an idyllic setting for al fresco dining, entertaining or quiet relaxation.
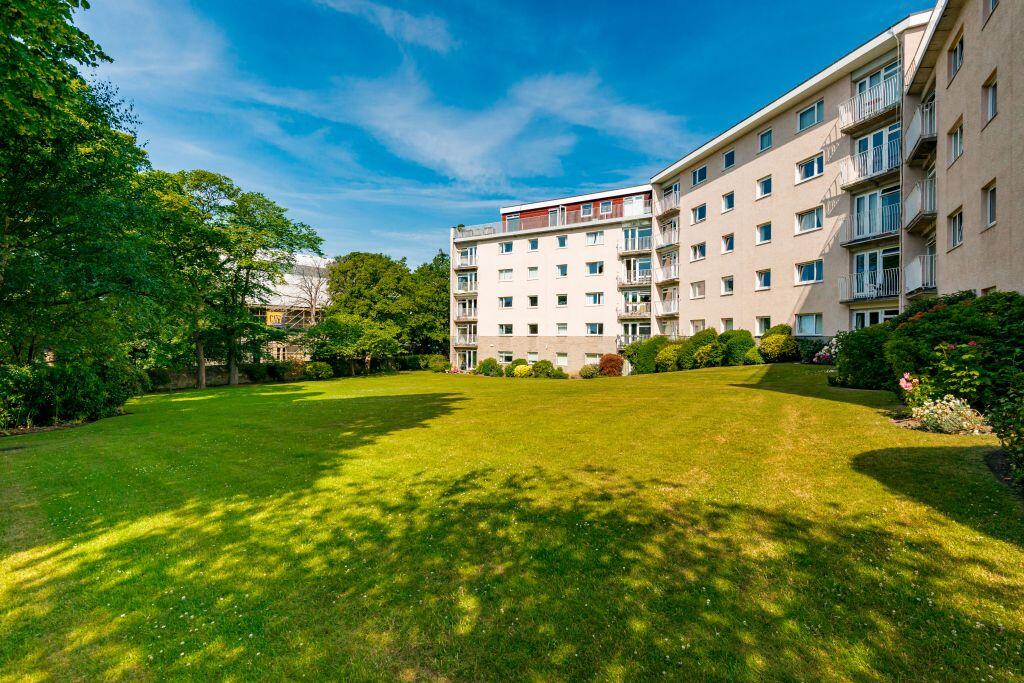
Beyond lies the extensive communal garden grounds, shared by only a handful of residents and offering a rare sense of peace and seclusion within the city.
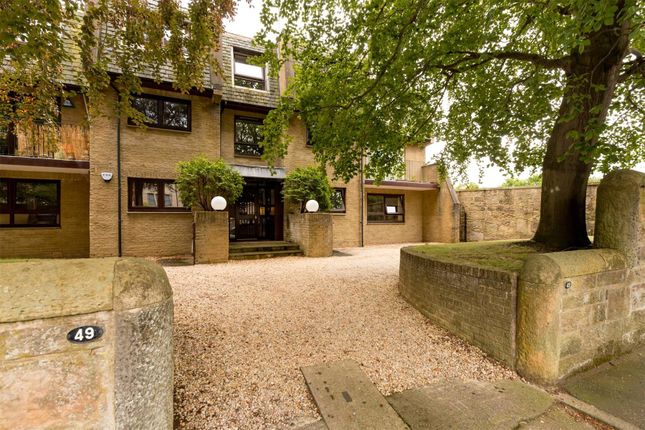
Further enhancing the appeal is a private single garage, ample residents' parking and the exclusivity that comes with belonging to one of Morningside's most admired and architecturally significant residences.
A Truly Rare Opportunity: Properties of this calibre are exceptionally rare.
Rich in architectural splendour and extending to an impressive 1,901 sq ft, 25/1 Spylaw Road offers the scale, elegance and craftsmanship more commonly associated with a grand country residence than an Edinburgh apartment.
With its soaring ceilings, magnificent entertaining spaces, private garden, garage and beautiful communal grounds, this remarkable home represents a once-in-a-generation opportunity to acquire one of Morningside's finest period conversions.
A residence of timeless beauty, exceptional character and enduring distinction. EPC: D CT Band: F Tenure: Freehold Viewing by appointment. EPC Rating: D Council Tax Band: F
Value & comps
Land Registry doesn’t cover Scotland or Northern Ireland, so previous sales may not be on record.
Returns
Set an offer; the calculator follows it.
Short let unlikely to be allowed
We're still gathering serviced-accommodation data for this area.
Archie refurb estimate: a Pro feature
0.0% below asking
This is not financial or investment advice. Prop AI Deals is not authorised by the Financial Conduct Authority (FCA) to provide investment advice.
All investment calculators, property analyses, and AI-generated insights are for informational purposes only. Property investment carries risk and may result in financial loss. All calculations should be independently verified and you should consult with FCA-authorised financial advisers before making any investment decisions.
Past performance does not guarantee future results. Tax implications vary by individual circumstances.
Deal
Properties like this can earn 2–3x BTL yields when converted to HMO, with retrofit costs around £10k/room. Sign in to see the full tier, yield projection, and cost breakdown.
Commercial properties like this can earn 30-50% higher yields when converted to residential under Class MA / Q / P / PA, with prior approval costing ~GBP 96/unit. Sign in to see the recommended route, yield uplift, and cost breakdown.
BRRR-suited properties can recycle 80-100% of investor capital on refi, leaving a high-yielding rental with most of the money out. Sign in to see the refurb cost stack, ARV projection, and refinance maths.
Detached + large garden = sub-division play. Pro tier unlocks the tier badge, plot size, uplift estimate, and regional land benchmark.
Short-lease flats trade at deep discount, but extending under the 1993 Act often costs far less than the discount. Pro tier unlocks the tier badge, premium breakdown, long-lease ARV and arbitrage maths.
See projected short-stay revenue vs a vanilla BTL for this property.
See real sub-let margins (HMO room rates & SA nightly rates) vs the landlord rent.
Area
Agent & docs

FAQ
About Spylaw Road, Morningside, Edinburgh
Explore nearby