We've tightened what earns a Pursue. A home now needs a published valuation, a strategy that still makes money after real running costs and lender stress tests, and no listing problems that would stop a mortgage. You'll see fewer Pursues, and each one has been checked harder.
See how verdicts work4-bedroom house · HD9 6NE
Listing removedListed 126 days
Opportunity summary
See Archie’s verdict, returns by strategy and what to check before viewing.
About
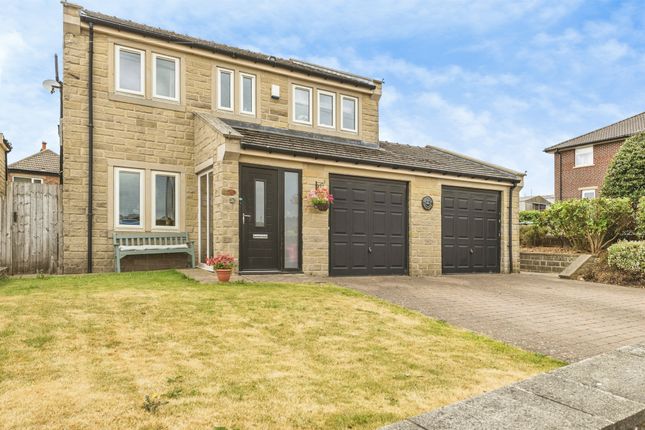
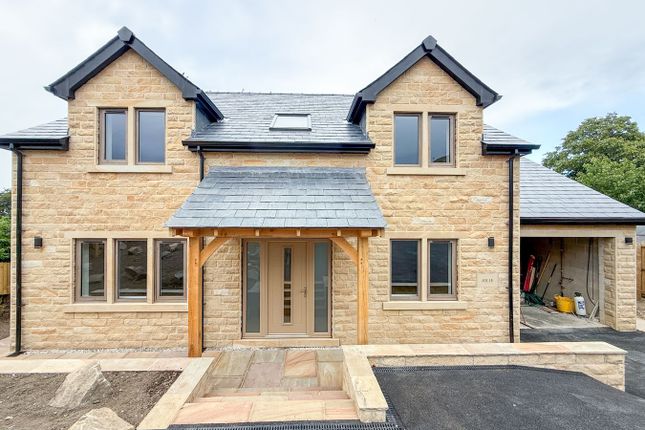
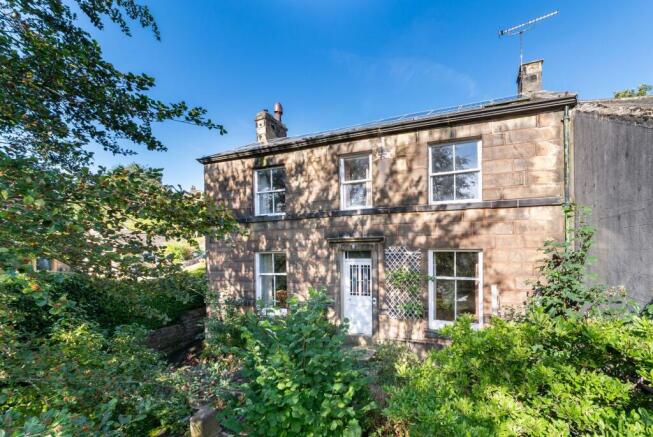
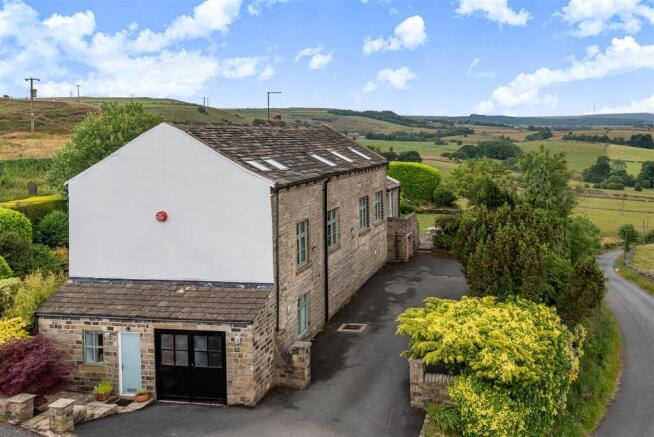
Holme View is a stone built detached house in a prime semi rural setting on the edge of Honley village.
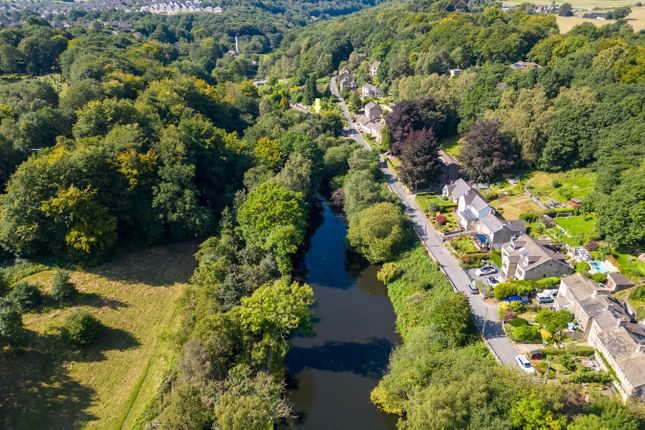
Backing onto local farm fields with views of the same and with local scenic walks on the doorstep, the house is also well positioned for those who might enjoy watching a game of cricket at the nearby club, a local play at the nearby theatre or indeed a stroll into Honley where there are lots of lovely places to eat out and socialise.
A genuine family home with a world of activities and amenities on hand in and around the village.
Honley is one of the area's best locations, with schooling for children of all ages, places of worship, sports and social clubs, and a excellent public services.
Not far from Holmfirth and with local countryside and the wonderful Magdale valley to enjoy too, the village is excellent for those who enjoy outdoor pursuits.
The property itself has a gas central heating system and double glazing, and offers well proportioned accommodation which is best understood by glancing at our floorplans, video and 3D tour.
Approached along a private road off Far End Lane, the house occupies a cul-de-sac setting and enjoys a stone gated entry into a driveway which has room to manoeuvre and a double garage too.
A buyer may wish to explore extending over the garage in years to come.
The property comprises:- A spacious reception hall connects to the study at the front of the house, cloakroom/wc, the dining kitchen and the generous lounge, which leads into the side conservatory.
The property also has a generous dining room which links the lounge and dining kitchen, and also a conservatory/garden room at the rear of the property.
The kitchen affords a separate utility room which in turn leads to the double garage. The property also has a garden room complete with a hot tub - ideal for relaxing any day of the week.
On the first floor, a landing provides access to the four bedrooms. The main bedroom has an en-suite, and of course there is a family bathroom too.
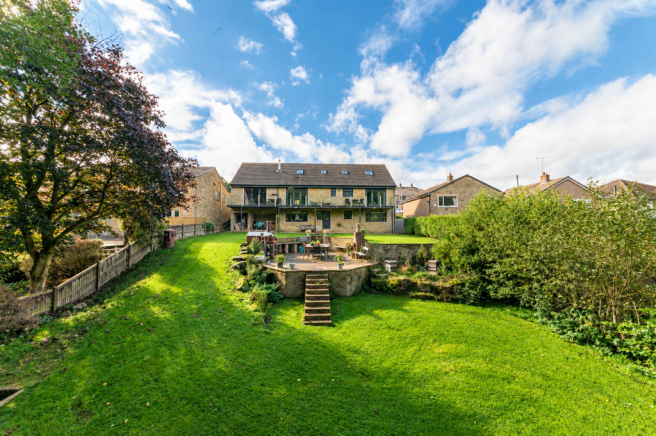
The garden is established and private, with lawns and plantings, has patios for alfresco dining and looks onto the local farmers fields.
Just the right size for garden enthusiasts and those with children.
In all this is a well built stone detached house in a much sought after setting, with potential to establish a comfortable home for years to come. The essentials: The property is Freehold.
Mains services are available. The property is approached along a private road (as signposted). The house is not adapted for disabled living.
Neighbouring public footpaths provide access to lovely local walks and scenery. There are a variety of mobile phone and broadband suppliers covering the area.
Rooms & Measurements (for guidance only and approx.) Reception Hall Cloakroom/wc Study 2.45m x 2.37m Lounge 5.19m x 4.56m with side Conservatory Dining Room 4.58m x 4.58m Kitchen 4.58m x 3.66m Utility 2.14m x 2.37m Garage 5.72m x 5.17m Landing Main Bedroom 4.58m x 4.58m with En-Suite Bedroom 2 4.58m x 3.66m Bathroom 2.66m x 2.44m Bedroom 3 4.58m x 3.45m Bedroom 4 3.6m x 2.68m note: Anti money laundering fees apply to each party buying A property through our agency.
We are legally required to verify each buyer for anti-money laundering purposes. We use a Government recognised system called credas.
Each buyer will be required to pay a small fee of £24 inc VAT before a memo of sale can be issued following the acceptance of an offer, to cover the cost of these required checks.
Value & comps
No previous sales on record.
Returns
Set an offer; the calculator follows it.
We're still gathering serviced-accommodation data for this area.
Archie refurb estimate: a Pro feature
0.0% below asking
This is not financial or investment advice. Prop AI Deals is not authorised by the Financial Conduct Authority (FCA) to provide investment advice.
All investment calculators, property analyses, and AI-generated insights are for informational purposes only. Property investment carries risk and may result in financial loss. All calculations should be independently verified and you should consult with FCA-authorised financial advisers before making any investment decisions.
Past performance does not guarantee future results. Tax implications vary by individual circumstances.
Deal
Properties like this can earn 2–3x BTL yields when converted to HMO, with retrofit costs around £10k/room. Sign in to see the full tier, yield projection, and cost breakdown.
Commercial properties like this can earn 30-50% higher yields when converted to residential under Class MA / Q / P / PA, with prior approval costing ~GBP 96/unit. Sign in to see the recommended route, yield uplift, and cost breakdown.
BRRR-suited properties can recycle 80-100% of investor capital on refi, leaving a high-yielding rental with most of the money out. Sign in to see the refurb cost stack, ARV projection, and refinance maths.
Detached + large garden = sub-division play. Pro tier unlocks the tier badge, plot size, uplift estimate, and regional land benchmark.
Short-lease flats trade at deep discount, but extending under the 1993 Act often costs far less than the discount. Pro tier unlocks the tier badge, premium breakdown, long-lease ARV and arbitrage maths.
See projected short-stay revenue vs a vanilla BTL for this property.
See real sub-let margins (HMO room rates & SA nightly rates) vs the landlord rent.
Area
Agent & docs
FAQ
About Holme View, Field End, Holmfirth
Explore nearby