We've tightened what earns a Pursue. A home now needs a published valuation, a strategy that still makes money after real running costs and lender stress tests, and no listing problems that would stop a mortgage. You'll see fewer Pursues, and each one has been checked harder.
See how verdicts work3-bedroom terraced house · WN6 7HZ
Sold STCListed 95 days
Opportunity summary
See Archie’s verdict, returns by strategy and what to check before viewing.
About
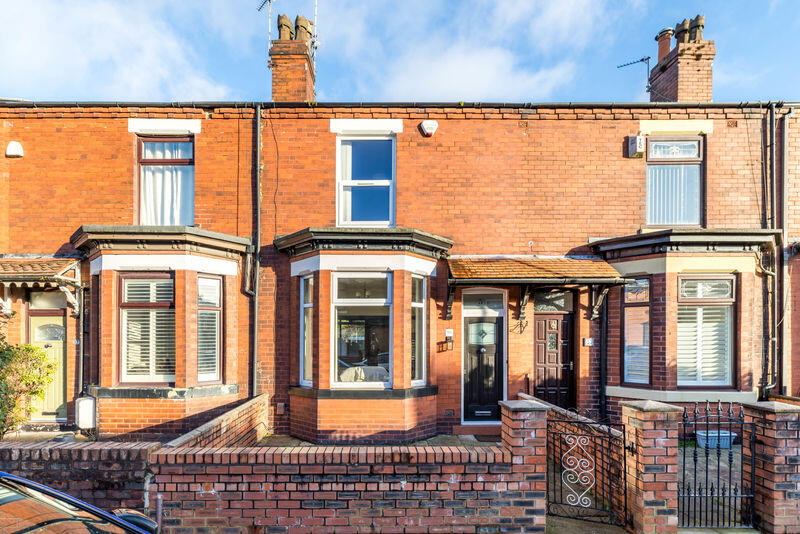
Beautifully restored Edwardian elegance, where timeless character meets contemporary design.
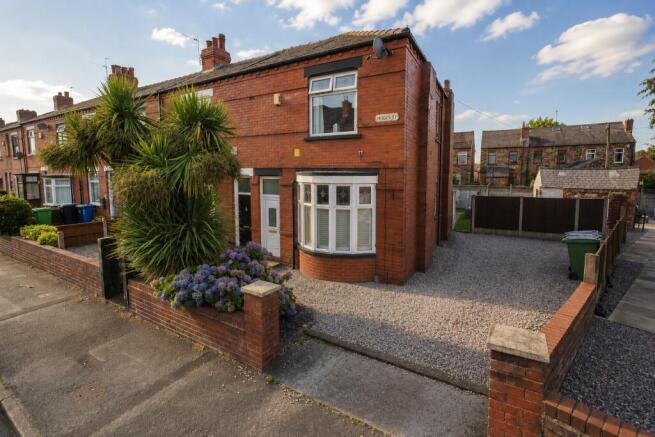
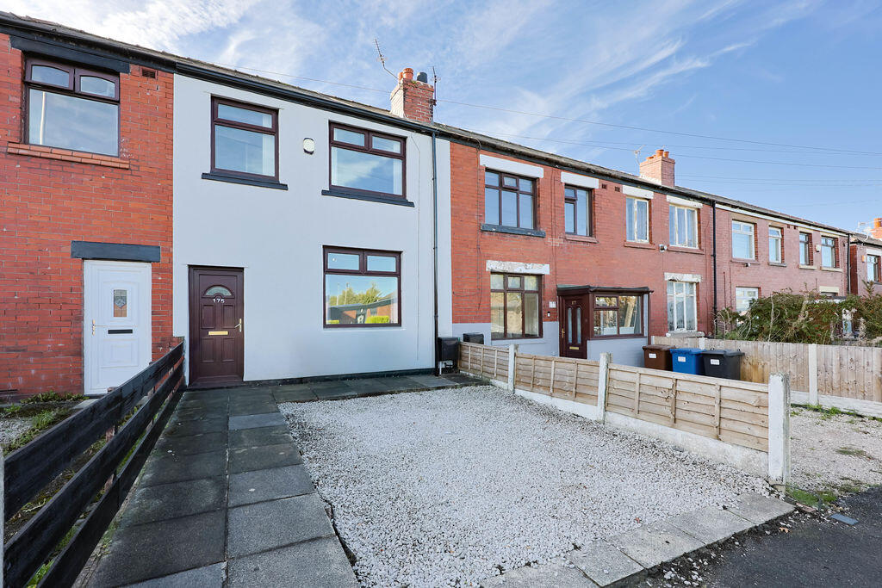
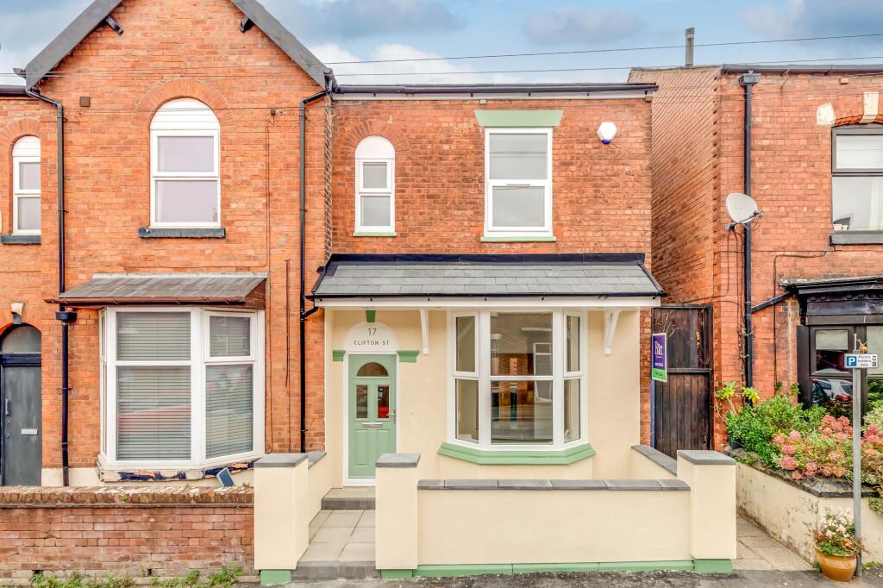
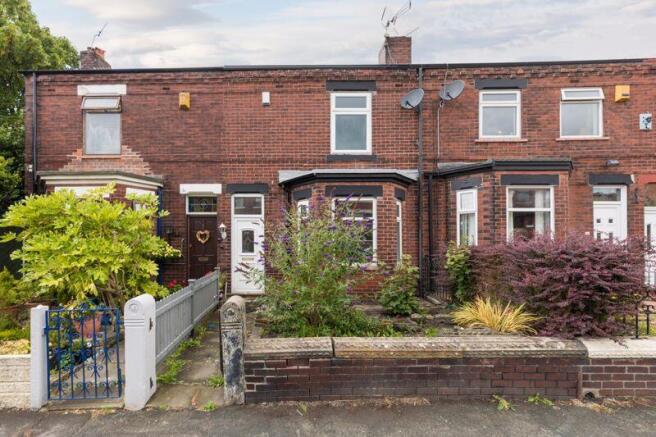
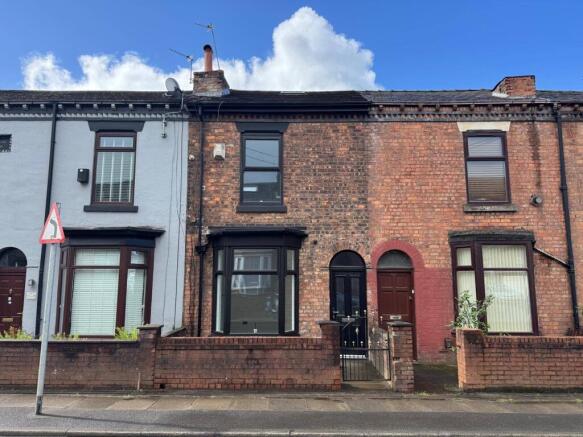
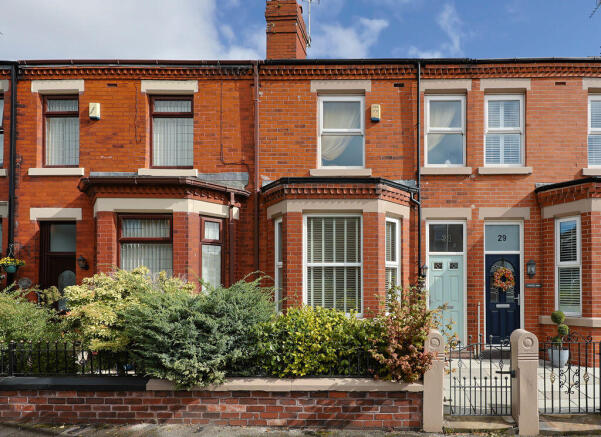
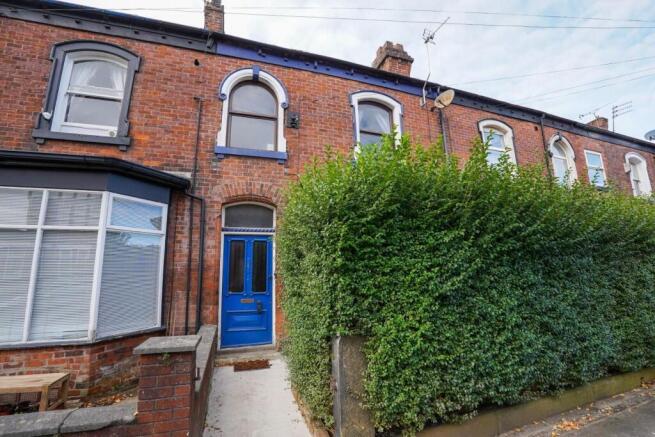
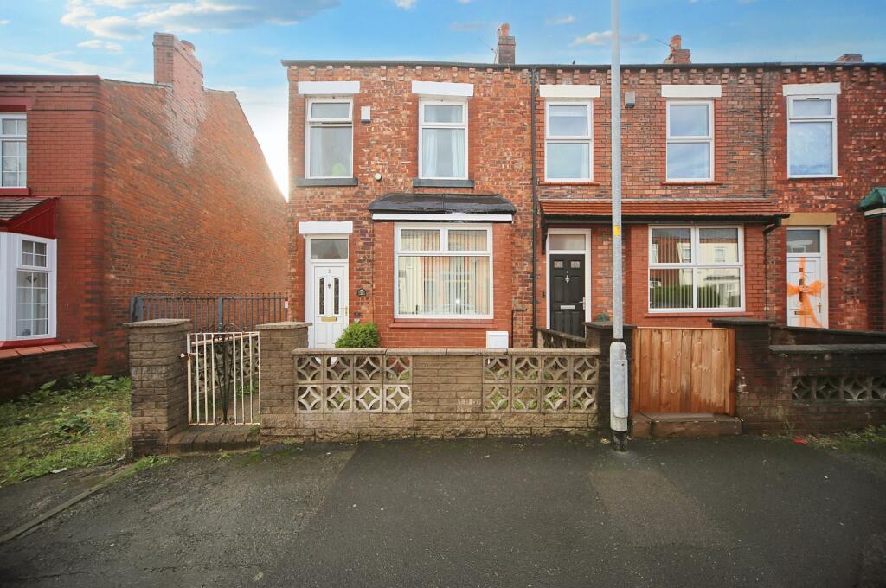
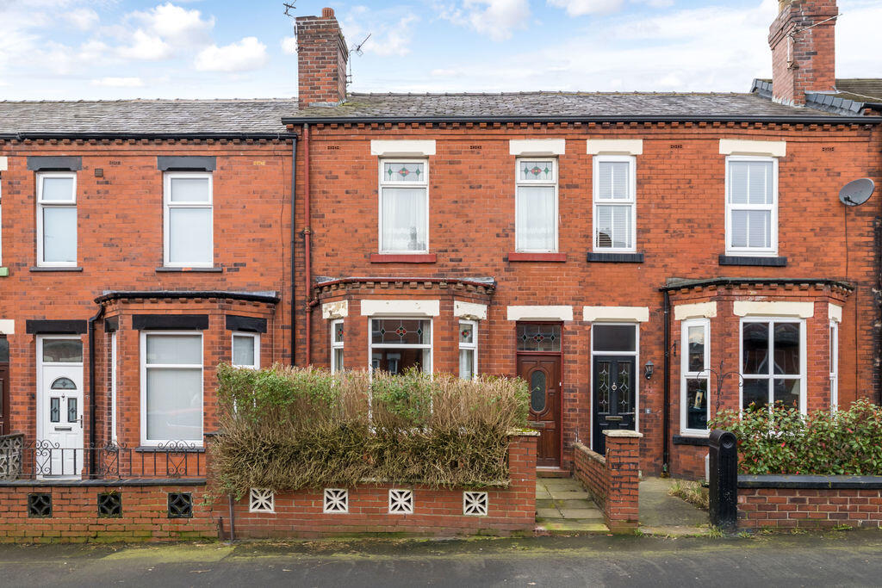
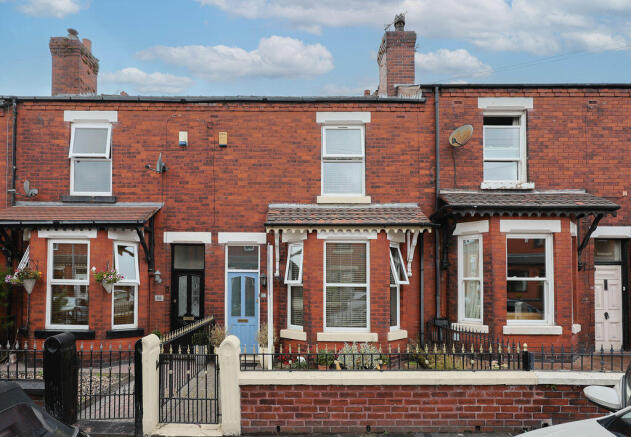
Positioned on one of Barnsley Street's most desirable stretches, this beautifully reimagined period terrace enjoys exceptional kerb appeal and a good-sized enclosed patio garden with a sunny westerly aspect.
Sympathetically renovated throughout to an impressive standard, the home effortlessly balances timeless period elegance with contemporary design.
Characterful features including high ceilings, original cornicing, decorative coving and generously proportioned rooms have been carefully preserved, while stylish finishes and quality fittings deliver the comfort and practicality expected of modern living.
Extending to approximately 1,123 square feet, the result is a home of genuine distinction.
A welcoming entrance porch with the original stripped timber door opens into an elegant hallway, where attractive flooring, period detailing and a graceful staircase immediately set the tone.
To the front, the elegant bay-fronted lounge provides a cosy retreat centred around a feature fireplace.
To the rear, the home opens into an impressive full-width dining room—a wonderfully sociable space designed for entertaining.
Offering ample room for a large dining table and additional furniture, it is perfectly suited to hosting everything from relaxed family meals to dinner parties and celebrations with friends.
Flowing seamlessly into the contemporary kitchen, the open connection between the two spaces creates a natural hub of the home where guests can gather while meals are prepared.
The kitchen itself is beautifully appointed with sleek modern cabinetry, eye-level ovens, an electric hob with extractor, integrated fridge/freezer and space for additional appliances, with direct access to the rear garden for effortless indoor-outdoor entertaining.
A separate utility room completes the accommodation downstairs.
The first floor continues to impress with three beautifully presented bedrooms and a stylish family shower room, finished with contemporary tiling and a generous walk-in shower.
Occupying the full width of the property, the principal front bedroom is an outstanding space flooded with natural light from two windows and offers exciting potential to be divided into two rooms, should additional bedroom accommodation ever be required.
Outside, the enclosed rear garden is part-walled and fenced for privacy.
It enjoys a sunny westerly orientation and provides an inviting setting for alfresco dining, entertaining guests or simply unwinding in the afternoon and evening sunshine.
Perfectly placed within walking distance of the picturesque Mesnes Park, Wigan town centre and the town's mainline railway stations, the property combines character, style and convenience in equal measure.
Beautifully finished and ready to move straight into, this exceptional Victorian home represents a rare opportunity in one of the area's most sought-after locations.
We are advised that the tenure is leasehold. Lease Term is 999 Years From 31 March 1908. Council tax band is B. EPC rating C.
Value & comps
No previous sales on record.
Returns
Set an offer; the calculator follows it.
We're still gathering serviced-accommodation data for this area.
Archie refurb estimate: a Pro feature
0.0% below asking
This is not financial or investment advice. Prop AI Deals is not authorised by the Financial Conduct Authority (FCA) to provide investment advice.
All investment calculators, property analyses, and AI-generated insights are for informational purposes only. Property investment carries risk and may result in financial loss. All calculations should be independently verified and you should consult with FCA-authorised financial advisers before making any investment decisions.
Past performance does not guarantee future results. Tax implications vary by individual circumstances.
Deal
Properties like this can earn 2–3x BTL yields when converted to HMO, with retrofit costs around £10k/room. Sign in to see the full tier, yield projection, and cost breakdown.
Commercial properties like this can earn 30-50% higher yields when converted to residential under Class MA / Q / P / PA, with prior approval costing ~GBP 96/unit. Sign in to see the recommended route, yield uplift, and cost breakdown.
BRRR-suited properties can recycle 80-100% of investor capital on refi, leaving a high-yielding rental with most of the money out. Sign in to see the refurb cost stack, ARV projection, and refinance maths.
Detached + large garden = sub-division play. Pro tier unlocks the tier badge, plot size, uplift estimate, and regional land benchmark.
Short-lease flats trade at deep discount, but extending under the 1993 Act often costs far less than the discount. Pro tier unlocks the tier badge, premium breakdown, long-lease ARV and arbitrage maths.
See projected short-stay revenue vs a vanilla BTL for this property.
See real sub-let margins (HMO room rates & SA nightly rates) vs the landlord rent.
Area
Agent & docs

FAQ
About Barnsley Street, Wigan, WN6 7HZ
Explore nearby