We've tightened what earns a Pursue. A home now needs a published valuation, a strategy that still makes money after real running costs and lender stress tests, and no listing problems that would stop a mortgage. You'll see fewer Pursues, and each one has been checked harder.
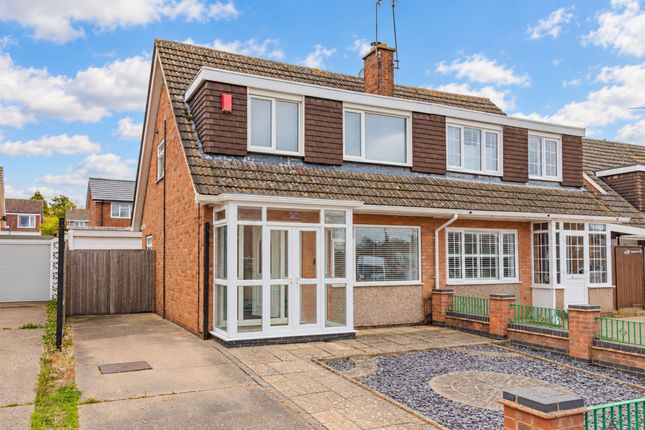
See how verdicts work5-bedroom house · LE2 9PR
Listing removedReduced £40k (−11.4%) on 30 JunListed 164 days
Opportunity summary
See Archie’s verdict, returns by strategy and what to check before viewing.
About
Ref - DA1155 Entrance Hall A welcoming entrance hall that immediately gives a sense of the space this home offers.
With laminate flooring underfoot, radiator and useful understairs storage, it’s both practical and functional for busy family life.
Stairs rise to the first floor, while doors lead through to the main ground floor accommodation, creating a layout that naturally flows.
Lounge - 3.91m x 3.33m (12'10" x 10'11"+Bay) The bay-fronted living room is the kind of space families naturally gather in — bright during the day, cosy in the evening and comfortably sized for larger furniture without ever feeling cramped.
The feature bay window floods the room with natural light, while the fireplace creates that traditional focal point that makes a house feel like home.
Whether it’s movie nights, hosting friends or simply switching off after work, this is a room that instantly feels welcoming.
Dining Room - 3.56m x 3.38m (11'8" x 11'1") One of the real strengths of this house is its flexibility, and this second reception room proves exactly that.
Currently used as a dining room with patio doors opening onto the garden, it could just as easily become a playroom, snug, home office or even another bedroom if needed.
It’s this adaptability that makes the home work so well for larger families or changing lifestyles.
Kitchen/Diner - 5.84m x 3.23m (19'2"Max x 10'7"Max) This is a kitchen designed around busy households and everyday life.
With plenty of storage, generous workspace and room to move around properly, it offers far more than just somewhere to cook.
The layout creates excellent practicality, with direct access to the garden, garage and secondary staircase opening up all sorts of possibilities — particularly for multi-generational living, older children wanting independence or even future investment potential.
It’s spacious, functional and full of opportunity.
Landing A bright and practical landing space with loft access and a traditional airing cupboard with radiator, ideal for additional storage and everyday use.
Bedroom - 4.11m x 3.45m (13'6"Max x 11'4"Max) A genuinely impressive principal bedroom centred around the bay-fronted window that fills the room with natural light and character.
The fitted wardrobes provide excellent storage without compromising floor space, leaving plenty of room for a full bedroom setup.
This feels like a true main bedroom rather than simply another double room.
Bedroom - 3.56m x 3.4m (11'8"Max x 11'2"Max) Another strong double bedroom overlooking the rear of the property, complete with multiple fitted wardrobes already in place.
This is the kind of room that works perfectly for teenagers, guests or family members wanting proper space rather than compromise.
Bedroom - 2.34m x 2.34m (7'8" x 7'8") A surprisingly generous single bedroom positioned to the front of the property.
Ideal as a child’s room, nursery or office, it offers flexibility while still feeling like a genuinely usable room.
Bedroom - 3.28m x 2.29m (10'9" x 7'6") Larger than many fourth bedrooms you’ll find nearby, this rear-facing room offers excellent flexibility for growing families.
Whether used as a bedroom, study, dressing room or gaming space, it adapts easily as needs change over time.
Bedroom - 3.94m x 3.66m (12'11" x 12'0") What really separates this property from many others nearby is the fifth bedroom.
This isn’t a compromise box room — it’s another genuinely usable double bedroom that gives the house huge flexibility.
Perfect for larger families, guests, home working or hobby space depending on your lifestyle.
Bathroom - 2.39m x 2.31m (7'10" x 7'7") A modern and practical family bathroom featuring a p-shaped bath with shower over, wash hand basin and WC.
Finished with spotlights, tiled splash areas and chrome towel rail, it’s designed to be functional and easy to maintain.
Shower Room A hugely valuable addition for larger households, helping busy mornings run far more smoothly.
Featuring a walk-in shower, WC and wash hand basin, the second wash space adds genuine practicality and flexibility to the home.
Garden The rear garden has been designed to be low maintenance while still offering plenty of usable outdoor space.
Enclosed with fencing and surrounded by mature shrubs and trees, it provides privacy and flexibility for entertaining, relaxing or family use, with plenty of scope to personalise further over time.
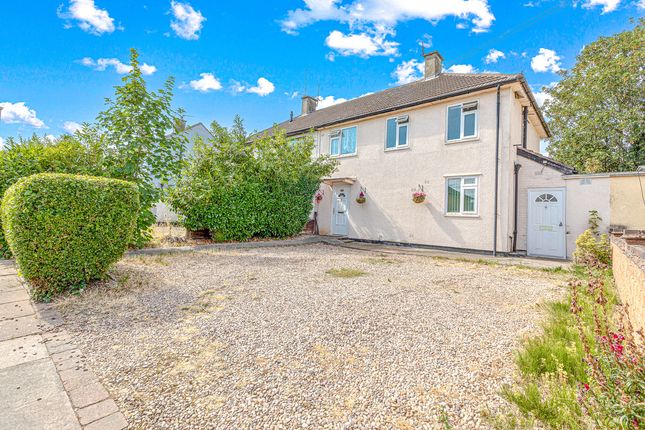
Garage & Driveway Parking is often a huge factor for family homes, and this property delivers properly.
The generous frontage comfortably accommodates multiple vehicles and leads to an oversized garage with genuine potential beyond simple storage.
Subject to permissions, there’s clear scope here for future conversion or reconfiguration if desired.
Value & comps
No previous sales on record.
Returns
Set an offer; the calculator follows it.
We're still gathering serviced-accommodation data for this area.
Archie refurb estimate: a Pro feature
0.0% below asking
This is not financial or investment advice. Prop AI Deals is not authorised by the Financial Conduct Authority (FCA) to provide investment advice.
All investment calculators, property analyses, and AI-generated insights are for informational purposes only. Property investment carries risk and may result in financial loss. All calculations should be independently verified and you should consult with FCA-authorised financial advisers before making any investment decisions.
Past performance does not guarantee future results. Tax implications vary by individual circumstances.
Deal
Properties like this can earn 2–3x BTL yields when converted to HMO, with retrofit costs around £10k/room. Sign in to see the full tier, yield projection, and cost breakdown.
Commercial properties like this can earn 30-50% higher yields when converted to residential under Class MA / Q / P / PA, with prior approval costing ~GBP 96/unit. Sign in to see the recommended route, yield uplift, and cost breakdown.
BRRR-suited properties can recycle 80-100% of investor capital on refi, leaving a high-yielding rental with most of the money out. Sign in to see the refurb cost stack, ARV projection, and refinance maths.
Detached + large garden = sub-division play. Pro tier unlocks the tier badge, plot size, uplift estimate, and regional land benchmark.
Short-lease flats trade at deep discount, but extending under the 1993 Act often costs far less than the discount. Pro tier unlocks the tier badge, premium breakdown, long-lease ARV and arbitrage maths.
See projected short-stay revenue vs a vanilla BTL for this property.
See real sub-let margins (HMO room rates & SA nightly rates) vs the landlord rent.
Area
Agent & docs

FAQ
About 25, Hillsborough Road, Leicester
Explore nearby