Planned maintenance tonight, 10pm to 11pm UK time. The site will be briefly unavailable.
3-bedroom terraced house · HX4 8BX
For saleListed 28 days
Opportunity summary
See Archie’s verdict, returns by strategy and what to check before viewing.
About
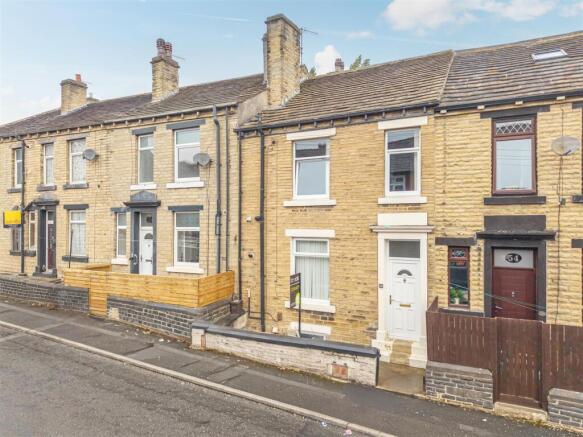
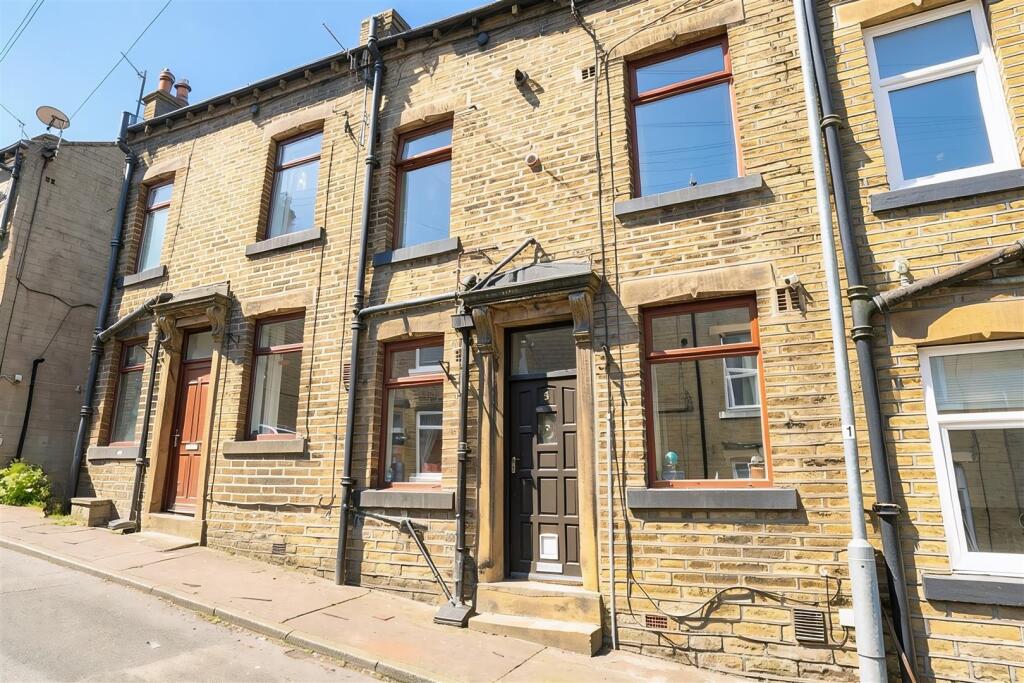
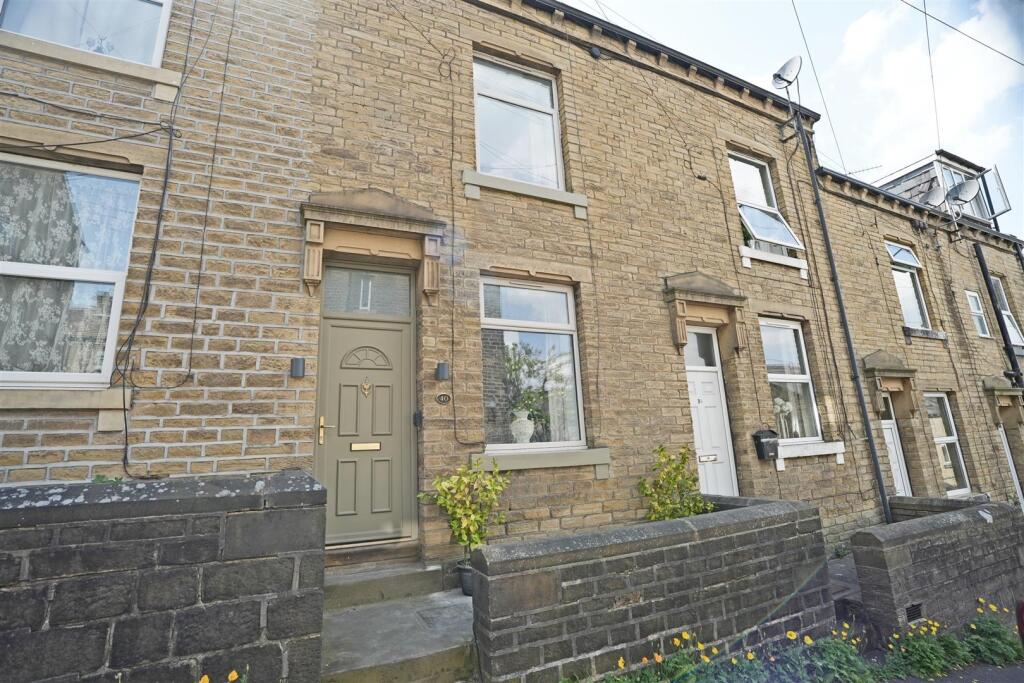
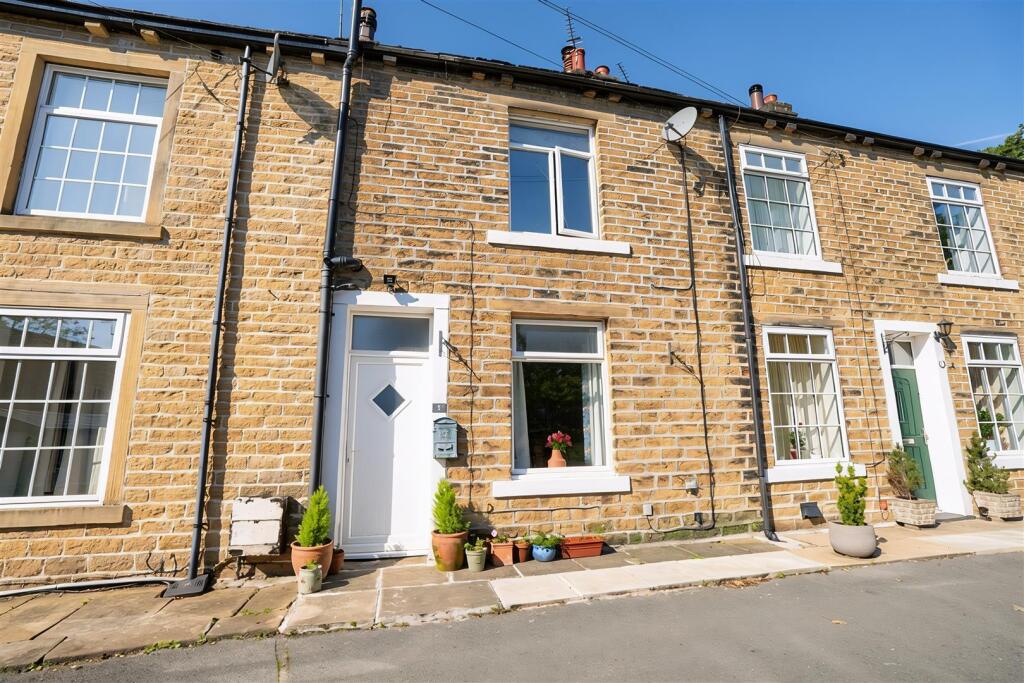
A surprisingly spacious and exceptionally versatile home, offering approximately 1,500 sq ft of internal accommodation arranged over three floors.
Originally two properties, the house has been combined to create a much larger home than might initially be expected, with flexible accommodation that can be adapted to suit a variety of lifestyles.
The main accommodation includes a characterful lounge with traditional log-burning stove, kitchen, two bedrooms plus a versatile third bedroom/reception room, together with a substantial lower ground floor room and an additional studio/workspace with its own private entrance from William Street.
The property is in need of full renovation, offering an excellent opportunity for a purchaser to modernise and reconfigure the accommodation to their own requirements.
Despite the need for updating, the property benefits from a new combi boiler and retains plenty of character, including exposed timber floors, beams and traditional features.
The lower ground floor and studio spaces add a particularly interesting dimension, providing potential for additional living, working, hobby or business use.
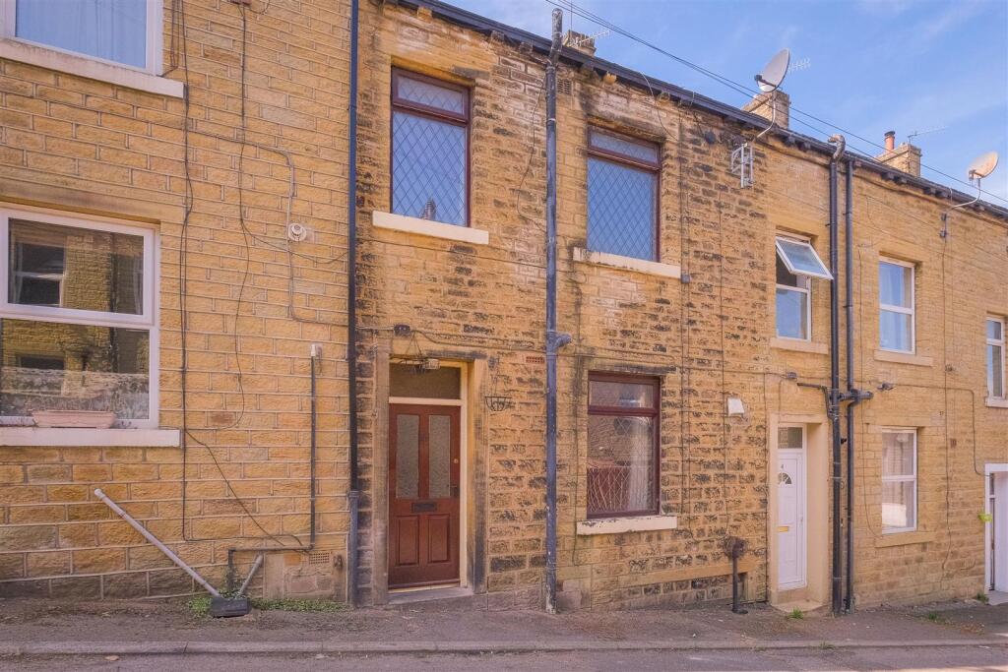
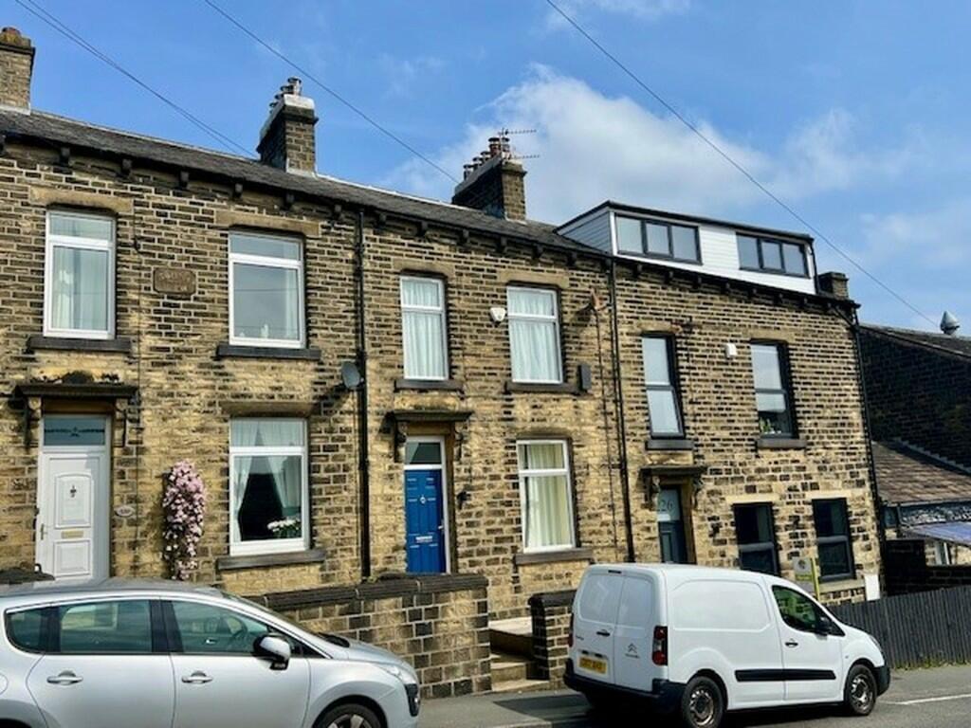
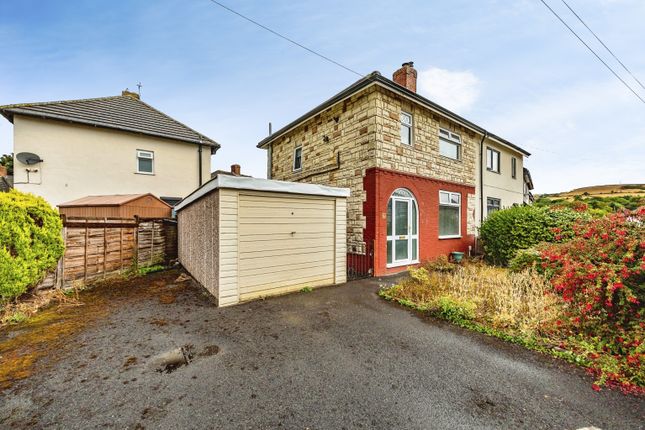
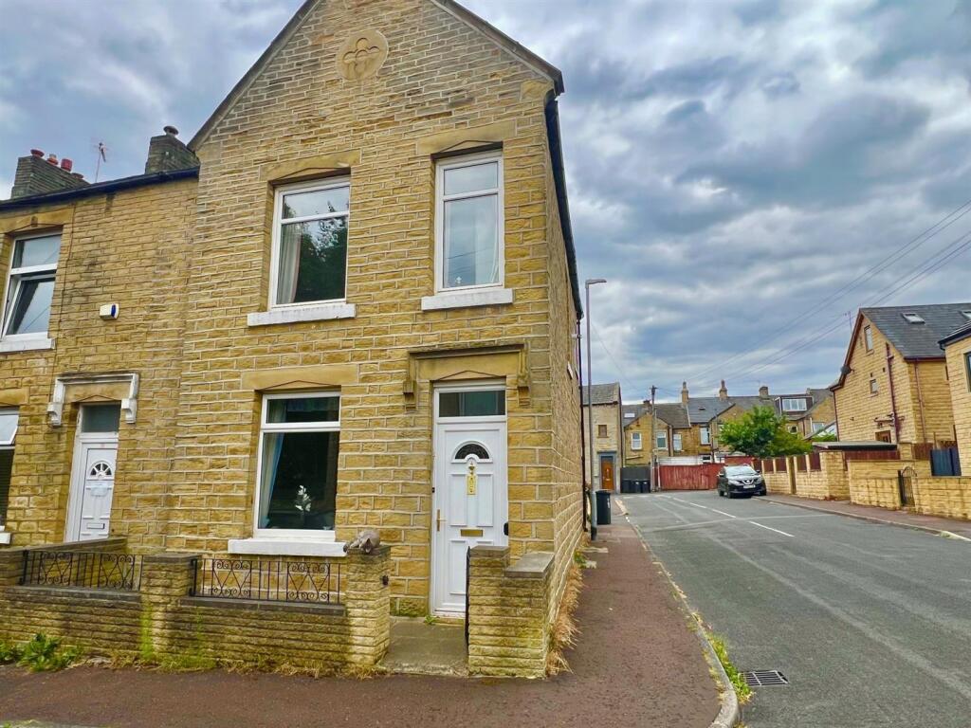
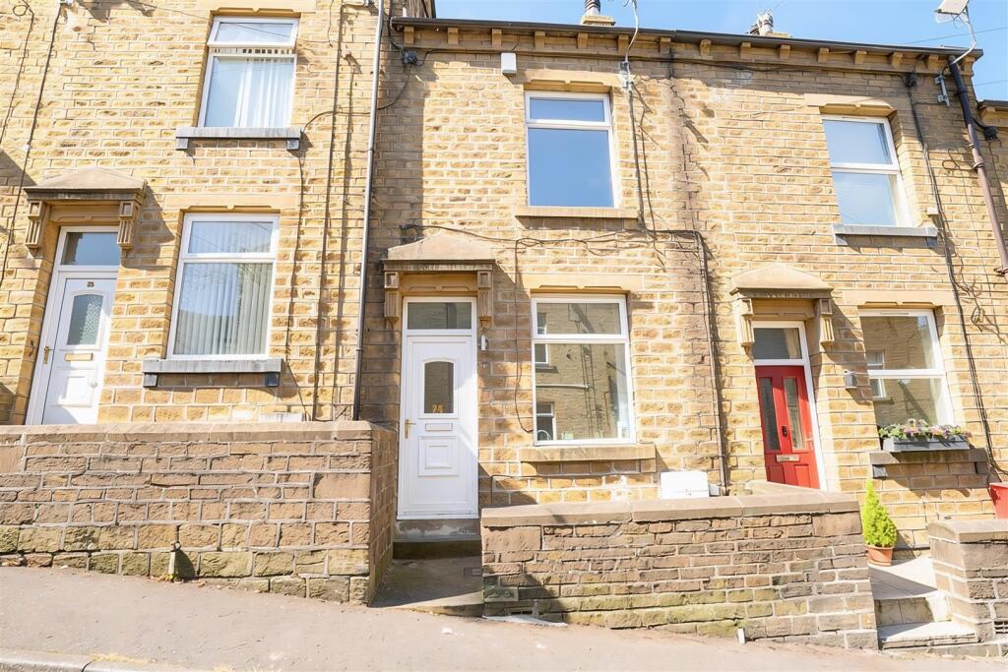
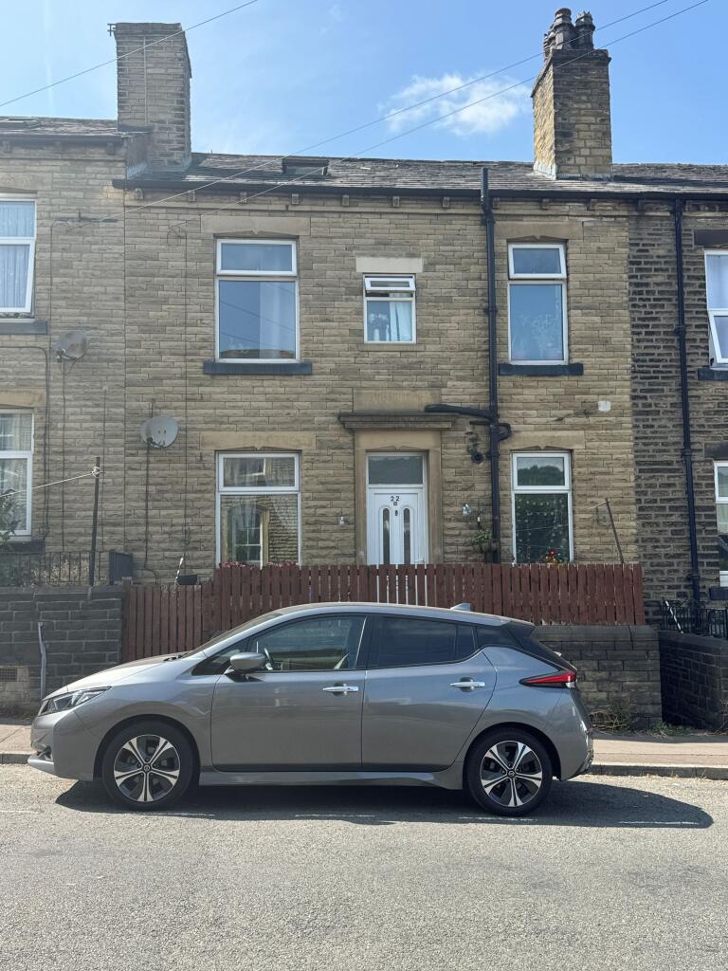
The accommodation is genuinely adaptable and offers considerably more space and flexibility than the exterior may suggest.
Situated within easy walking distance of West Vale centre, the property is conveniently placed for the area's shops, cafés, restaurants and everyday amenities, while also being well positioned for the wider Calderdale area.
A rare opportunity to create a substantial and highly individual home, with approximately 1,500 sq ft of accommodation, considerable versatility and scope for renovation and improvement.
Entrance Hall UPVC entrance door, side-facing window, large storage cupboard and access to the lounge.
Lounge 4.6m x 3.9m - 15'1” x 12'10” A spacious and characterful lounge featuring exposed timber flooring and a striking traditional log-burning stove set within a feature fireplace.
The room benefits from a large window overlooking the surrounding area, while the exposed timber ceiling and beams add further character.
Kitchen 4.95m x 2.3m - 16'3” x 7'7” A well-appointed kitchen fitted with a range of wall and base units, work surfaces and a 1.5-bowl sink with drainer.
Integrated appliances include an electric hob, with space and plumbing provided for a washing machine. A large window provides plenty of natural light.
Reception/Bedroom 4.95m x 2.31m - 16'3” x 7'7” A versatile room offering excellent flexibility, equally suited for use as a third bedroom or second reception room.
The room benefits from a good level of natural light, built-in shelving and a useful cupboard housing the modern combi boiler.
Shower Room Side facing window, low flush wc, wash basin, shower enclosure Landing Bedroom 4.6m x 3.15m - 15'1” x 10'4” Spacious double bedroom with far-reaching views, exposed timber flooring and excellent storage, including a large under-stairs cupboard, built-in alcove storage and fitted timber cupboards.
Attic Bedroom 4.9m x 2.95m - 16'1” x 9'8” A spacious attic bedroom offering a generous amount of floor space and excellent storage.
The room benefits from extensive under-eaves storage, exposed timber flooring and ceiling beams, with a large skylight providing plenty of natural light.
Reception/Workshop Located on the lower ground floor, with ground-level access onto Ely Street, this substantial room offers excellent versatility.
Currently used as a workshop, the generous footprint could readily be adapted to create a large reception room, dining kitchen or other useful living space, subject to any necessary consents.
Two large doors open directly onto Ely Street.
Unregistered Studio 4.95m x 5m - 16'3” x 16'5” An exceptionally versatile space, originally formed from two separate rooms and now opened up to create a bright and spacious studio.
With three large windows, excellent natural light and its own UPVC entrance onto William Street, it provides a particularly useful private entrance for clients or visitors away from the main accommodation.
Occupying the same footprint as the kitchen and second reception room above, the space offers considerable potential and could be adapted to suit a wide variety of requirements.
The area is currently unregistered but has been used and occupied as part of the property for over 40 years.
Prospective purchasers are advised to make their own enquiries regarding its registration and legal status.
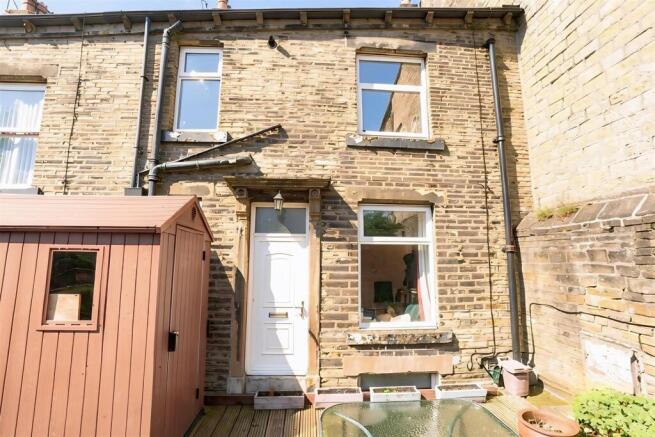
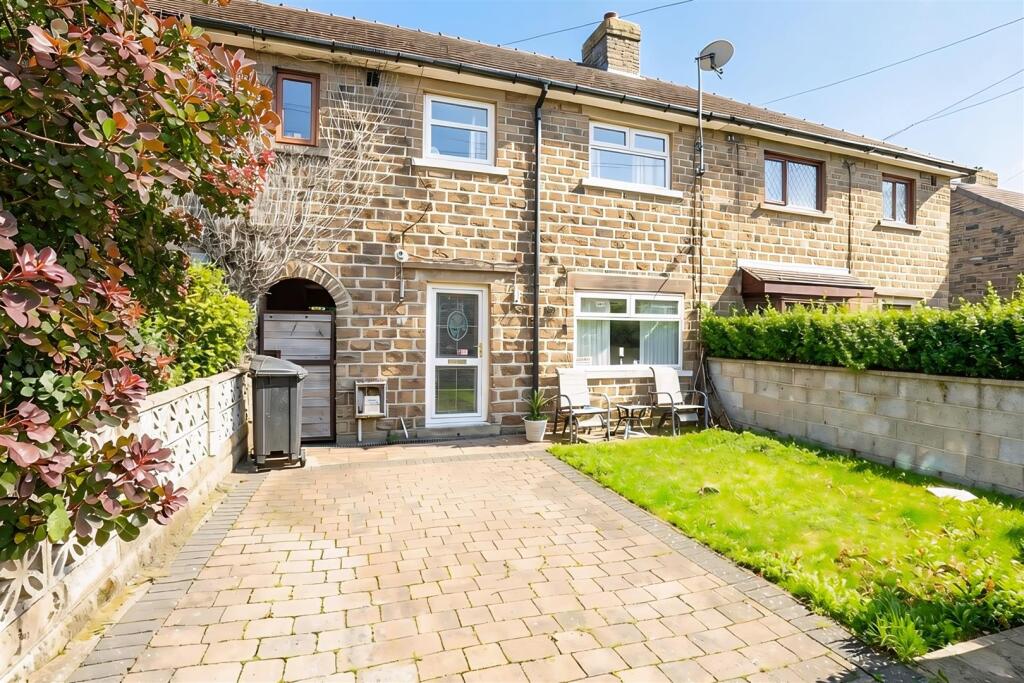
Outside A small, private outside seating area providing a pleasant spot to sit and enjoy some fresh air.
Value & comps
No previous sales on record.
Returns
Set an offer; the calculator follows it.
We're still gathering serviced-accommodation data for this area.
Archie refurb estimate: a Pro feature
0.0% below asking
This is not financial or investment advice. Prop AI Deals is not authorised by the Financial Conduct Authority (FCA) to provide investment advice.
All investment calculators, property analyses, and AI-generated insights are for informational purposes only. Property investment carries risk and may result in financial loss. All calculations should be independently verified and you should consult with FCA-authorised financial advisors before making any investment decisions.
Past performance does not guarantee future results. Tax implications vary by individual circumstances.
Deal
Properties like this can earn 2–3x BTL yields when converted to HMO, with retrofit costs around £10k/room. Sign in to see the full tier, yield projection, and cost breakdown.
Commercial properties like this can earn 30-50% higher yields when converted to residential under Class MA / Q / P / PA, with prior approval costing ~GBP 96/unit. Sign in to see the recommended route, yield uplift, and cost breakdown.
BRRR-suited properties can recycle 80-100% of investor capital on refi, leaving a high-yielding rental with most of the money out. Sign in to see the refurb cost stack, ARV projection, and refinance maths.
Detached + large garden = sub-division play. Pro tier unlocks the tier badge, plot size, uplift estimate, and regional land benchmark.
Short-lease flats trade at deep discount, but extending under the 1993 Act often costs far less than the discount. Pro tier unlocks the tier badge, premium breakdown, long-lease ARV and arbitrage maths.
See projected short-stay revenue vs a vanilla BTL for this property.
See real sub-let margins (HMO room rates & SA nightly rates) vs the landlord rent.
Area
Agent & docs

FAQ
About 1, William Street Greetland, Halifax
Explore nearby