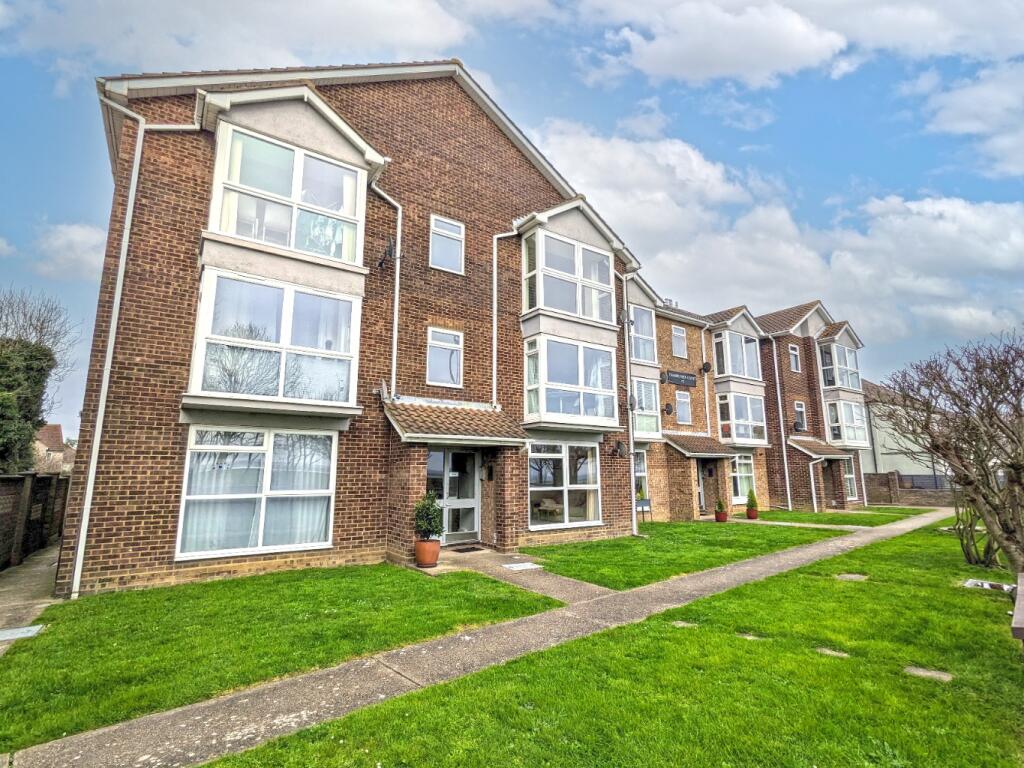
2-bedroom flat · SS7 2RA
Sold STCListed 224 days
Opportunity summary
See Archie’s verdict, returns by strategy and what to check before viewing.
About
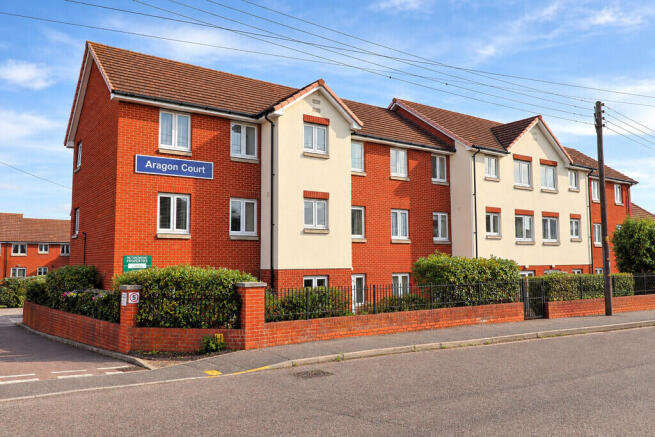
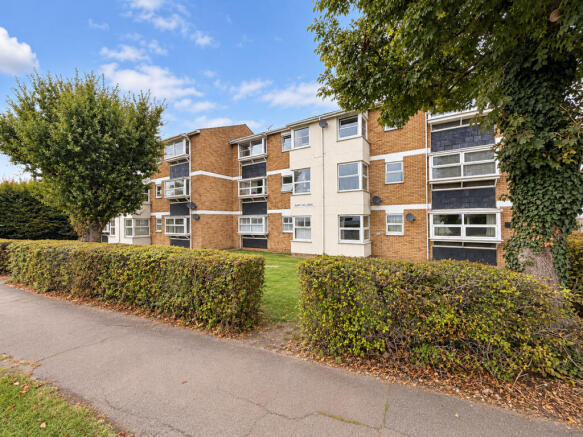
Nestled in the heart of Hadleigh, this impressive second floor retirement apartment presents an excellent opportunity for those seeking comfortable and convenient living in later life.
Offered in very good order throughout, the spacious accommodation comprises two generously sized double bedrooms and a well-fitted bathroom, making it ideal for those who value both space and practicality.
The apartment's pleasant outlook provides a calming backdrop, perfect for relaxation, while communal outside spaces allow residents to enjoy fresh air and sunshine in a friendly and secure environment.
Residents also benefit from a welcoming residents' lounge - a wonderful place to socialise and participate in community activities - as well as dedicated visitor accommodation for hosting family with ease.
Set within a popular development, this property enjoys a long lease, providing peace of mind for years to come.
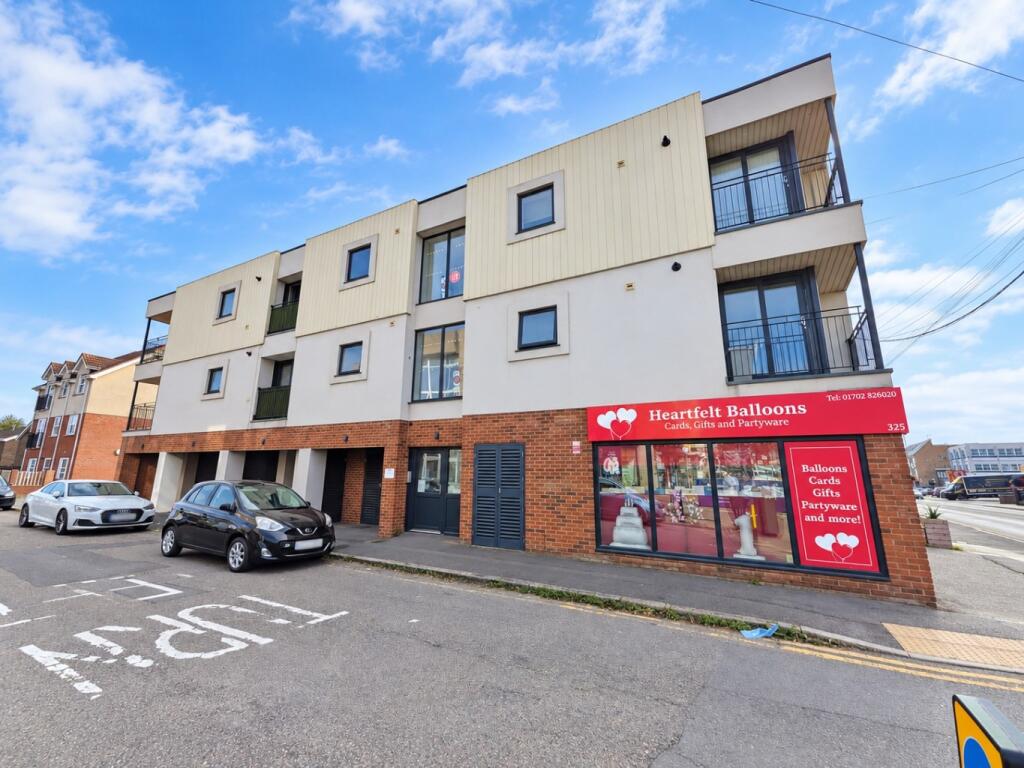
The location is truly superb, being close to local shops and amenities, ensuring the essentials of daily living are always just a short stroll away.
Whether popping out for groceries, enjoying a coffee with friends, or taking advantage of the services on your doorstep, every convenience is at hand.
Combining comfort, community, and convenience, this delightful apartment is tailored for retirement living at its best. Arrange a viewing today and discover all that this lovely property has to offer.
Situated just a short stroll away from local shops, bus routes, and the historic Hadleigh Castle, this property offers convenience and charm in equal measure.
With easy access to amenities and transport links, everything you need is right at your doorstep.
In very good condition, this retirement property in Hadleigh is a wonderful opportunity to make a peaceful and comfortable new home.
Don't miss out on the chance to view this fantastic property - book your viewing today!
Ground Floor Communal Entrance - Door opening into lobby and reception area, access to lifts and stairs to all floors, communal lounge, laundry, kitchen and guest suite.
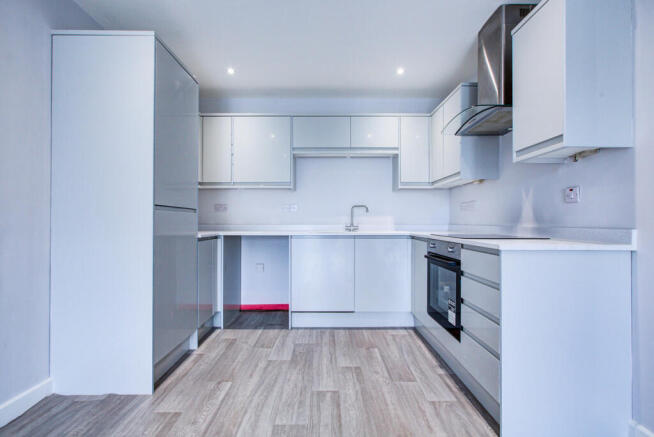
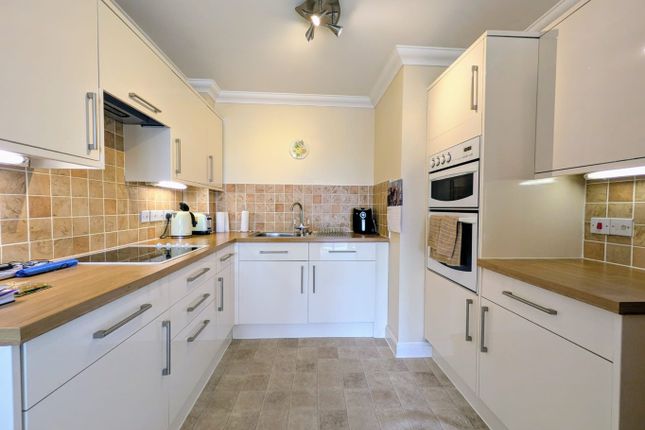
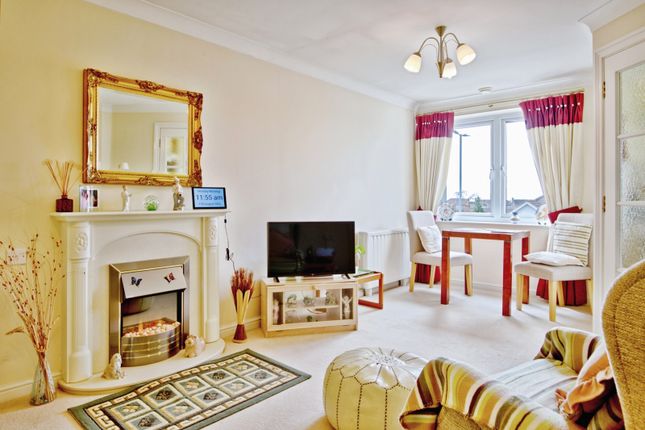
Second Floor Own Entrance - 15' 5'' x 6' 7'' (4.71m x 2.03m) Own front door opening in to hallway with electric heater, entry system and Careline cord, storage cupboards, one of which houses the hot water system, doors to: Lounge / Diner - 18' 2'' x 12' 4'' (5.56m x 3.76m) Double glazed Turret bay windows to front with window seat and storage, smooth plastered ceiling with coving, feature fire place (to remain) , electric radiator, double doors to Kitchen - 8' 11'' x 5' 8'' (2.72m x 1.73m) Double glazed window to side, white high gloss base and wall mounted units to three aspects, rolled edge work surfaces, inset sink unit with mixer tap, four ring electric with with extractor over, integral fridge and freezer plus electric oven, part tiled walls, smooth plastered ceiling with coving.
Bedroom One - 15' 6'' x 9' 10'' (4.74m x 3.01m) Double glazed windows to side, smooth plastered ceiling with coving, radiator, fitted wardrobe with mirror fronted doors.
Bedroom Two - 12' 0'' x 8' 9'' (3.66m x 2.67m) Double glazed window to side, smooth plastered ceiling with coving, radiator, wardrobe with pull down bed.
Shower Room - 6' 9'' x 5' 6'' (2.07m x 1.68m) Three piece suite comprising shower, wash hand basin set in vanity unit and low level w/c, part tiled walls, wall mounted electric heater, shaver port, extractor fan.
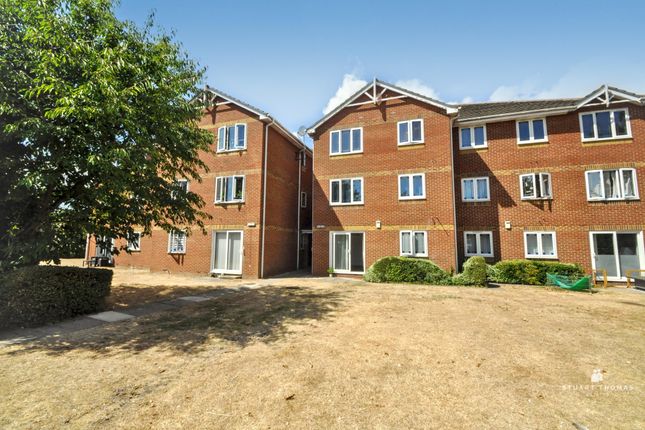
Exterior - To the exterior of the property is well cared for communal garden with patio. Parking is available on a first come, first served basis.
Lease Details - We have been advised of the following lease information Lease Remaining, Approximately 107 years Ground Rent £247 paid every six months Service Charge and Insurance £5049.99 paid half yearly Additional Information For further information on this property please call or e-mail
Value & comps
No previous sales on record.
Returns
Set an offer; the calculator follows it.
We're still gathering serviced-accommodation data for this area.
Archie refurb estimate: a Pro feature
0.0% below asking
This is not financial or investment advice. Prop AI Deals is not authorised by the Financial Conduct Authority (FCA) to provide investment advice.
All investment calculators, property analyses, and AI-generated insights are for informational purposes only. Property investment carries risk and may result in financial loss. All calculations should be independently verified and you should consult with FCA-authorised financial advisers before making any investment decisions.
Past performance does not guarantee future results. Tax implications vary by individual circumstances.
Deal
Properties like this can earn 2–3x BTL yields when converted to HMO, with retrofit costs around £10k/room. Sign in to see the full tier, yield projection, and cost breakdown.
Commercial properties like this can earn 30-50% higher yields when converted to residential under Class MA / Q / P / PA, with prior approval costing ~GBP 96/unit. Sign in to see the recommended route, yield uplift, and cost breakdown.
BRRR-suited properties can recycle 80-100% of investor capital on refi, leaving a high-yielding rental with most of the money out. Sign in to see the refurb cost stack, ARV projection, and refinance maths.
Detached + large garden = sub-division play. Pro tier unlocks the tier badge, plot size, uplift estimate, and regional land benchmark.
Short-lease flats trade at deep discount, but extending under the 1993 Act often costs far less than the discount. Pro tier unlocks the tier badge, premium breakdown, long-lease ARV and arbitrage maths.
See projected short-stay revenue vs a vanilla BTL for this property.
See real sub-let margins (HMO room rates & SA nightly rates) vs the landlord rent.
Area
Agent & docs

FAQ
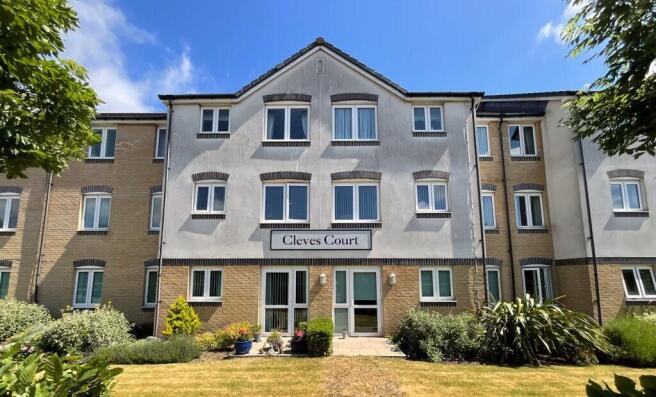
About Cleves Court, Hadleigh, Essex, SS7
Explore nearby