2-bedroom terraced house · DL6 1LG
Sold STCListed 123 days
Opportunity summary
See Archie’s verdict, returns by strategy and what to check before viewing.
About
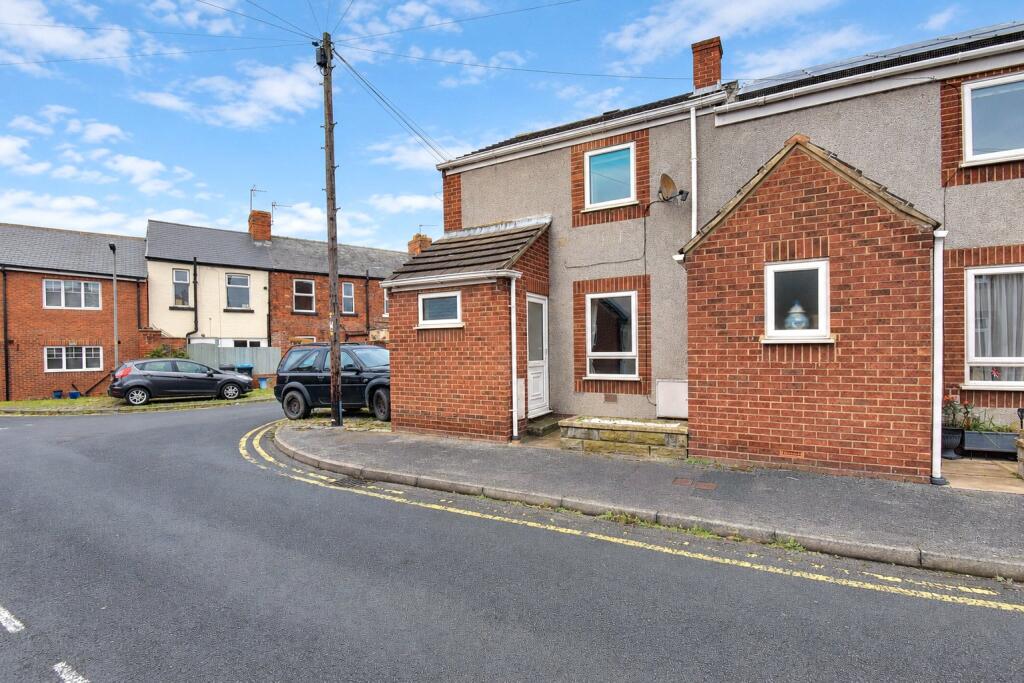
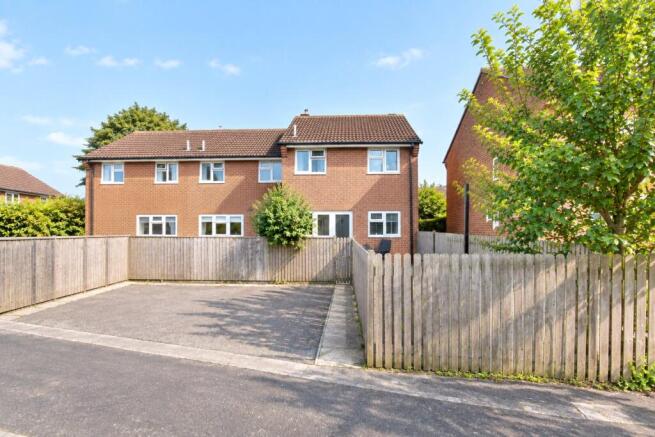
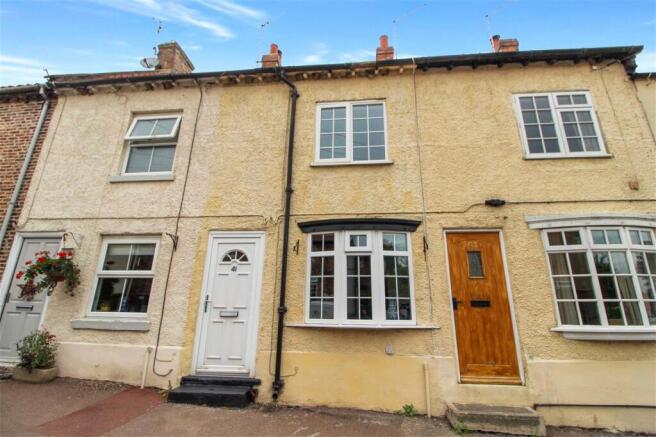
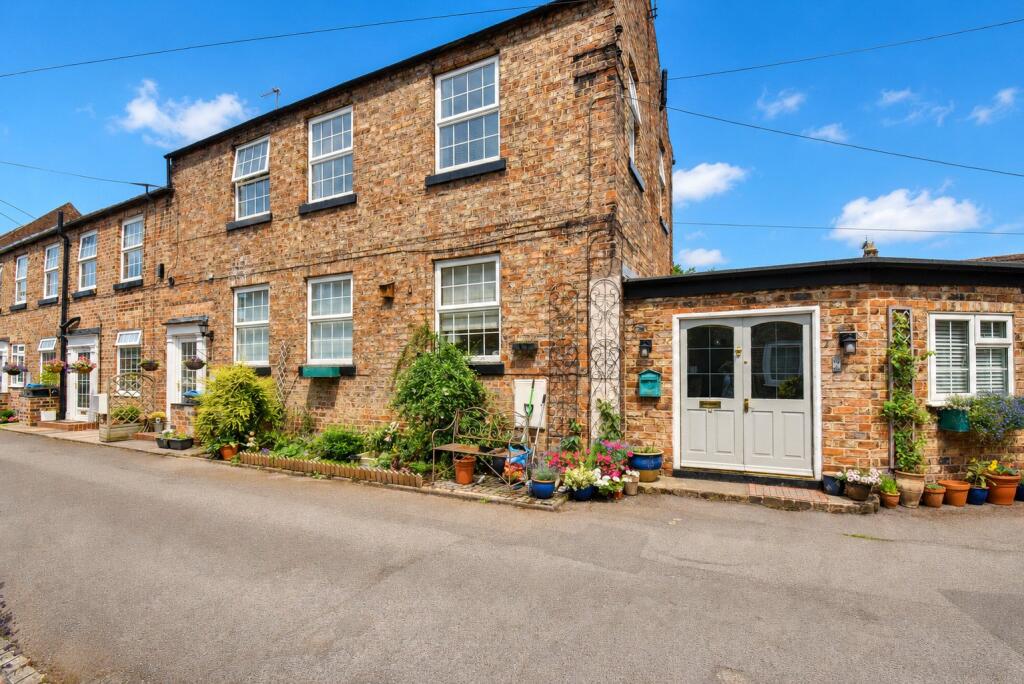
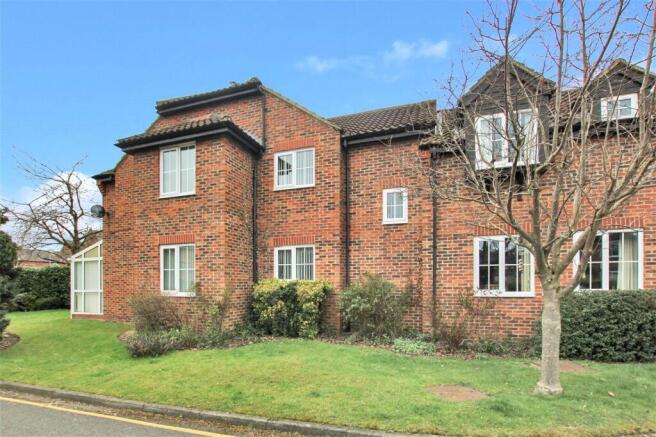
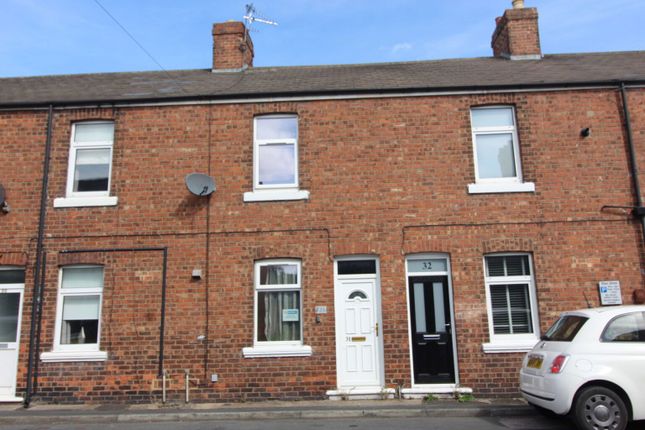
A two-bedroom semi-detached home occupying a generous plot with off-street parking, attached garage and attractive mature gardens to both the front and rear.
Conveniently situated close to local amenities, the property offers spacious accommodation including two reception rooms and two double bedrooms, whilst presenting an excellent opportunity for purchasers to modernise and create a home to their own taste and specification.
The property is entered via a uPVC front door into a welcoming entrance hall with staircase rising to the first floor.
To the front of the property is a spacious living room featuring a large window and fireplace, which opens through to the dining room.
The dining room enjoys sliding patio doors providing direct access to the rear garden, creating an ideal space for both everyday living and entertaining.
The kitchen can be accessed from both the hallway and dining room and offers excellent scope for updating to suit individual tastes and requirements.
It is fitted with a range of wall and base units with laminate work surfaces, incorporating a sink and drainer, together with space for a freestanding electric cooker and plumbing for a washing machine.
A rear-facing window overlooks the garden, whilst a useful storage cupboard and door lead through to a utility room/outbuilding, which also houses the gas central heating boiler.
To the first floor are two generous double bedrooms.
The principal bedroom benefits from fitted wardrobes and a useful storage cupboard with its own window, whilst the second bedroom enjoys pleasant views over the rear garden and incorporates a shower cubicle.
The accommodation is completed by a shower room fitted with a double shower enclosure, wash hand basin, WC and storage cupboard.
Externally, the property offers off-street parking via a concrete driveway leading to an attached single garage with up-and-over door.
The front garden is predominantly laid to lawn and complemented by mature shrubs and hedging, providing a good degree of privacy. A pathway leads to the front entrance.
To the rear, the enclosed garden is again mainly laid to lawn with established trees and shrubs, together with brick wall boundaries and gated access.
The property would benefit from a programme of general modernisation and cosmetic improvement throughout, presenting an excellent opportunity for purchasers to update and personalise the accommodation to their own specification.
Situated within the popular market town of Northallerton, within walking distance of all the facilities and amenities the town has to offer.
The property is well placed for primary and secondary schooling. The thriving market town has a weekly market which has been running since it was chartered in 1200.
The bustling High Street is home to many independent businesses from delicatessens, greengrocers and department stores with larger chains also available.
There are ample facilities to make use of including sports clubs, restaurants, pubs, theatre, bowling alley and cinema.
Ideally situated between The Yorkshire Dales National Park and The North Yorkshire National Park, Northallerton is also conveniently located for commuters who can make use of the excellent road and rail networks giving convenient access to Darlington, Newcastle, York, Leeds and beyond; making it the perfect location for those that enjoy both country and metropolitan pursuits.
Viewings Strictly by appointment only. Please contact the agent on . Services Mains electricity, water, gas and drainage are connected. Tenure The property is Freehold.
Charges North Yorkshire Council Tax Band B.
Agent's Notes Free Market Appraisal - We will be pleased to provide unbiased and professional advice, without obligation, on the marketing and current value of your present home.
Value & comps
No previous sales on record.
Returns
Set an offer; the calculator follows it.
We're still gathering serviced-accommodation data for this area.
Archie refurb estimate: a Pro feature
0.0% below asking
This is not financial or investment advice. Prop AI Deals is not authorised by the Financial Conduct Authority (FCA) to provide investment advice.
All investment calculators, property analyses, and AI-generated insights are for informational purposes only. Property investment carries risk and may result in financial loss. All calculations should be independently verified and you should consult with FCA-authorised financial advisors before making any investment decisions.
Past performance does not guarantee future results. Tax implications vary by individual circumstances.
Deal
Properties like this can earn 2–3x BTL yields when converted to HMO, with retrofit costs around £10k/room. Sign in to see the full tier, yield projection, and cost breakdown.
Commercial properties like this can earn 30-50% higher yields when converted to residential under Class MA / Q / P / PA, with prior approval costing ~GBP 96/unit. Sign in to see the recommended route, yield uplift, and cost breakdown.
BRRR-suited properties can recycle 80-100% of investor capital on refi, leaving a high-yielding rental with most of the money out. Sign in to see the refurb cost stack, ARV projection, and refinance maths.
Detached + large garden = sub-division play. Pro tier unlocks the tier badge, plot size, uplift estimate, and regional land benchmark.
Short-lease flats trade at deep discount, but extending under the 1993 Act often costs far less than the discount. Pro tier unlocks the tier badge, premium breakdown, long-lease ARV and arbitrage maths.
See projected short-stay revenue vs a vanilla BTL for this property.
See real sub-let margins (HMO room rates & SA nightly rates) vs the landlord rent.
Area
Agent & docs
FAQ
About Oak Grove, Northallerton, North Yorkshire, DL6
Explore nearby