We've tightened what earns a Pursue. A home now needs a published valuation, a strategy that still makes money after real running costs and lender stress tests, and no listing problems that would stop a mortgage. You'll see fewer Pursues, and each one has been checked harder.
See how verdicts work3-bedroom terraced house · SP5 3ND
For saleReduced £110k (−14%) on 9 OctListed 43 days
Opportunity summary
See Archie’s verdict, returns by strategy and what to check before viewing.
About
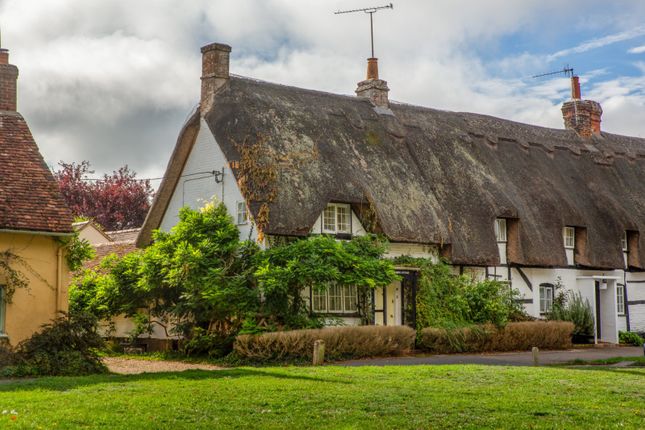
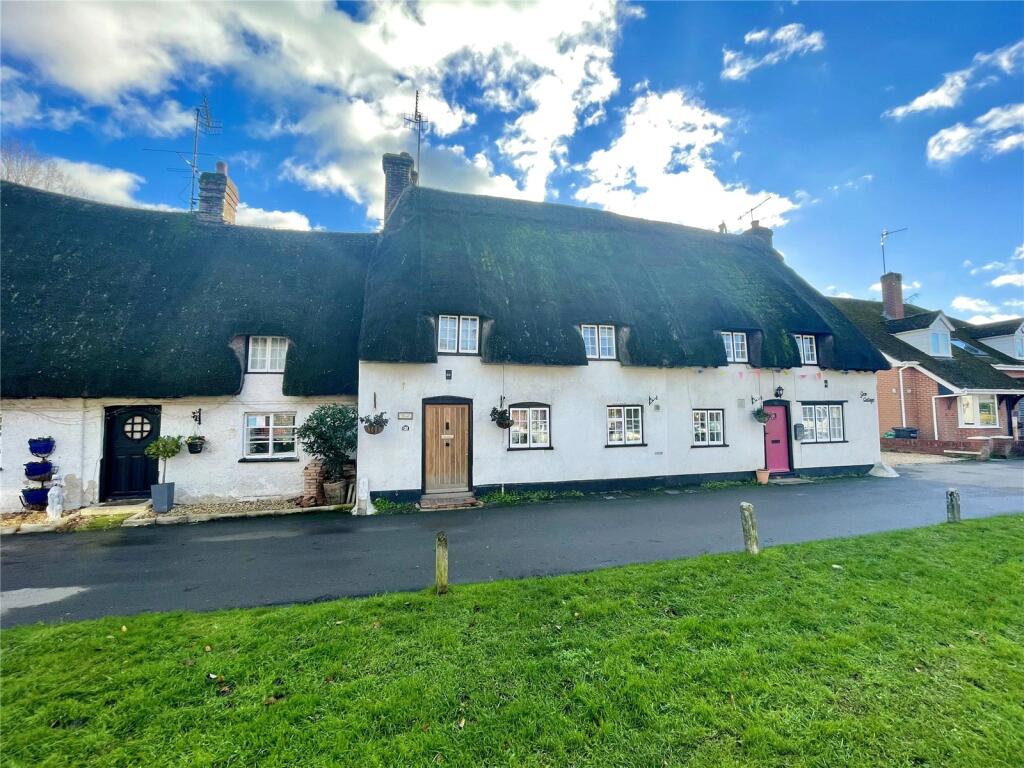
Borough Cottage is a truly exceptional character home, combining the charm of a traditional thatched cottage with the comfort and quality of a recently extended and comprehensively modernised property.
Meticulously finished throughout, the cottage offers an unexpectedly generous and highly flexible arrangement of accommodation, complemented by a southerly-facing garden and private parking for two vehicles.
The original cottage has undergone an extensive programme of improvement, including an overhaul of the thatched roof with a new ridge, rewiring, upgraded plumbing and heating systems, high-quality timber windows, new flooring and the installation of a certified wood-burning stove.
The substantial extension has been equally thoughtfully constructed, featuring locally sourced Douglas fir cladding, high levels of insulation, partial underfloor heating and bespoke cabinetry.
The sitting room provides a wonderfully inviting retreat, rich in period character with exposed beams and brickwork.
A wood-burning stove set on a tiled hearth, with a timber mantle and integrated log store, creates an attractive focal point.A further ground-floor room offers excellent versatility and could be used as a bedroom, playroom, snug or additional reception room, adapting easily to the requirements of its next owners.
At the heart of the home is the outstanding kitchen, dining and family room, extending to approximately seven metres in length.
This remarkable space is flooded with natural light and provides ample room for cooking, dining and relaxing.
The bespoke hand-built kitchen is fitted with painted cabinetry, complemented by quartz and English yew worktops.
A double Belfast sink with a boiling-water tap, dual-fuel range cooker, integrated dishwasher and space for a fridge/freezer complete this beautifully considered kitchen.
Herringbone flooring and wet underfloor heating extend throughout the room, while doors open directly onto the rear garden.
The dining and living areas also benefit from an oak-and-glass staircase and a useful built-in shoe cupboard.
A fitted utility room provides additional storage, a sink and space for a washing machine, together with a full-height cupboard housing the boiler and underfloor-heating controls.
A cloakroom and separate study complete the ground-floor accommodation.
The principal bedroom occupies the first floor of the original cottage and retains a wealth of character, including exposed wall and ceiling beams and brickwork.
It is accompanied by a semi-open-plan dressing area and a stylish en-suite shower room with a walk-in enclosure.Two further bedrooms are positioned on the first floor of the extension.
One features glazed double doors with a Juliet balcony overlooking the garden, together with additional windows and a Velux that enhance the feeling of light and space.
The remaining bedroom benefits from a full-height built-in wardrobe. Both are served by a contemporary family bathroom.
Outside, the southerly-facing rear garden has been attractively landscaped to provide an excellent setting for relaxation and entertaining.
A sandstone patio extends behind the cottage and features external lighting, a water tap and a power socket.
Beyond is a level garden with established planting, enclosed by timber and estate-style fencing.
A gate at the far end of the garden opens onto a double-width gravelled parking area, providing comfortable private parking for two vehicles.
The property is approached through a pedestrian gate and shared automated double gates. Nb: The land to the rear is included in the sale. Please enquire for further information.
Borough Cottage occupies a central position within the highly sought-after village of Downton, with its excellent range of amenities all within easy walking distance.
These include highly regarded primary and secondary schools, a café, public house, supermarket, church, doctors’ surgery, dentist and opticians.
The village lies close to the New Forest National Park and is well placed for access to Salisbury, Fordingbridge and the South Coast.
The surrounding countryside also provides an abundance of opportunities for walking, cycling and other outdoor pursuits.
Offering exceptional craftsmanship, impressive living space and a rare combination of period character and modern efficiency, Borough Cottage is a truly distinctive village home.
Value & comps
No previous sales on record.
Returns
Set an offer; the calculator follows it.
We're still gathering serviced-accommodation data for this area.
Archie refurb estimate: a Pro feature
0.0% below asking
This is not financial or investment advice. Prop AI Deals is not authorised by the Financial Conduct Authority (FCA) to provide investment advice.
All investment calculators, property analyses, and AI-generated insights are for informational purposes only. Property investment carries risk and may result in financial loss. All calculations should be independently verified and you should consult with FCA-authorised financial advisers before making any investment decisions.
Past performance does not guarantee future results. Tax implications vary by individual circumstances.
Deal
Properties like this can earn 2–3x BTL yields when converted to HMO, with retrofit costs around £10k/room. Sign in to see the full tier, yield projection, and cost breakdown.
Commercial properties like this can earn 30-50% higher yields when converted to residential under Class MA / Q / P / PA, with prior approval costing ~GBP 96/unit. Sign in to see the recommended route, yield uplift, and cost breakdown.
BRRR-suited properties can recycle 80-100% of investor capital on refi, leaving a high-yielding rental with most of the money out. Sign in to see the refurb cost stack, ARV projection, and refinance maths.
Detached + large garden = sub-division play. Pro tier unlocks the tier badge, plot size, uplift estimate, and regional land benchmark.
Short-lease flats trade at deep discount, but extending under the 1993 Act often costs far less than the discount. Pro tier unlocks the tier badge, premium breakdown, long-lease ARV and arbitrage maths.
See projected short-stay revenue vs a vanilla BTL for this property.
See real sub-let margins (HMO room rates & SA nightly rates) vs the landlord rent.
Area
Agent & docs
FAQ
About 40, The Borough, Salisbury
Explore nearby