4-bedroom house · NG16 6FJ
For saleListed 268 days
Opportunity summary
See Archie’s verdict, returns by strategy and what to check before viewing.
About
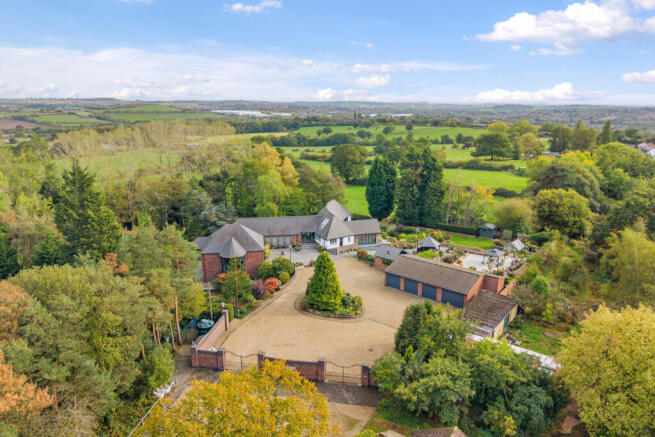
Selston Equestrian Centre is a substantial and well-known equestrian venue offering a rare combination of scale, facilities and residential accommodation, positioned for excellent national access just minutes from the M1 (Junctions 27/28) and the A38.
The property has been developed and operated as a high-capacity, professionally laid-out centre with diverse use potential including private training, livery, clinics, venue hire, affiliated and non-affiliated competitions, and wider leisure use.
At the heart of the centre is an impressive 60m x 20m indoor arena, supported by two outdoor arenas measuring approximately 50m x 50m and 40m x 20m.
The equestrian facilities extend to approximately 48 permanent stables arranged across a range of well-constructed blocks, together with extensive supporting amenities including tack and locker areas, wash box and solarium facilities, and substantial operational and storage space suitable for both day-to-day use and events.
A key feature is the on-site hospitality provision: a purpose-designed café with a fully equipped kitchen, operated to a high standard and holding a 5-star food hygiene rating together with a licensed operation.
The centre also benefits from an established public profile and strong digital presence, supported by approx. 11,000 Facebook followers and 4,000 Instagram followers.
The land extends to approximately 40 acres, providing valuable space for turnout, training, parking and operational flexibility.
Access is excellent via two separate owned driveways, and the layout readily accommodates larger vehicles associated with events and deliveries.
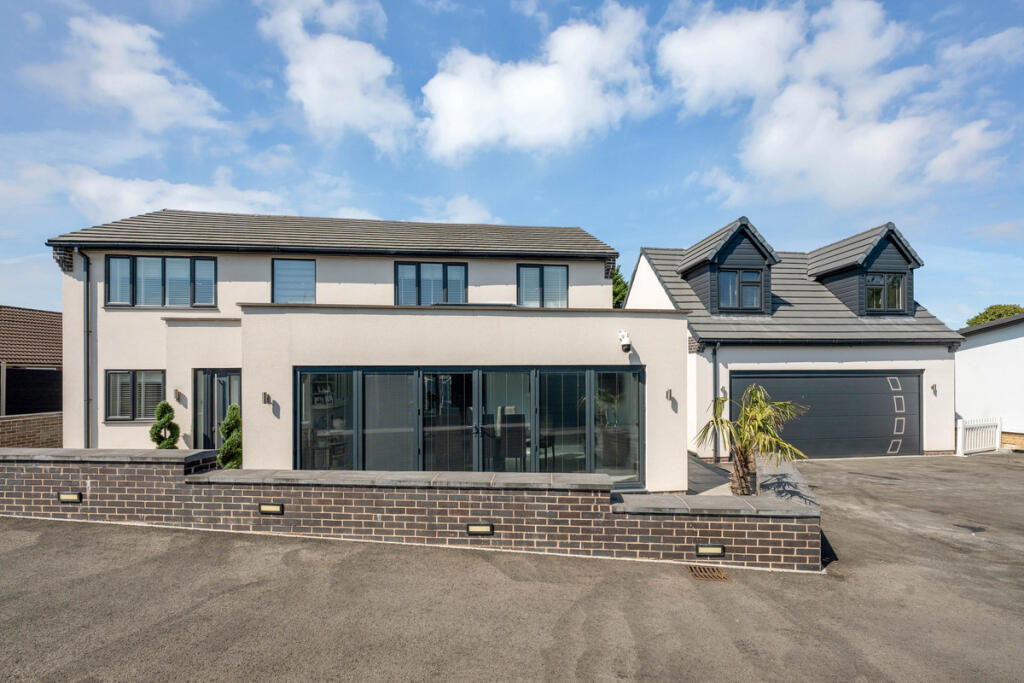
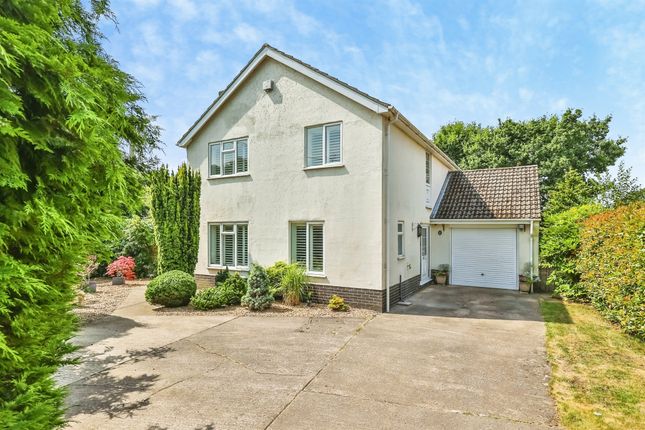
Complementing the commercial facilities is a high-quality family home offering generous accommodation, together with an oversized double garage and a studio annexe above, providing flexible additional accommodation or ancillary space.
Selston Equestrian Centre represents a rare opportunity to acquire a recognised venue with scale, infrastructure and flexibility.
External / Equestrian Facilities - •Location: Selston, Nottinghamshire – excellent national connectivity, just minutes from the M1 (J27/28) and A38, with strong access for equestrian transport and event logistics.
•Land: Approx. 40 acres in total. •Access: Two separate owned access drives – a principal entrance to the centre plus a secondary access drive to the side.
•Outdoor Arena 1: 50m x 50m (all-weather use) •Outdoor Arena 2: 40m x 20m (floodlit – all-weather use).
•Indoor Arena: 60m x 20m – substantial indoor arena with excellent floodlights, irrigation and substantial adjacent storage) •Stabling: 48 stables in total (a mix of high-quality blocks, predominantly Monarch, with additional IAE stabling and traditional yard buildings).
•Monarch Horse Walker: Monarch 5-horse walker (top-tier specification).
•Ancillary equine facilities include: secure tack/locker provision, wash box/solarium, storage and operational space supporting busy venue use and events.
Hospitality / Commercial Amenity - •Café: 9.55m x 5.55m (31’3” x 18’2”) – established on-site café facility serving the venue. •Licensed operation and 5-star food hygiene rating.
•Kitchen (Café): 5.55m x 5.18m (18’2” x 16’11”) – fully working commercial kitchen supporting café service.
•Viewing Area: 9.89m x 5.42m (32’5” x 17’9”) – positioned above the café with views over the indoor arena and providing a large storage area.
•Café: 9.55m x 5.55m (31’3” x 18’2”) – established on-site café facility serving the venue. •Licensed operation and 5-star food hygiene rating.
•Kitchen (Café): 5.55m x 5.18m (18’2” x 16’11”) – fully working commercial kitchen supporting café service.
•Viewing Area: 9.89m x 5.42m (32’5” x 17’9”) – positioned above the café with views over the indoor arena and providing a large storage area.
Main Residential Property - Accommodation With Sizes - Ground Floor - •Kitchen & Lounge: 7.88m x 6.10m (25’10” x 20’0”) •Dining Room: 4.30m x 4.33m (14’1” x 14’2”) •Entrance Hall: 4.74m x 4.73m (15’6” x 15’6”) •Living Room: 2.99m x 3.05m (9’9” x 10’0”) •WC / Utility / Shower Room: 1.97m x 3.75m (6’5” x 12’3”) •Office: 3.11m x 3.72m (10’2” x 12’2”) First Floor - •Landing: 4.76m x 2.99m (15’7” x 9’9”) •Bedroom One: 6.26m x 4.98m (20’6” x 16’4”) – with en-suite •Bedroom Two: 3.12m x 4.12m (10’2” x 13’6”) •Bedroom Three: 3.71m x 3.12m (12’2” x 10’2”) •Bedroom Four: 3.06m x 2.99m (10’0” x 9’9”) •Bathroom: 2.96m 1.89m (8'4" x 6'2") Garage With Annexe Above - •Double Garage: 5.48m x 5.31m •Annexe Studio (above garage): 5.48m x 5.31m – self-contained ancillary accommodation suitable for guest/staff/overflow use with kitchen and bathroom.
Viewing - For further information contact the selling agent; Rachael Grange on / or
Value & comps
No previous sales on record.
Returns
Set an offer; the calculator follows it.
We're still gathering serviced-accommodation data for this area.
Archie refurb estimate: a Pro feature
0.0% below asking
This is not financial or investment advice. Prop AI Deals is not authorised by the Financial Conduct Authority (FCA) to provide investment advice.
All investment calculators, property analyses, and AI-generated insights are for informational purposes only. Property investment carries risk and may result in financial loss. All calculations should be independently verified and you should consult with FCA-authorised financial advisers before making any investment decisions.
Past performance does not guarantee future results. Tax implications vary by individual circumstances.
Deal
Properties like this can earn 2–3x BTL yields when converted to HMO, with retrofit costs around £10k/room. Sign in to see the full tier, yield projection, and cost breakdown.
Commercial properties like this can earn 30-50% higher yields when converted to residential under Class MA / Q / P / PA, with prior approval costing ~GBP 96/unit. Sign in to see the recommended route, yield uplift, and cost breakdown.
BRRR-suited properties can recycle 80-100% of investor capital on refi, leaving a high-yielding rental with most of the money out. Sign in to see the refurb cost stack, ARV projection, and refinance maths.
Detached + large garden = sub-division play. Pro tier unlocks the tier badge, plot size, uplift estimate, and regional land benchmark.
Short-lease flats trade at deep discount, but extending under the 1993 Act often costs far less than the discount. Pro tier unlocks the tier badge, premium breakdown, long-lease ARV and arbitrage maths.
See projected short-stay revenue vs a vanilla BTL for this property.
See real sub-let margins (HMO room rates & SA nightly rates) vs the landlord rent.
Area
Agent & docs
FAQ
About Selston Equestrian Centre, Nottingham, NG16
Explore nearby