We've tightened what earns a Pursue. A home now needs a published valuation, a strategy that still makes money after real running costs and lender stress tests, and no listing problems that would stop a mortgage. You'll see fewer Pursues, and each one has been checked harder.
See how verdicts work2-bedroom semi-detached house · CO11 1SW
Listing removedListed 284 days
Opportunity summary
See Archie’s verdict, returns by strategy and what to check before viewing.
About
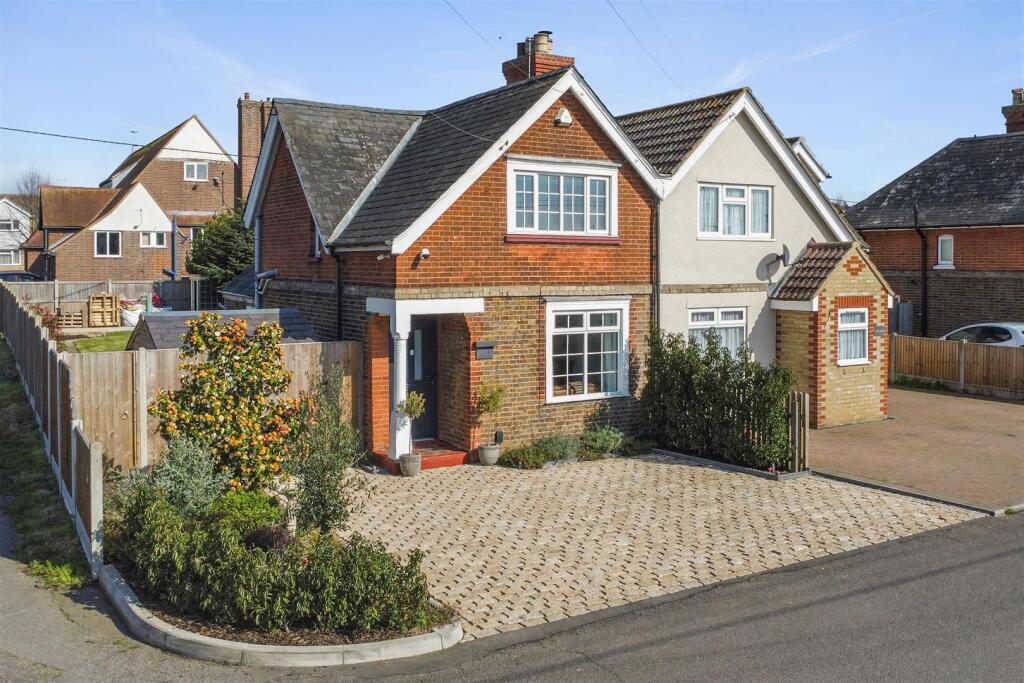
Set within a well-established residential street, this Edwardian semi offers a great blend of character and day-to-day practicality.
The house has been thoughtfully improved to create a comfortable layout that feels bright and effortless as you move through it, with the ground floor designed for both quiet downtime and everyday family life.
The front sitting room has an inviting feel, helped by the bay window that brings in plenty of daylight and gives the room a natural focal point towards the street.
From here the layout opens into a combined dining and cooking space that works particularly well for anyone who enjoys an open, sociable setting.
A log burner adds warmth and visual interest, while the broad sweep of worktop and breakfast bar in the kitchen creates a useful divide between cooking and seating.
French doors on either side ensure the rear of the house connects easily with the garden, making the whole space feel light and relaxed.
Upstairs, both bedrooms are a good size with simple, calm décor and enough depth to take larger furniture without feeling cramped.
The bathroom sits to the rear and has a clean, contemporary finish with a full suite and a large window that keeps it bright throughout the day.
The rear garden is a real asset, stretching to around 115 feet.
It begins with a paved terrace for outdoor seating, then extends into a long lawn edged with planting, fruit trees and two outbuildings ideal for storage, hobbies or gardening equipment.
The greenhouse remains in situ and there is plenty of room for raised beds or further landscaping if desired.
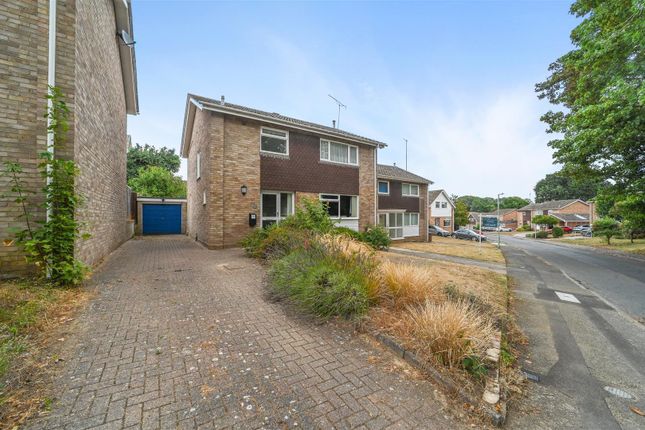
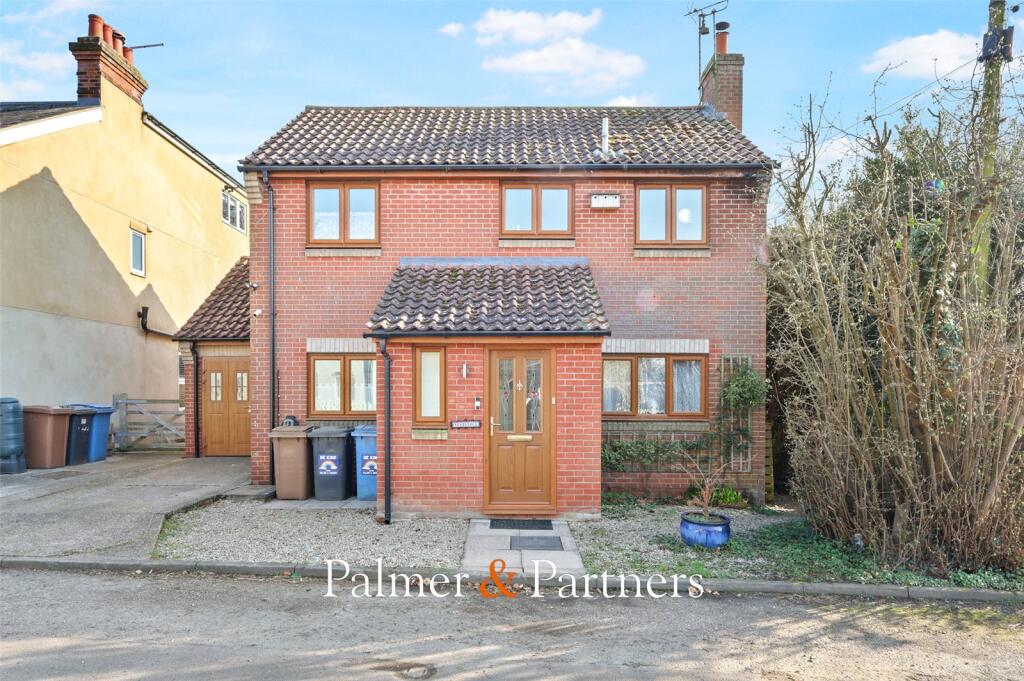
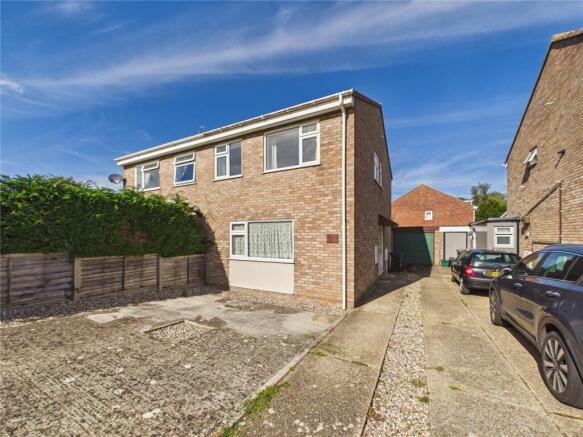
To the front, the house sits behind a neat boundary wall with a path and planting that softens the approach. Off-street parking adds welcome convenience, particularly for this part of town.
EPC Rating: D Living Room 3.21m x 3.34m The bay-fronted living room sits at the front of the house and makes an immediate impression of space and light.
The wide three-panel bay brings in soft, uninterrupted daylight throughout the day and creates a natural focal point for seating.
Clean, modern finishes give the room a calm, contemporary feel, balanced by the deep navy feature wall that frames the original fireplace opening.
The proportions are generous for an Edwardian semi, allowing for a full-size sofa and additional furniture without feeling crowded.
Subtle detailing such as the white timber blinds, picture rails, and crisp joinery help the room feel purposeful and well presented.
Dining Room 4.2m x 3.22m The dining room is a well-proportioned space positioned at the heart of the house, offering enough width and depth to comfortably take a full dining table without feeling restricted.
The wood-burning stove sits neatly within the original chimney breast, its exposed brick surround and solid oak mantle adding warmth and character while keeping the overall look crisp and modern.
Neutral décor and stone-effect tiled flooring make the room practical for everyday use, with good natural light from both the side window and the French doors leading out to the garden.
The layout gives buyers options, whether they prefer a formal dining arrangement or a more relaxed family space with room for additional seating or storage furniture.
A door to the right of the fireplace leads directly to the staircase rising to the first floor, keeping circulation simple and efficient.
Kitchen 2.4m x 4.61m The kitchen occupies the full width of the rear of the house, giving it an unexpectedly spacious feel for an Edwardian layout.
It runs in a long, streamlined configuration, with the worktops, storage and appliances arranged neatly along one side and a broad breakfast bar forming a sociable divide to the dining area.
The amount of surface space is excellent, with uninterrupted runs of worktop making it easy to prepare food or entertain while still being part of the conversation.
A large window over the sink brings in good natural light, complemented by French doors at the far end that open directly onto the garden.
The shaker cabinetry is modern, paired with metro-tile splashbacks and a stainless-steel extractor above the gas hob, keeping the look clean and timeless.
Practicality has been well thought through, with space for a full-height fridge freezer, integrated dishwasher and a dual-oven cooker.
The breakfast bar offers an ideal spot for casual meals or working from home.
First Bedroom 4.2m x 3.34m A generous front-facing double with a wide footprint that easily accommodates larger furniture without compromising space to move around.
The tall sash-style window brings in plenty of natural light and gives the room a calm, open feel.
Neutral décor and fitted carpet keep it warm and comfortable, while the alcoves beside the chimney breast provide practical spots for drawers or wardrobes.
It’s a straightforward, well-proportioned main bedroom that feels bright, tidy and ready to use.
Second Bedroom 3.21m x 3.25m Another well-sized double overlooking the rear garden, giving it a quieter, more private feel.
The proportions work well for a double bed and additional furniture, and the neutral décor keeps the room light and easy to style.
A pair of built-in cupboards provides useful storage without taking up floor space, making this an ideal guest room, home office or a very comfortable second bedroom.
Bathroom 2.45m x 2.75m The bathroom feels bright and modern, helped by a large sash-style window that brings in plenty of natural light.
Warm-toned wall tiles run around the room and across the shower wall, paired with a contrasting vertical mosaic detail for a bit of texture.
The white suite includes a wide vanity basin with storage, a concealed-cistern WC and a full-size bath with a glass screen and overhead shower.
The layout is practical, surfaces are easy to maintain and the overall finish gives the room a fresh, contemporary feel.
Rear Garden The rear garden is one of the standout features of the property thanks to its impressive depth, stretching to around 115ft and offering a real sense of privacy and space.
A wide paved terrace sits directly behind the house and works well for outdoor seating and dining.
Beyond this, the garden opens into a long lawn bordered by established planting, with space for seasonal colour, shrubs and small trees along each side.
Halfway down the plot you’ll find a useful timber workshop or storage shed, followed by a greenhouse and raised beds at the far end which create a dedicated growing area for anyone interested in home-grown produce.
The overall layout gives plenty of choice for sitting out, gardening or play space, and the width of the plot means sunlight reaches different parts of the garden throughout the day.
Front Garden The house sits behind a low brick boundary with a neat frontage that frames the bay window and gives the property real street presence.
A gated path leads directly to the front door, with a small planted border softening the approach and adding a touch of greenery.
The frontage is easy to maintain and sets a smart first impression as you come up to the house.
Value & comps
No previous sales on record.
Returns
Set an offer; the calculator follows it.
We're still gathering serviced-accommodation data for this area.
Archie refurb estimate: a Pro feature
0.0% below asking
This is not financial or investment advice. Prop AI Deals is not authorised by the Financial Conduct Authority (FCA) to provide investment advice.
All investment calculators, property analyses, and AI-generated insights are for informational purposes only. Property investment carries risk and may result in financial loss. All calculations should be independently verified and you should consult with FCA-authorised financial advisers before making any investment decisions.
Past performance does not guarantee future results. Tax implications vary by individual circumstances.
Deal
Properties like this can earn 2–3x BTL yields when converted to HMO, with retrofit costs around £10k/room. Sign in to see the full tier, yield projection, and cost breakdown.
Commercial properties like this can earn 30-50% higher yields when converted to residential under Class MA / Q / P / PA, with prior approval costing ~GBP 96/unit. Sign in to see the recommended route, yield uplift, and cost breakdown.
BRRR-suited properties can recycle 80-100% of investor capital on refi, leaving a high-yielding rental with most of the money out. Sign in to see the refurb cost stack, ARV projection, and refinance maths.
Detached + large garden = sub-division play. Pro tier unlocks the tier badge, plot size, uplift estimate, and regional land benchmark.
Short-lease flats trade at deep discount, but extending under the 1993 Act often costs far less than the discount. Pro tier unlocks the tier badge, premium breakdown, long-lease ARV and arbitrage maths.
See projected short-stay revenue vs a vanilla BTL for this property.
See real sub-let margins (HMO room rates & SA nightly rates) vs the landlord rent.
Area
Agent & docs

FAQ
About Brantham Hill, Brantham, CO11
Explore nearby