We've tightened what earns a Pursue. A home now needs a published valuation, a strategy that still makes money after real running costs and lender stress tests, and no listing problems that would stop a mortgage. You'll see fewer Pursues, and each one has been checked harder.
See how verdicts work5-bedroom house · TR8 4EL
Listing removedListed 145 days
Opportunity summary
See Archie’s verdict, returns by strategy and what to check before viewing.
About
Wow factor family home in A desirable country village!
An absolutely stunning extended semi-detached home with incredible open plan living spaces, A dream kitchen/diner/family room, five flexible bedrooms, garage, parking and beautifully landscaped gardens with woodland views.
Welcome to 14 Lanherne Avenue, a spectacular forever home nestled in the heart of St Mawgan, one of Cornwall’s most sought-after traditional villages, just four miles from the vibrant coastal town of Newquay and close to the golden sands of Mawgan Porth.
St Mawgan is famed for its picturesque village green, beautiful church, popular village pub, handy stores/post office and highly regarded primary school, creating the perfect setting for family life and a true sense of community.
Lanherne Avenue is a small and highly desirable development within the village, making it a fantastic place to put down roots.
Number 14 has been thoughtfully renovated and significantly extended to create a substantial, immaculately presented family home that perfectly balances modern open plan living with practical everyday functionality.
With five bedrooms, multiple reception spaces, and gorgeous private gardens, this is a home that genuinely delivers on lifestyle as much as accommodation.
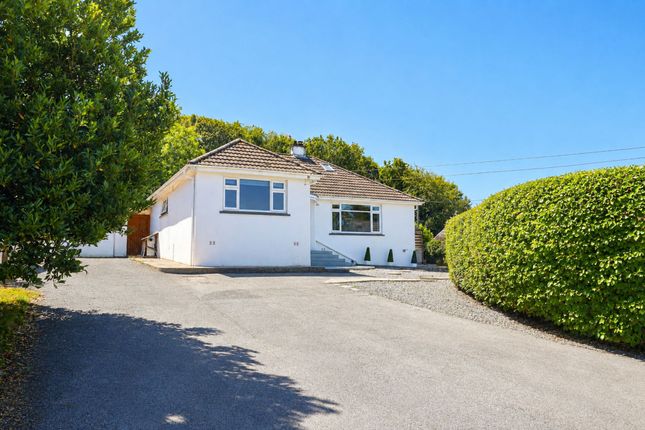
From the outset, the property has excellent kerb appeal thanks to the smart contemporary porch, extended frontage and enlarged driveway providing parking for two.
Tiled steps lead to a composite entrance door opening into an impressive multipurpose “bootility” room, cleverly designed as part boot room and part utility space.
With bespoke fitted storage, plumbing and appliance spaces, it is the ideal practical family area for coats, shoes, laundry, and everyday organisation.
The main hallway is bright and welcoming with stairs to the first floor.
To the left, the beautifully extended lounge/diner stretches to over 31 feet in length, creating a wonderfully versatile family living area with distinct zones for relaxing, entertaining, and family time.
Dual aspect windows and patio doors flood the room with natural light and connect seamlessly to the gardens.
Without doubt, the true heart of the home is the spectacular open plan kitchen/diner/family room, created through a substantial rear extension.
Designed with modern family living in mind, this incredible sociable space combines cooking, dining, and relaxation perfectly.
The stylish kitchen features contemporary pale grey units complemented by marble effect work surfaces and a central island breakfast bar, alongside integrated appliances including a dishwasher, tower fridge, and tower freezer.
There is ample room for a large dining suite as well as comfortable lounge furniture, all enjoying lovely views across the gardens through wide patio doors.
The remainder of the ground floor includes a useful WC, additional inner hallway, and integral garage. On the first floor there are five bedrooms and two modern bath/shower rooms.
The original part of the home provides two generous double bedrooms and a well-proportioned single room, all served by a stylish family bathroom.
The extended section of the first floor provides two further excellent double bedrooms alongside a contemporary shower suite, this flexible space could equally suit multigenerational living, guest accommodation or teenagers seeking their own space.
Throughout the property there is UPVC double glazing installed in 2022, oil fired central heating, upgraded electrics, upgraded insulation, partial Cat 5 wiring and Hive smart heating controls and a recently replaced rear flat roof.
Outside, the rear gardens are another standout feature of this exceptional home.
Beautifully landscaped, wonderfully private and enjoying a sunny aspect, the gardens back directly onto Carnation Woods, creating a peaceful woodland backdrop.
A raised composite deck overlooks shaped lawns with a feature sunken trampoline, complemented by a stone chipped fire pit seating area and an additional suntrap composite deck, perfect for outdoor entertaining and family enjoyment.
A truly special family home in one of Cornwall’s most desirable village settings. Early viewing is highly recommended.
Find me using WHAT3WORDS: Serious.ranches.diplomas EPC Rating: D Multi Function Porch/Utility/Storage (3.35m x 2.26m) Hall (3.51m x 1.83m) Inc Stairs & Cupboards Open Plan Kitchen/Diner (6.76m x 6.05m) Ground Floor WC (2.44m x 0.79m) Integral Garage (5.26m x 2.57m) Lounge Incl Office Space/Snug To Back Dimensions: 31' 6'' x 11' 5'' x 9'9" .
Lounge Area: 20'10" x 11'5" x 14'7" First Floor Landing (2.49m x 2.36m) Bedroom 1 (3.76m x 3.43m) Inc Wardrobes Bedroom 2 (3.61m x 2.54m) Bathroom (2.72m x 1.60m) New built in double bespoke wardrobe Bedroom 3 (3.53m x 3.25m) Bedroom 4 (3.25m x 3.20m) Max Measurements into Wardrobes.
Bedroom 5 (2.90m x 2.13m) Shower Room (2.26m x 1.19m) Parking - Garage Parking - Driveway Disclaimer Dmcc Act 2024: We have not tested any fixtures, fittings, or services and cannot verify their condition, so please confirm with your solicitor or surveyor.
Tenure references are based on Vendor information and should also be checked with your solicitor. Items in photographs are not included unless stated in the sales particulars.
Before visiting, confirm availability and book an appointment. All measurements are approximate.
Referrals: We may recommend conveyancing, financial services, and surveys, but you are free to choose your own providers; if accepted, we receive referral fees of £80–£200 (fs), £150+VAT–£210+VAT (conveyancing), £100 inc VAT (surveys).
Mlr 2017: Buyers must complete legally required aml checks via Lifetime Legal (£60 inc VAT) before a sales memorandum can be issued.
Value & comps
No previous sales on record.
Returns
Set an offer; the calculator follows it.
We're still gathering serviced-accommodation data for this area.
Archie refurb estimate: a Pro feature
0.0% below asking
This is not financial or investment advice. Prop AI Deals is not authorised by the Financial Conduct Authority (FCA) to provide investment advice.
All investment calculators, property analyses, and AI-generated insights are for informational purposes only. Property investment carries risk and may result in financial loss. All calculations should be independently verified and you should consult with FCA-authorised financial advisers before making any investment decisions.
Past performance does not guarantee future results. Tax implications vary by individual circumstances.
Deal
Properties like this can earn 2–3x BTL yields when converted to HMO, with retrofit costs around £10k/room. Sign in to see the full tier, yield projection, and cost breakdown.
Commercial properties like this can earn 30-50% higher yields when converted to residential under Class MA / Q / P / PA, with prior approval costing ~GBP 96/unit. Sign in to see the recommended route, yield uplift, and cost breakdown.
BRRR-suited properties can recycle 80-100% of investor capital on refi, leaving a high-yielding rental with most of the money out. Sign in to see the refurb cost stack, ARV projection, and refinance maths.
Detached + large garden = sub-division play. Pro tier unlocks the tier badge, plot size, uplift estimate, and regional land benchmark.
Short-lease flats trade at deep discount, but extending under the 1993 Act often costs far less than the discount. Pro tier unlocks the tier badge, premium breakdown, long-lease ARV and arbitrage maths.
See projected short-stay revenue vs a vanilla BTL for this property.
See real sub-let margins (HMO room rates & SA nightly rates) vs the landlord rent.
Area
Agent & docs

FAQ
About 14 Lanherne Avenue, Newquay
Explore nearby