We've tightened what earns a Pursue. A home now needs a published valuation, a strategy that still makes money after real running costs and lender stress tests, and no listing problems that would stop a mortgage. You'll see fewer Pursues, and each one has been checked harder.
See how verdicts work2-bedroom semi-detached house · L37 1PW
Listing removedListed 131 days
Opportunity summary
See Archie’s verdict, returns by strategy and what to check before viewing.
About
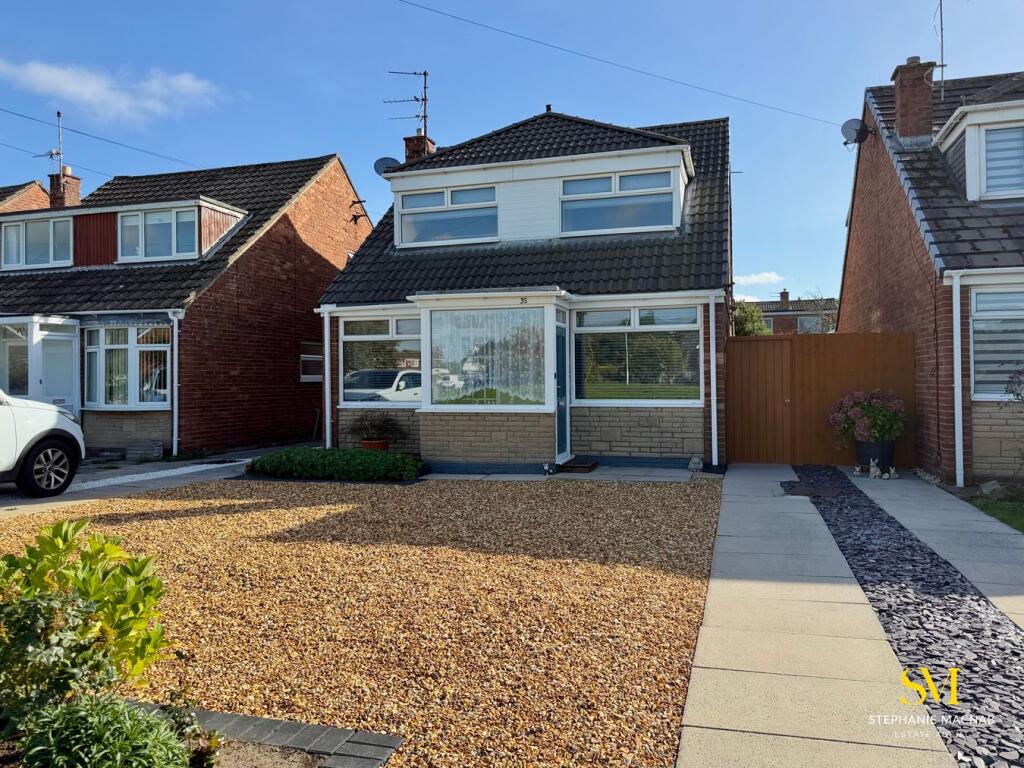
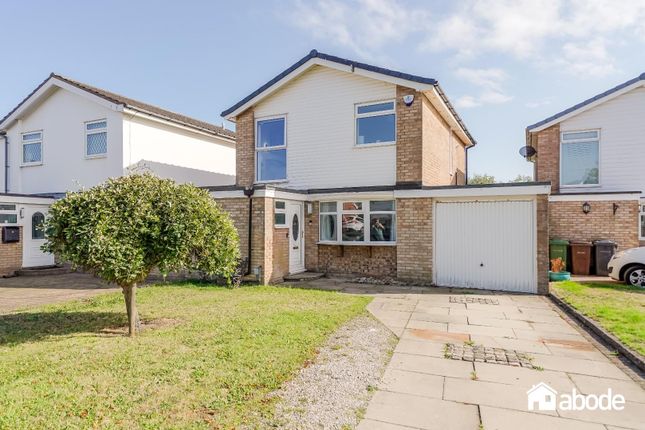
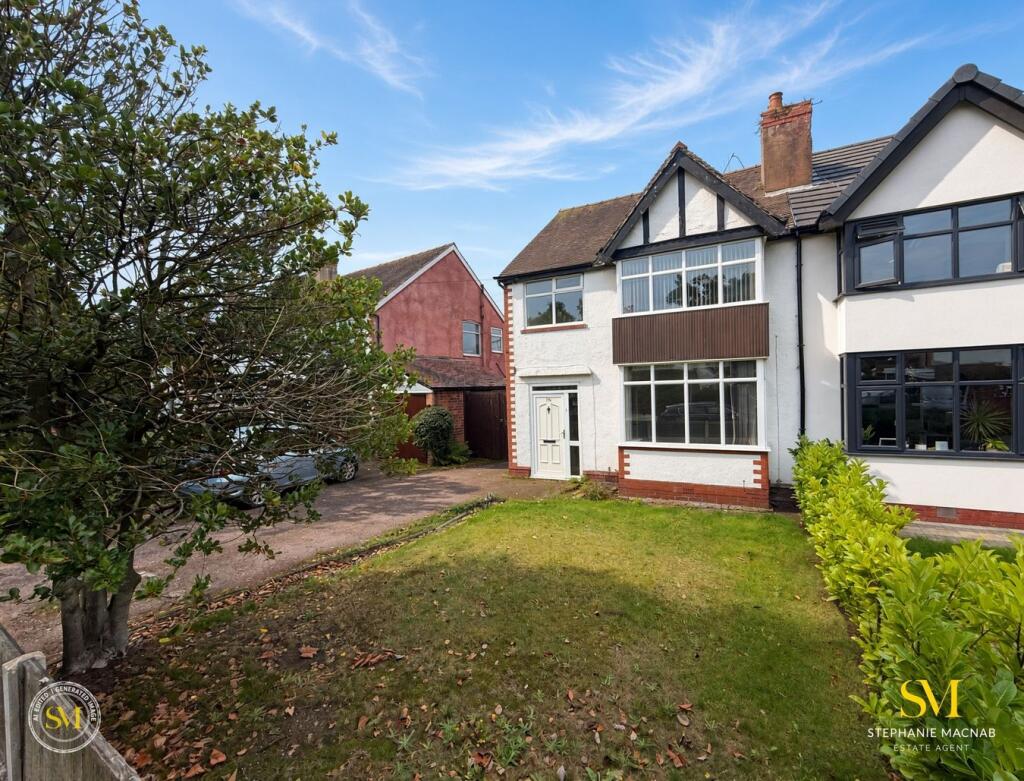
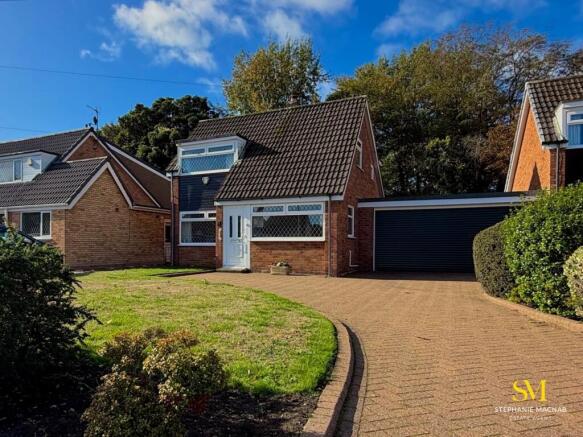
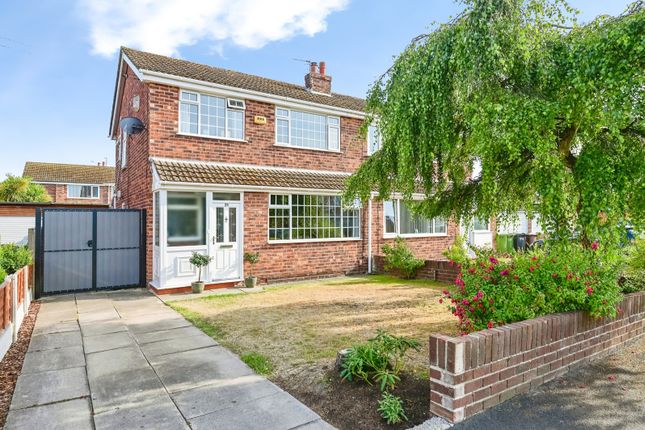
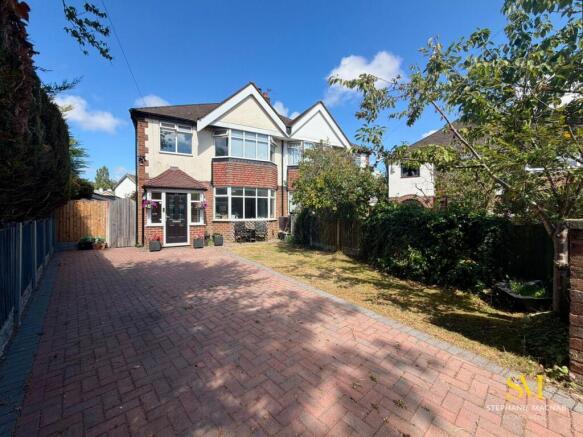
Recently renovated to an exceptional standard, this beautifully presented two/three bedroom semi-detached dormer home offers stylish, contemporary living in a highly desirable and convenient location.
With clear potential to create a fourth bedroom with en-suite, the property provides outstanding flexibility and long-term scope, making it ideal for families, professionals, or those seeking adaptable modern living.
Finished throughout to a turn-key, high specification standard, the home effortlessly combines modern design with everyday practicality.
A key feature is the fully zoned underfloor heating to the ground floor, independently controlled via smartphone app, delivering comfort, efficiency, and convenience at the touch of a button.
A welcoming entrance hallway sets the tone immediately, complete with a generous built-in storage system, ideal for coats, shoes, and daily essentials, ensuring a clean and organised first impression.
The lounge is a superbly bright and inviting space, enhanced by floor-to-ceiling windows which flood the room with natural light and create a calm and relaxing environment throughout the day.
At the heart of the home sits the contemporary fitted kitchen, finished with sleek matte cabinetry and complemented by high-quality integrated appliances including dishwasher, washer-dryer and full-size fridge-freezer.
Soft-close drawers, LED spotlighting, and streamlined worktops complete this stylish and functional cooking space.
A separate dining room offers excellent versatility and can easily serve as a ground floor bedroom, home office, or formal dining space, depending on lifestyle requirements.
Also on this level is a beautifully finished shower room, fitted with modern tiling and a walk-in rainfall shower.
An insulated garage with power and lighting provides further practicality, offering excellent secure storage, workshop potential, or future conversion opportunities (subject to requirements).
To the first floor, there are two well-proportioned bedrooms, both designed as peaceful and comfortable retreats.
The principal bedroom is particularly generous, easily accommodating a king-size bed, while the second bedroom is ideal as a nursery, guest room, or home office and benefits from built-in wardrobe storage.
A standout feature of the home is the substantial loft space, accessed directly from the main bedroom.
Measuring an impressive 2.6m x 7.2m, this versatile area presents exceptional potential to create a fourth bedroom with en-suite, significantly enhancing the accommodation without compromising the existing footprint.
Externally, the property benefits from two off-road parking spaces to the front and secure gated side access.
The rear garden is a particularly appealing feature, being generous in size and designed for low-maintenance enjoyment.
Mainly laid to lawn with mature borders, it also includes a garden shed and greenhouse, making it ideal for families, outdoor entertaining, or keen gardeners seeking a private and practical outdoor space.
Perfectly positioned, the home is just a short walk from a range of local amenities including a butcher, café, pharmacy, dry cleaners, pub, and Pilates studio.
For those who enjoy the outdoors, the property is also within five minutes of nearby forest walks and just a 15–20 minute stroll to the beach, offering an exceptional lifestyle balance between convenience and coastal living.
Room dimensions (approx.): Ground floor • Living Room: 3.5m x 4.55m • Kitchen: 4.5m x 2.7m • Bedroom 3 / Dining Room / Office: 3.6m x 2.5m • Shower Room: 1.7m x 2.5m • Garage: 4.8m x 2.5m First floor • Bedroom 1: 3.65m x 3.5m • Bedroom 2: 3.2m x 2.66m loft / potential bedroom 4 with en-suite • 2.6m x 7.2m
Value & comps
No previous sales on record.
Returns
Set an offer; the calculator follows it.
We're still gathering serviced-accommodation data for this area.
Archie refurb estimate: a Pro feature
0.0% below asking
This is not financial or investment advice. Prop AI Deals is not authorised by the Financial Conduct Authority (FCA) to provide investment advice.
All investment calculators, property analyses, and AI-generated insights are for informational purposes only. Property investment carries risk and may result in financial loss. All calculations should be independently verified and you should consult with FCA-authorised financial advisers before making any investment decisions.
Past performance does not guarantee future results. Tax implications vary by individual circumstances.
Deal
Properties like this can earn 2–3x BTL yields when converted to HMO, with retrofit costs around £10k/room. Sign in to see the full tier, yield projection, and cost breakdown.
Commercial properties like this can earn 30-50% higher yields when converted to residential under Class MA / Q / P / PA, with prior approval costing ~GBP 96/unit. Sign in to see the recommended route, yield uplift, and cost breakdown.
BRRR-suited properties can recycle 80-100% of investor capital on refi, leaving a high-yielding rental with most of the money out. Sign in to see the refurb cost stack, ARV projection, and refinance maths.
Detached + large garden = sub-division play. Pro tier unlocks the tier badge, plot size, uplift estimate, and regional land benchmark.
Short-lease flats trade at deep discount, but extending under the 1993 Act often costs far less than the discount. Pro tier unlocks the tier badge, premium breakdown, long-lease ARV and arbitrage maths.
See projected short-stay revenue vs a vanilla BTL for this property.
See real sub-let margins (HMO room rates & SA nightly rates) vs the landlord rent.
Area
Agent & docs

FAQ
About 20, Wicks Crescent, Formby
Explore nearby