We've tightened what earns a Pursue. A home now needs a published valuation, a strategy that still makes money after real running costs and lender stress tests, and no listing problems that would stop a mortgage. You'll see fewer Pursues, and each one has been checked harder.
See how verdicts work4-bedroom detached house · CV12 9RX
For saleReduced £45k (−3.8%) on 25 OctListed 232 days
Opportunity summary
See Archie’s verdict, returns by strategy and what to check before viewing.
About
Carters Estate Agents are privileged to present this truly exceptional and immaculately appointed detached residence, constructed in 2016 to an uncompromising specification and extending to approximately 4,300 sq.
ft of beautifully designed living accommodation.
Discreetly positioned within a quiet and highly regarded setting in the heart of Bulkington village, this is a rare opportunity to acquire a bespoke home of remarkable scale, craftsmanship and technological integration.
From the moment you arrive, the sense of presence is unmistakable.
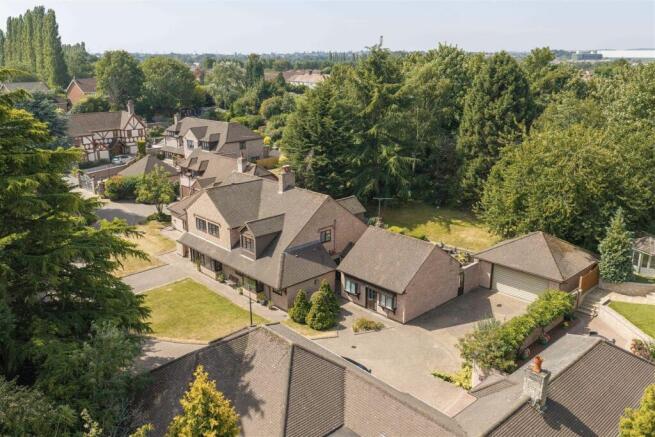
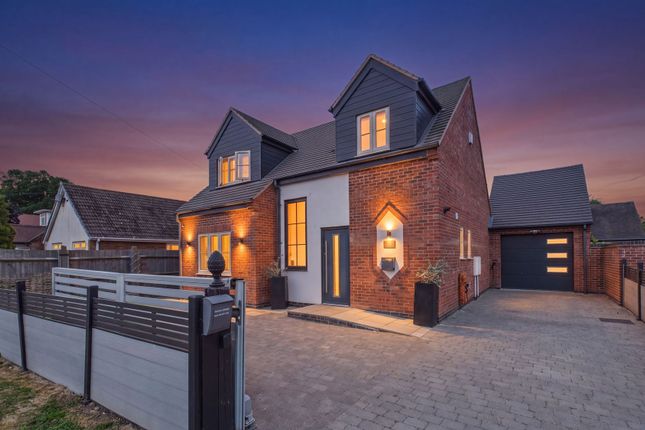
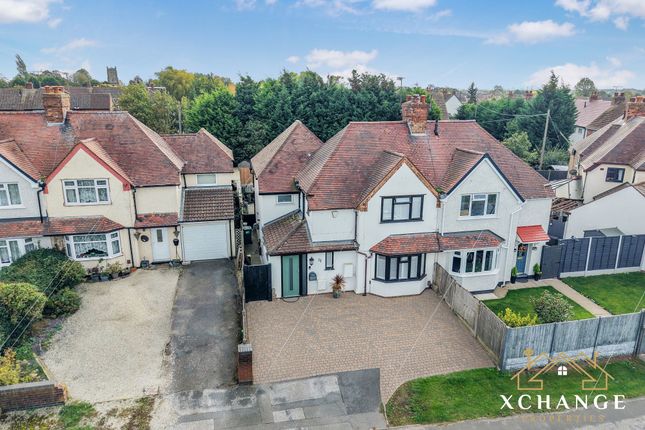
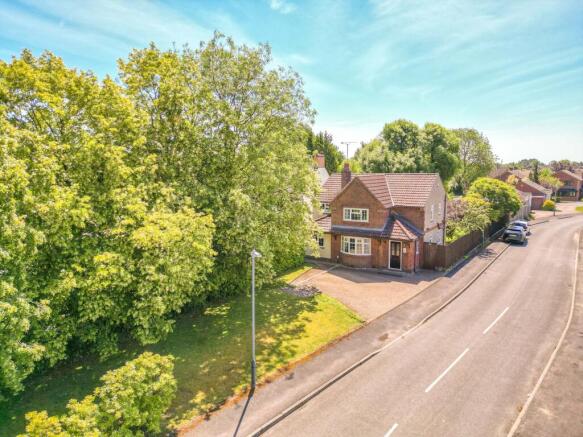
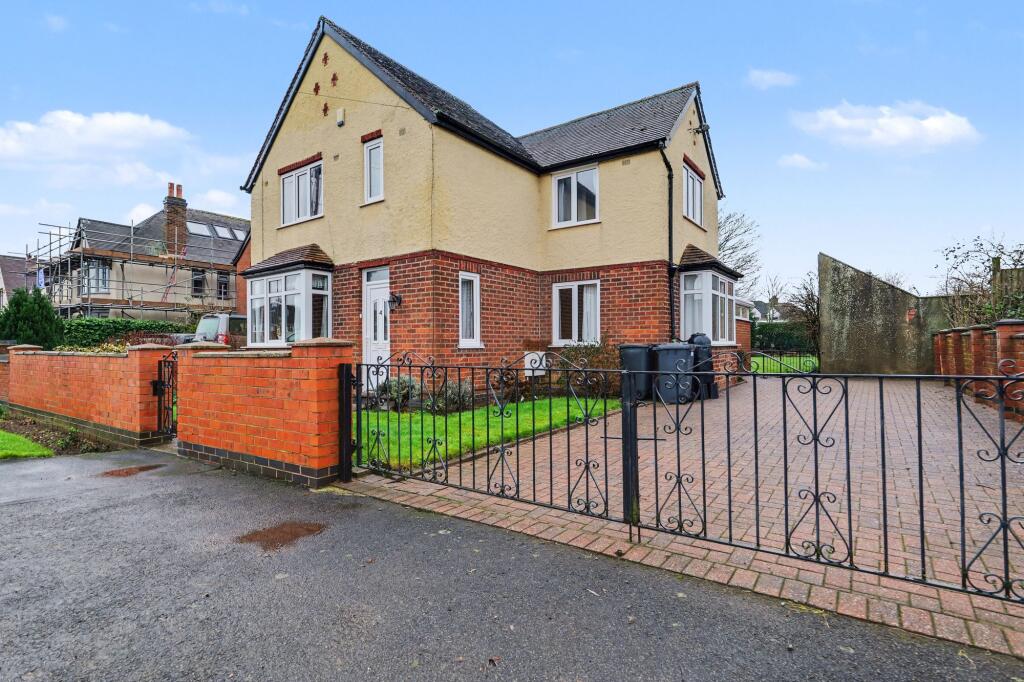
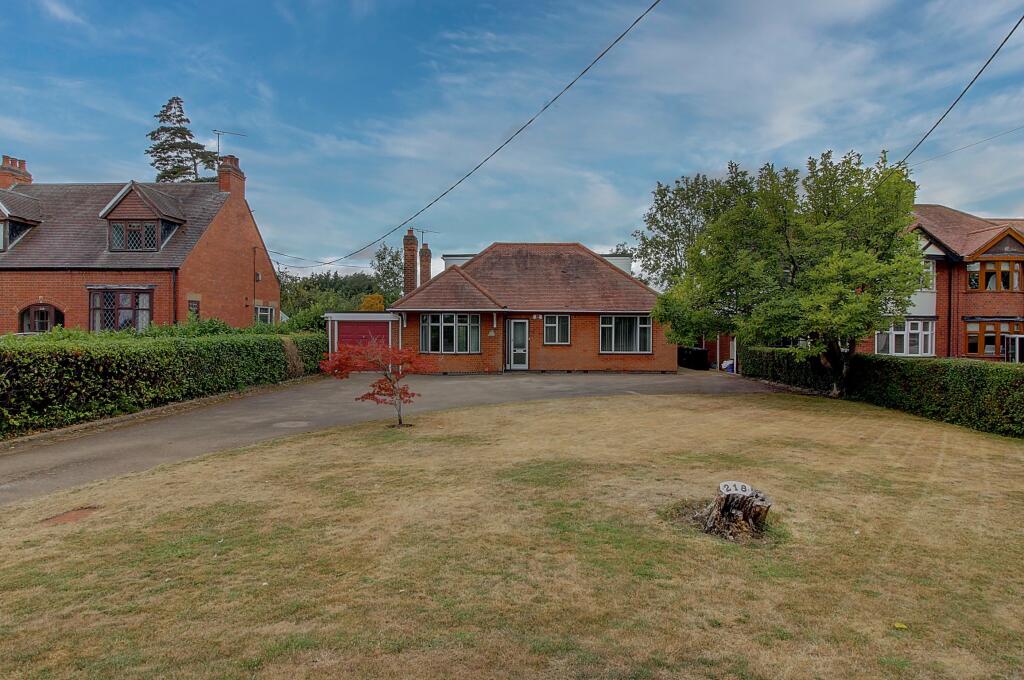
An impressive in-and-out block paved driveway provides extensive parking for up to 15 vehicles, complemented by additional side parking and a detached single garage.
The frontage is both commanding and elegant, setting the tone for what lies within.
Stepping inside, you are welcomed by a magnificent reception hall, centred around a bespoke oak staircase rising to a galleried landing above.
A striking glass feature well with integrated lighting adds a contemporary architectural statement, while quality tiled flooring and oak doors reinforce the home’s superior finish.
A guest cloakroom sits just off the hallway. The ground floor offers an array of versatile and beautifully proportioned reception spaces.
The dedicated snooker room is of true professional proportions, easily accommodating a full-size table and enjoying bay and twin side windows.
A separate study provides an ideal work-from-home environment, complete with Cat 6 cabling, which is also installed throughout all bedrooms, the lounge, snooker room and kitchen.
The formal lounge is a warm and characterful space, boasting an exposed brick inglenook fireplace with log burner and views through to the garden room.
However, it is the magnificent 40ft L-shaped living, dining and kitchen area that undoubtedly forms the heart of the home.
With vaulted ceilings, exposed beams, feature brickwork and multiple sets of bi-fold doors opening onto the garden, this space is designed for both family living and entertaining on a grand scale.
The kitchen itself is fitted with a comprehensive range of units complemented by granite work surfaces, a substantial central island and breakfast bar, Belfast sink, Aga with multiple ovens and hot plates, dishwasher and space for American-style refrigeration.
Underfloor heating runs throughout the entire ground floor, enhancing comfort and efficiency.
Further ground floor accommodation includes a well-equipped utility room, separate pantry and an inviting garden room with skylight and French doors - a perfect transitional space between inside and out.
To the first floor, the galleried landing creates an impressive sense of openness and light. All four bedrooms are generous doubles and all benefit from their own en-suite facilities.
The principal suite is particularly striking, featuring French doors to a Juliet balcony, a dedicated dressing area with fitted wardrobes and a luxurious en-suite complete with freestanding bath, walk-in waterfall shower and elegant tiling.
Contemporary cast iron radiators serve the first floor, and notably all bedroom doors have been fireproofed for enhanced safety. Externally, the property continues to impress.
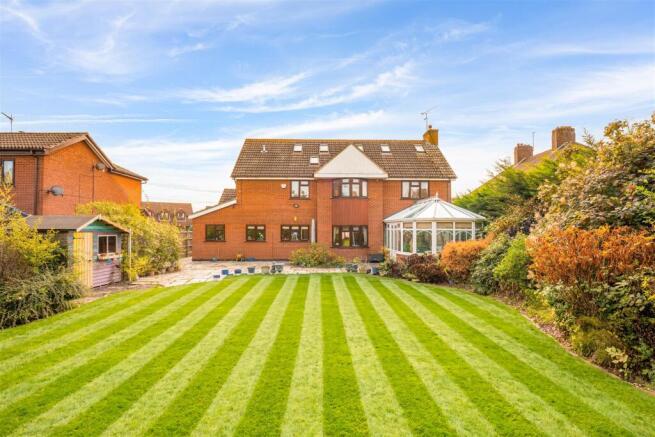
The rear garden is beautifully landscaped, predominantly laid to lawn with expansive patio areas ideal for entertaining.
Beyond the boundary, uninterrupted countryside views create a stunning backdrop, anchored by a mature oak tree.
The detached garage incorporates a gardener’s WC and store, while a separate boiler room houses twin boilers feeding a single manifold system, along with water tank and services infrastructure.
Individual touches such as integral blinds to ground floor glazing, extensive Cat 6 cabling and the overall standard of craftsmanship elevate this home beyond the ordinary.
This is not simply a large property - it is a meticulously built, intelligently designed residence combining luxury, practicality and long-term quality.
A remarkable family home in a sought-after village setting, offering both tranquillity and exceptional connectivity.
Viewing is essential to fully appreciate the scale, specification and setting on offer.
EPC Rating: B Disclaimer Carters Estate Agents has not tested any appliances, services, or systems within this property.
Purchasers should conduct their own investigations regarding their condition and functionality. Floor plans are for identification only and not to scale.
All measurements and distances are approximate. These details are produced in good faith as a guide but do not form part of any offer or contract.
Purchasers should verify tenure, lease terms, ground rent, service charges, planning permissions, and building regulations with their solicitor.
Fixtures and fittings should be confirmed at the point of offer. All images and marketing materials are the property of Carters Estate Agents and may not be reproduced without permission.
Anti-Money Laundering: Purchasers must provide ID and proof of funds before a sale can be agreed. Carters Estate Agents operates under The Property Ombudsman Code of Practice.
Value & comps
No previous sales on record.
Returns
Set an offer; the calculator follows it.
We're still gathering serviced-accommodation data for this area.
Archie refurb estimate: a Pro feature
0.0% below asking
This is not financial or investment advice. Prop AI Deals is not authorised by the Financial Conduct Authority (FCA) to provide investment advice.
All investment calculators, property analyses, and AI-generated insights are for informational purposes only. Property investment carries risk and may result in financial loss. All calculations should be independently verified and you should consult with FCA-authorised financial advisers before making any investment decisions.
Past performance does not guarantee future results. Tax implications vary by individual circumstances.
Deal
Properties like this can earn 2–3x BTL yields when converted to HMO, with retrofit costs around £10k/room. Sign in to see the full tier, yield projection, and cost breakdown.
Commercial properties like this can earn 30-50% higher yields when converted to residential under Class MA / Q / P / PA, with prior approval costing ~GBP 96/unit. Sign in to see the recommended route, yield uplift, and cost breakdown.
BRRR-suited properties can recycle 80-100% of investor capital on refi, leaving a high-yielding rental with most of the money out. Sign in to see the refurb cost stack, ARV projection, and refinance maths.
Detached + large garden = sub-division play. Pro tier unlocks the tier badge, plot size, uplift estimate, and regional land benchmark.
Short-lease flats trade at deep discount, but extending under the 1993 Act often costs far less than the discount. Pro tier unlocks the tier badge, premium breakdown, long-lease ARV and arbitrage maths.
See projected short-stay revenue vs a vanilla BTL for this property.
See real sub-let margins (HMO room rates & SA nightly rates) vs the landlord rent.
Area
Agent & docs

FAQ
About Weston Lane, Bulkington, CV12
Explore nearby