We've tightened what earns a Pursue. A home now needs a published valuation, a strategy that still makes money after real running costs and lender stress tests, and no listing problems that would stop a mortgage. You'll see fewer Pursues, and each one has been checked harder.
See how verdicts work3-bedroom semi-detached house · DH6 1PJ
SoldListed 547 daysAuction 9 Jan · ended
Opportunity summary
See Archie’s verdict, returns by strategy and what to check before viewing.
About
SPACIOUS THREE BEDROOM SEMI DETACHED HOUSE WITH LARGE DOUBLE GARAGE/WORKSHOP Offered for sale through the Modern Method Of Action (Terms and Conditions Apply). Please visit for full details.
End date for bids Friday 9th January 2026.
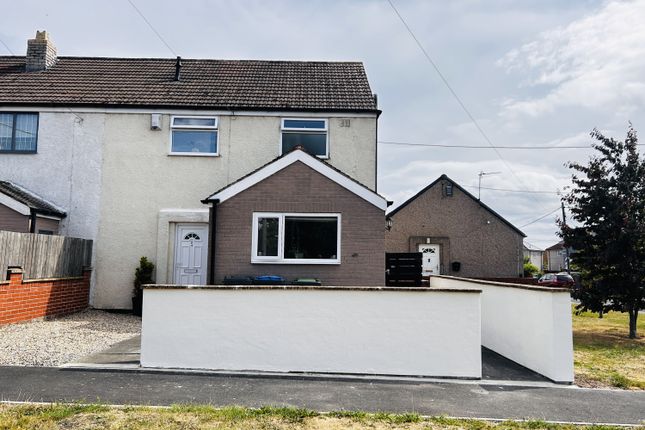
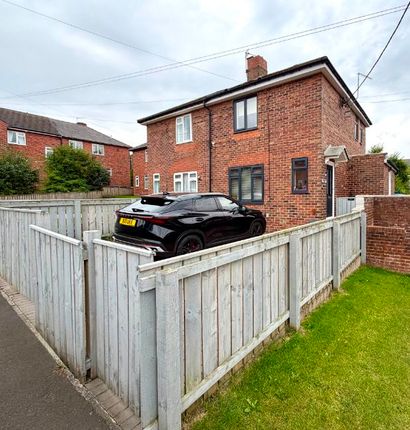
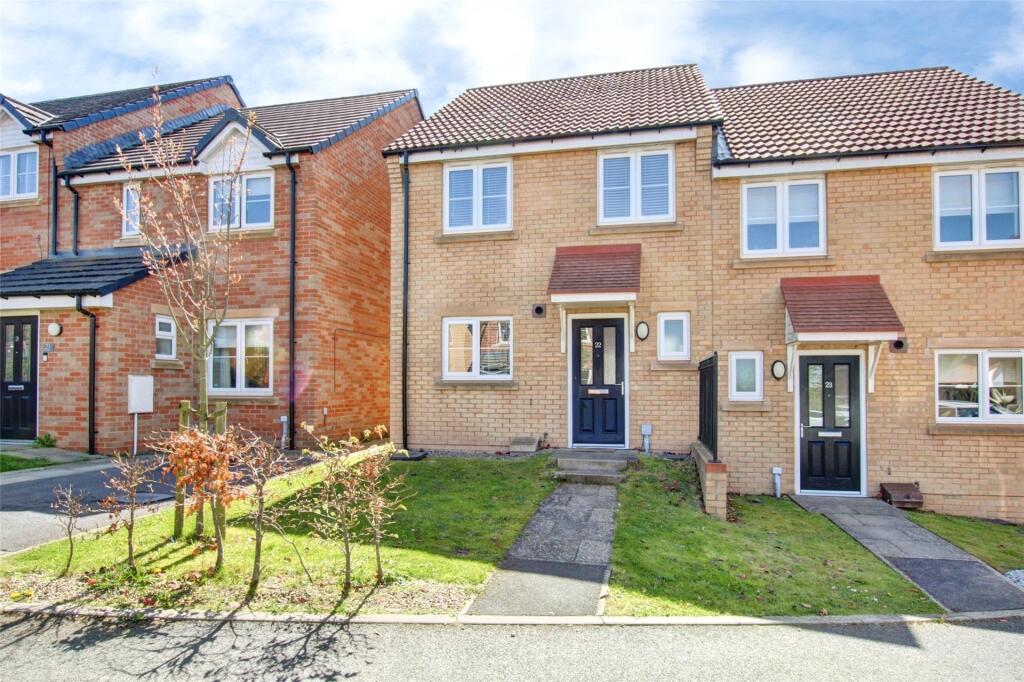
Positioned in this quiet cul-de-sac in the semi-rural village of Sherburn Hill, this attractive three-bedroom family home enjoys stunning open views to the rear.
Offering versatile living space, the property boasts a number of impressive features, including a ground floor steam room and WC, a stylish open-plan kitchen, and a large double garage with an electric roller door and a whirlpool bath enclosure – ideal for dog/pet washing and grooming.
The accommodation comprises of an entrance porch leading into hallway with stylish feature wood staircase, lounge with open plan access to the kitchen area, ground floor wc come shower / steam room and a rear hall leading to the generous double garage.
Three well-proportioned bedrooms on the first floor, along with a spacious family bathroom/WC. A pull-down ladder provides access to a useful loft room, offering additional storage or flexible use.
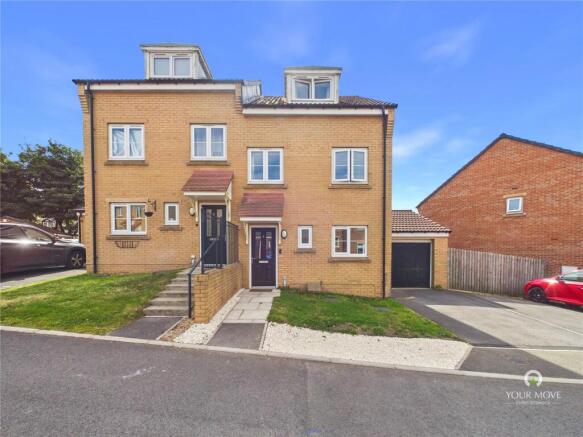
Outside, there are gardens to both the rear and side, and a double driveway to the front provides ample off-road parking leading to the garage.
Sherburn Hill is a charming village located approximately 4.5 miles from Durham City Centre and around 8 miles from the A19, making it ideal for commuting throughout the region.
Local shops, a primary school, and the surrounding beautiful open countryside make this a perfect setting for families and professionals alike.
This property is for sale by the Modern Method of Auction, meaning the buyer and seller are to Complete within 56 days (the "Reservation Period").
Interested parties personal data will be shared with the Auctioneer (iamsold). If considering buying with a mortgage, inspect and consider the property carefully with your lender before bidding.
A Buyer Information Pack is provided. The winning bidder will pay £349.00 including VAT for this pack which you must view before bidding.
The buyer signs a Reservation Agreement and makes payment of a non-refundable Reservation Fee of 4.50% of the purchase price including VAT, subject to a minimum of £6,600.00 including VAT.
This is paid to reserve the property to the buyer during the Reservation Period and is paid in addition to the purchase price. This is considered within calculations for Stamp Duty Land Tax.
Services may be recommended by the Agent or Auctioneer in which they will receive payment from the service provider if the service is taken. Payment varies but will be no more than £450.00.
These services are optional. This property is for sale by the Modern Method of Auction, meaning the buyer and seller are to Complete within 56 days (the "Reservation Period").
Interested parties personal data will be shared with the Auctioneer (iamsold). If considering buying with a mortgage, inspect and consider the property carefully with your lender before bidding.
A Buyer Information Pack is provided. The winning bidder will pay £349.00 including VAT for this pack which you must view before bidding.
The buyer signs a Reservation Agreement and makes payment of a non-refundable Reservation Fee of 4.50% of the purchase price including VAT, subject to a minimum of £6,600.00 including VAT.
This is paid to reserve the property to the buyer during the Reservation Period and is paid in addition to the purchase price. This is considered within calculations for Stamp Duty Land Tax.
Services may be recommended by the Agent or Auctioneer in which they will receive payment from the service provider if the service is taken. Payment varies but will be no more than £450.00.
These services are optional. Ground Floor Entrance porch Hallway With feature wooden stair-case to first floor.
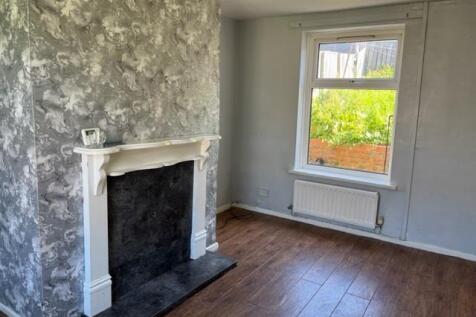
Lounge A delightful space for the family to relax, enjoy and entertain with feature fireplace, open plan access to the kitchen area and an impressive remote controlled retractable cinema projector screen which transform the room into a delightful home cinema.
Kitchen/Breakfast Room With solid wood and block top work space this stylish modern refitted kitchen provides the perfect space for cooking and dinning with cooker and laundry facilities discreetly concealed behind stainless steel remote controlled roller shutters and stainless steel sink with removable cover providing additional worktop space if required and a convenient breakfast bar.
Shower/Steam Room/WC A beautifully designed multi function steam room with WC and Shower facilities. Rear Hallway Rear Hallway giving access to double garage and rear garden.
First Floor First Floor Landing A pleasant landing area with useful built in storage cupboard and access hatch to loft space with is fully boarded.
Bedroom Bedroom Bedroom Family Bathroom a spacious family bathroom with modern abstract design sink and WC.
Plumbing and drainage is in situ for the installation of either a bath or shower depending upon preference.
Loft Space Double Garage A generous sized double garage with utility/work shops area, remote controlled roller garage door with 2.5 meter height clearance making it suitable for larger vehicles.
The garage also has area with a whirlpool bath ideal for dog grooming. Externally Double driveway leading to double garage, enclosed wooden decked patio garden to rear with views to rear.
To the side lies a lawned garden which could be adapted for the storage of a caravan or motorhome if desired.
Additional Features Additional Features - Freehold, Gas Central Heating, Double Glazing, Large Double Garage With Workshop Space, Pet Wash Facilities/Bath, Security Shutters to Ground floor, Useful Attic Room, No Onward Chain.
Auction Details This property is for sale by Modern Method of Auction allowing the buyer and seller to complete within a 56 Day Reservation Period.
Interested parties' personal data will be shared with the Auctioneer (iamsold Ltd). If considering a mortgage, inspect and consider the property carefully with your lender before bidding.
A Buyer Information Pack is provided, which you must view before bidding. The buyer is responsible for the Pack fee.
For the most recent information on the Buyer Information Pack fee, please contact the iamsold team.
The buyer signs a Reservation Agreement and makes payment of a Non-Refundable Reservation Fee of 4.5% of the purchase price inc VAT, subject to a minimum of £6,600 inc. VAT.
This Fee is paid to reserve the property to the buyer during the Reservation Period and is paid in addition to the purchase price. The Fee is considered within calculations for stamp duty.
Services may be recommended by the Agent/Auctioneer in which they will receive payment from
Value & comps
No previous sales on record.
See the independent valuation, upside vs guide, and per-strategy max bid for this lot. Sign in to see it.
Returns
Set an offer; the calculator follows it.
We're still gathering serviced-accommodation data for this area.
Archie refurb estimate: a Pro feature
0.0% below starting price
This is not financial or investment advice. Prop AI Deals is not authorised by the Financial Conduct Authority (FCA) to provide investment advice.
All investment calculators, property analyses, and AI-generated insights are for informational purposes only. Property investment carries risk and may result in financial loss. All calculations should be independently verified and you should consult with FCA-authorised financial advisers before making any investment decisions.
Past performance does not guarantee future results. Tax implications vary by individual circumstances.
Deal
Properties like this can earn 2–3x BTL yields when converted to HMO, with retrofit costs around £10k/room. Sign in to see the full tier, yield projection, and cost breakdown.
Commercial properties like this can earn 30-50% higher yields when converted to residential under Class MA / Q / P / PA, with prior approval costing ~GBP 96/unit. Sign in to see the recommended route, yield uplift, and cost breakdown.
BRRR-suited properties can recycle 80-100% of investor capital on refi, leaving a high-yielding rental with most of the money out. Sign in to see the refurb cost stack, ARV projection, and refinance maths.
Detached + large garden = sub-division play. Pro tier unlocks the tier badge, plot size, uplift estimate, and regional land benchmark.
Short-lease flats trade at deep discount, but extending under the 1993 Act often costs far less than the discount. Pro tier unlocks the tier badge, premium breakdown, long-lease ARV and arbitrage maths.
See projected short-stay revenue vs a vanilla BTL for this property.
See real sub-let margins (HMO room rates & SA nightly rates) vs the landlord rent.
Area
Agent & docs

FAQ
About Jubilee Crescent, Sherburn Hill, Durham, County Durham, DH6
Explore nearby