4-bedroom detached house · ST18 0BA
For saleListed 34 days
Opportunity summary
See Archie’s verdict, returns by strategy and what to check before viewing.
About
Heathyards Farm enjoys an enviable position between the sought-after villages of Hopton and Weston, surrounded by attractive Staffordshire countryside within easy reach of the county town of Stafford.
Weston offers an excellent range of village amenities including public houses, church, schools and hotel.
The renowned Weston Hall, situated on the edge of the village, provides award-winning dining and luxury accommodation.
Stafford is located approximately three miles away, offers an extensive selection of national retailers, restaurants, cafés, bars and leisure facilities.
The recently developed Beaconside retail centre, just 1.7 miles from the property, includes a Co-op convenience store, coffee shop and takeaway outlets.
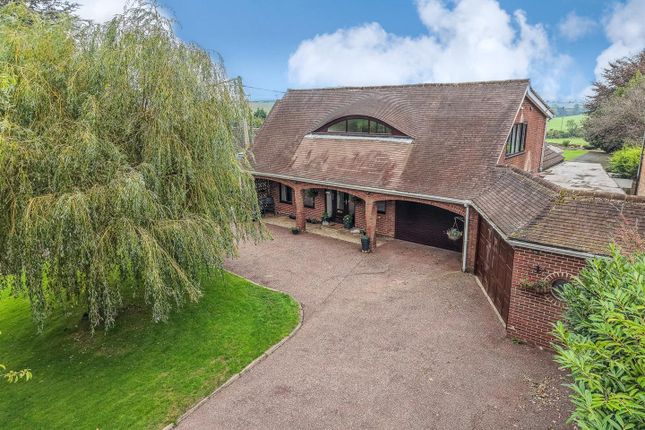
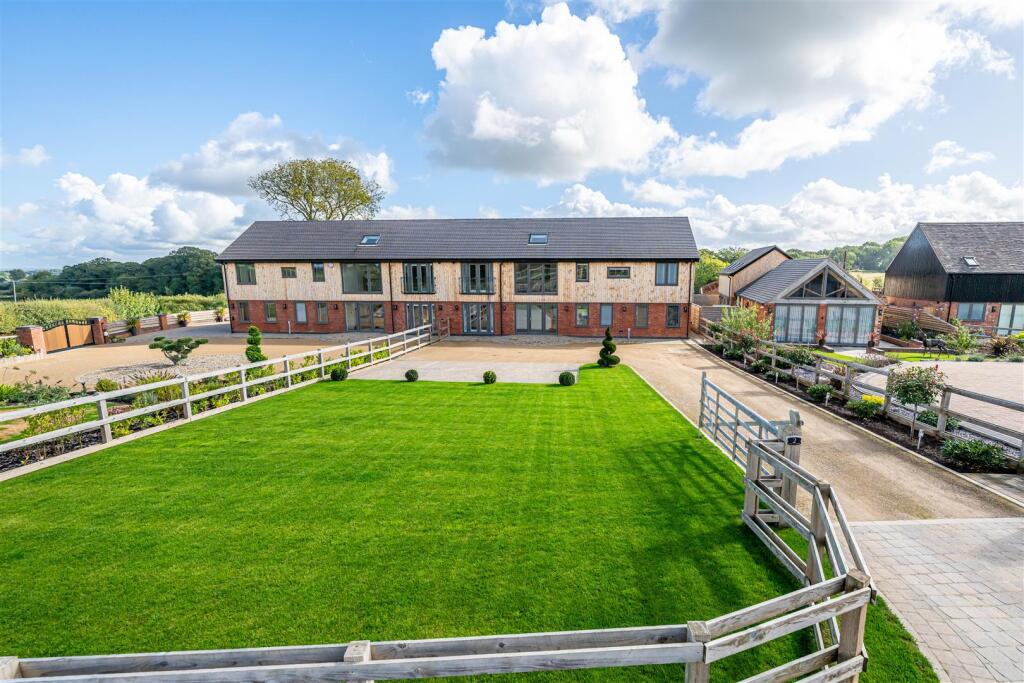
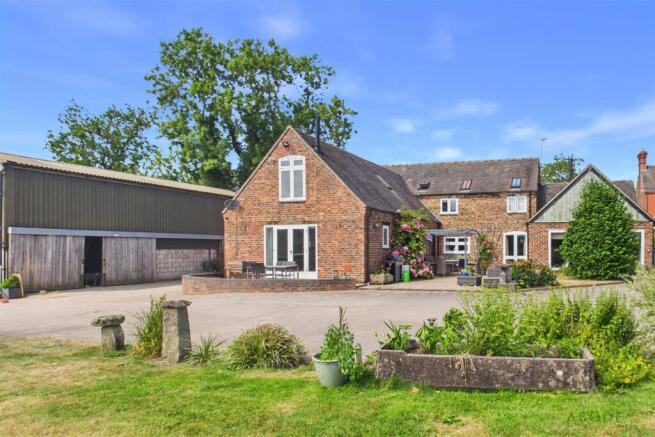
Set at the end of a long, tree-lined driveway, Heathyards Farm is a charming detached Victorian farmhouse extending to almost 3,000 sq ft and occupying a delightful rural setting, whilst remaining only minutes from Stafford town centre.
The current owners have sympathetically refurbished the property to create a bright, spacious and versatile family home, perfectly suited to modern living.
A generous, covered porch opens into the welcoming entrance hall, which provides access to the principal reception rooms.
The elegant sitting room is flooded with natural light and features a wood-burning stove set within an attractive fireplace.
An opening leads through to the garden room, where double doors open onto the terrace, creating a seamless connection between indoor and outdoor living.
The dining room is equally impressive, enjoying dual-aspect views and offering excellent space for both formal dining and entertaining.
A central rear hallway provides practical day-to-day space for coats and footwear, together with access to the rear porch and guest cloakroom.
The true heart of the home is the exceptional open-plan kitchen, dining and family room.
The family area provides an additional reception space, centred around a wood-burning stove and complemented by double doors opening onto the terrace and covered outdoor dining area.
The contemporary kitchen is fitted with an extensive range of two-tone cabinetry beneath a combination of quartz and wooden work surfaces.
Integrated appliances include a fridge-freezer, oven and microwave grill.
A substantial island unit creates a natural focal point and defines the space, leading through to the dining area, which provides ample room for informal family meals and entertaining alike.
Positioned just across the terrace, a detached outbuilding offers valuable ancillary accommodation comprising a large utility room with additional storage, a garden store/workshop and a gardener's WC.
A wide staircase rises from the entrance hall to the first-floor landing.
The principal bedroom enjoys far-reaching countryside views from dual aspects and benefits from fitted wardrobes and an en-suite bathroom.
There are three further bedrooms, one of which also benefits from ensuite facilities, together with a spacious family bathroom featuring a freestanding bath.
GARDENS & GROUNDS Occupying a private and secluded setting, Heathyards Farm is approached via a long tree-lined driveway leading to an extensive parking area.
Pathways wrap around the house, providing access to the generous side and rear terraces, which feature both covered and open seating areas and offer superb spaces for outdoor entertaining.
The gardens extend around the front and side of the property and are predominantly laid to lawn. Tenure: Freehold. Services: Mains electricity and water supply. Private drainage system.
Oil fired central heating. Local Authority: Stafford Borough Council Council Tax Band: G Agents Notes : 1.
The sellers cannot offer any warranty or guarantee that the septic tank complies with current legislation. 2.
The driveway from the main road will be retained by the adjacent barn with a right of way granted for Heathyards Farm.
The property is ideally positioned for commuters, with Junction 14 of the M6 providing swift access to the M6 Toll, M42, M1 and A50.
Birmingham Airport lies approximately 42 miles away, while East Midlands Airport is around 39 miles distant.
Stafford railway station, situated on the West Coast Main Line, offers regular intercity services to London Euston in approximately 1 hour 20 minutes, Birmingham in around 30 minutes and Manchester in approximately one hour.
The area is particularly well served by highly regarded schools, including Yarlet School, Stafford Grammar School, Denstone College and St Dominic's Priory School.
A primary school can also be found in the nearby village of Weston and in Sandon there is a nursery, village shop and interior shop.
Value & comps
No previous sales on record.
Returns
Set an offer; the calculator follows it.
We're still gathering serviced-accommodation data for this area.
Archie refurb estimate: a Pro feature
0.0% below asking
This is not financial or investment advice. Prop AI Deals is not authorised by the Financial Conduct Authority (FCA) to provide investment advice.
All investment calculators, property analyses, and AI-generated insights are for informational purposes only. Property investment carries risk and may result in financial loss. All calculations should be independently verified and you should consult with FCA-authorised financial advisors before making any investment decisions.
Past performance does not guarantee future results. Tax implications vary by individual circumstances.
Deal
Properties like this can earn 2–3x BTL yields when converted to HMO, with retrofit costs around £10k/room. Sign in to see the full tier, yield projection, and cost breakdown.
Commercial properties like this can earn 30-50% higher yields when converted to residential under Class MA / Q / P / PA, with prior approval costing ~GBP 96/unit. Sign in to see the recommended route, yield uplift, and cost breakdown.
BRRR-suited properties can recycle 80-100% of investor capital on refi, leaving a high-yielding rental with most of the money out. Sign in to see the refurb cost stack, ARV projection, and refinance maths.
Detached + large garden = sub-division play. Pro tier unlocks the tier badge, plot size, uplift estimate, and regional land benchmark.
Short-lease flats trade at deep discount, but extending under the 1993 Act often costs far less than the discount. Pro tier unlocks the tier badge, premium breakdown, long-lease ARV and arbitrage maths.
See projected short-stay revenue vs a vanilla BTL for this property.
See real sub-let margins (HMO room rates & SA nightly rates) vs the landlord rent.
Area
Agent & docs
FAQ
About Weston Bank, Stafford, Staffordshire ST18
Explore nearby