4-bedroom detached house · LE9 7QB
Listing removedListed 226 days
Opportunity summary
See Archie’s verdict, returns by strategy and what to check before viewing.
About
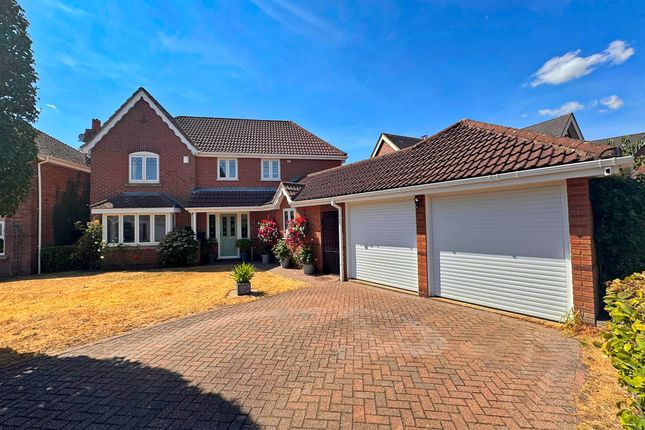
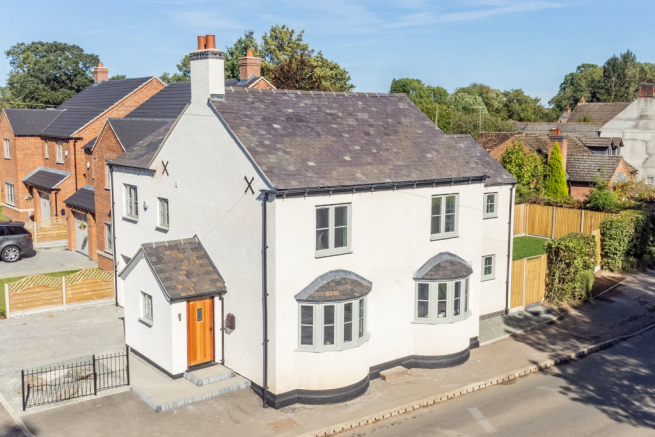
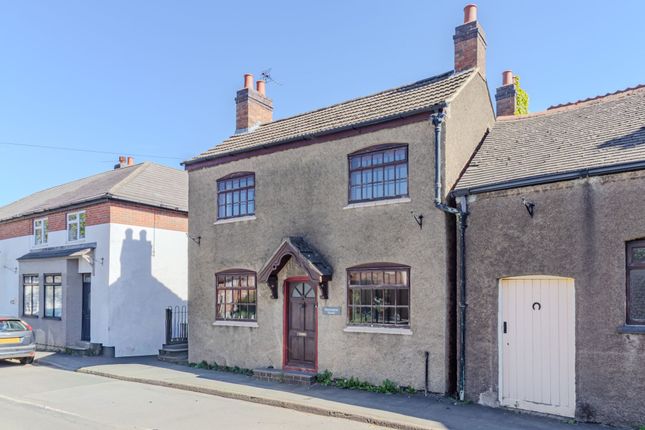
Wards are delighted to present this four/five double bedroom detached dormer bungalow, situated in the sought after village of Kirkby Mallory with countryside views to the front and rear.
Occupying an enviable corner position, the spacious family accommodation briefly comprises: Ground Floor: Entrance Hall, WC, Kitchen, open plan Living/Dining Room, Family Bathroom and two Bedrooms.
Utility Room and integral Garage which can be accessed through the Kitchen and the rear Hall. First Floor: galleried Landing, two Bedrooms, Bedroom 5/Study and Family Bathroom.
A mature hedge runs along the front boundary with double gates opening onto a driveway with ample parking. Private landscaped gardens to the front and rear.
Oil fired central heating and UPVC double glazing. Planning permission granted in 2024 for substantial extensions. Viewing highly recommended.
Entrance Hall A welcoming entrance with a modern country feel. Staircase with carpet runner, understairs storage cupboard and wood effect flooring.
Kitchen 3.38m x 3.44m Stylish shaker style Kitchen with anthracite base and wall units with marble effect working surfaces over and black sink and drainer.
Integrated appliances include NEFF double oven, electric hob with extractor over and integrated dishwasher. Tiled splashbacks and flooring. UPVC double glazed window to the front.
Utility Room 2.39m x 3.83m Fitted with matching shaker style anthracite base and wall units with marble effect work surfaces over and stainless steel sink.
Space for a tumble dryer and plumbing for a washing machine. UPVC double glazed window and door to the rear.
Open Plan Living/Dining Area 5.11m x 6.84m A beautiful open plan living area with working open fireplace with brick surround, wooden beam over and tiled hearth.
UPVC double doors opening to the rear garden and multiple UPVC windows letting in plenty of natural light. Tiled flooring and elegant cornicing to the ceiling.
WC With low flush WC and wash hand basin. Feature wallpaper and panelled walls. UPVC double glazed window to the front.
Family Bathroom 1.73m x 2.29m Brand new family bathroom with a three piece white suite comprising wash hand basin over wooden vanity unit, shower in a stainless steel enclosure and bath with attractive wooden panel.
Splashback tiling and contrast stone effect tiled flooring. Heated tower rail, shaver socket and two UPVC double glazed windows to the front elevation.
Master Bedroom 2.95m x 5.17m Spacious double room with ample room for storage, laminate flooring and UPVC windows to the front and side elevation.
Bedroom 4 2.21m x 3.05m With laminate flooring and UPVC window overlooking the rear garden.
Landing Stairs with a half landing rise to a large landing with space for a desk and storage cupboard. UPVC window overlooking the surrounding countryside.
Bedroom 2 3.38m x 3.71m With carpeted flooring and UPVC window to the side elevation.
Access to a storage room with potential for conversion (STP) Bedroom 3 2.82m x 3.06m With fitted mirror fronted wardrobes, carpeted flooring and UPVC window to the side elevation.
Family Bathroom 1.4m x 2.82m Superb refitted Family Bathroom, fitted with a modern four piece suite comprising wash hand basin over timber floating vanity unit, low flush WC, walk in rainfall shower and double ended freestanding bath.
Full height limestone effect tiling to the walls and floor. Gold effect fittings, wall mounted mirror and UPVC double glazed window to the front.
Study/Bedroom 5 1.75m x 2.82m With carpeted flooring and Velux window offering a great study space or an extra bedroom.
Garage 2.85m x 2.96m Fitted with power, lighting and an up and over garage door.
Outside To the front elevation, the property is set back and screen from the road by mature hedging and is enclosed by timber double gates.
There is a large stoned driveway with tarmac splay and mature private gardens to the front.
To the rear, the charming gardens have superb views over the surrounding countryside and are predominantly laid to lawn with two large patio areas.
The whole gardens are enclosed by a mixture of hedging and timber fencing.
Planning The property benefits from planning permission (Reference 22/00494/HOU with Hinckley & Bosworth Borough Council, decided 16 May 2024) for the demolition of existing flat roof extensions, increase of ridge and eaves height, front, side and rear extensions to existing building.
Replacement windows and doors to be installed. Access relocated, and new boundary wall constructed to front of site. Full details can be obtained from our office.
Value & comps
No previous sales on record.
Returns
Set an offer; the calculator follows it.
We're still gathering serviced-accommodation data for this area.
Archie refurb estimate: a Pro feature
0.0% below asking
This is not financial or investment advice. Prop AI Deals is not authorised by the Financial Conduct Authority (FCA) to provide investment advice.
All investment calculators, property analyses, and AI-generated insights are for informational purposes only. Property investment carries risk and may result in financial loss. All calculations should be independently verified and you should consult with FCA-authorised financial advisors before making any investment decisions.
Past performance does not guarantee future results. Tax implications vary by individual circumstances.
Deal
Properties like this can earn 2–3x BTL yields when converted to HMO, with retrofit costs around £10k/room. Sign in to see the full tier, yield projection, and cost breakdown.
Commercial properties like this can earn 30-50% higher yields when converted to residential under Class MA / Q / P / PA, with prior approval costing ~GBP 96/unit. Sign in to see the recommended route, yield uplift, and cost breakdown.
BRRR-suited properties can recycle 80-100% of investor capital on refi, leaving a high-yielding rental with most of the money out. Sign in to see the refurb cost stack, ARV projection, and refinance maths.
Detached + large garden = sub-division play. Pro tier unlocks the tier badge, plot size, uplift estimate, and regional land benchmark.
Short-lease flats trade at deep discount, but extending under the 1993 Act often costs far less than the discount. Pro tier unlocks the tier badge, premium breakdown, long-lease ARV and arbitrage maths.
See projected short-stay revenue vs a vanilla BTL for this property.
See real sub-let margins (HMO room rates & SA nightly rates) vs the landlord rent.
Area
Agent & docs
FAQ
About Main Street, Kirkby Mallory, Leicester, LE9 7QB
Explore nearby