We've tightened what earns a Pursue. A home now needs a published valuation, a strategy that still makes money after real running costs and lender stress tests, and no listing problems that would stop a mortgage. You'll see fewer Pursues, and each one has been checked harder.
See how verdicts work4-bedroom detached house · LE9 7RH
Sold STCListed 203 days
Opportunity summary
See Archie’s verdict, returns by strategy and what to check before viewing.
About
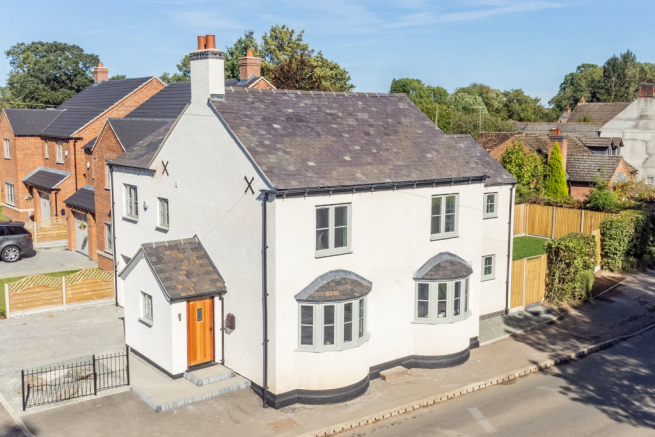
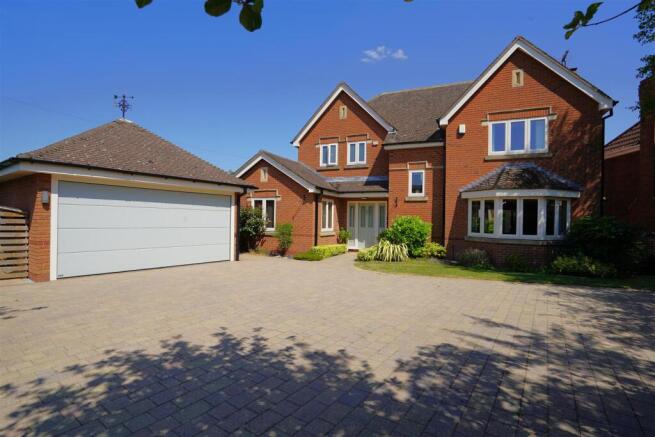
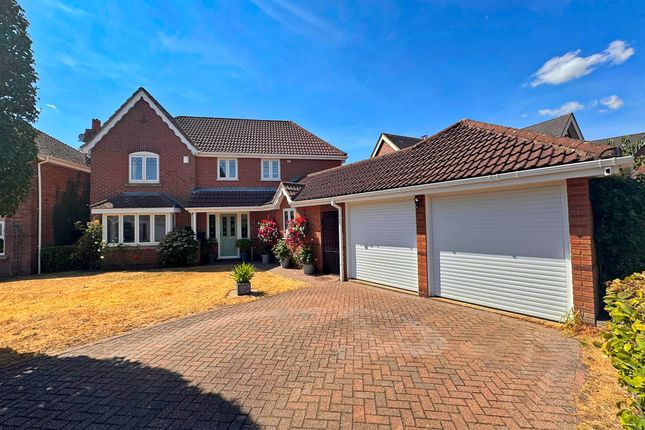
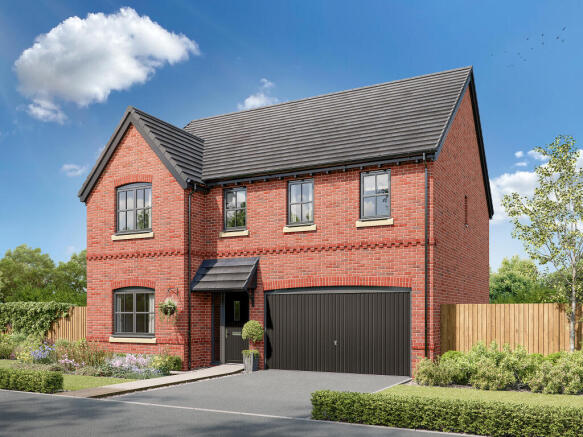
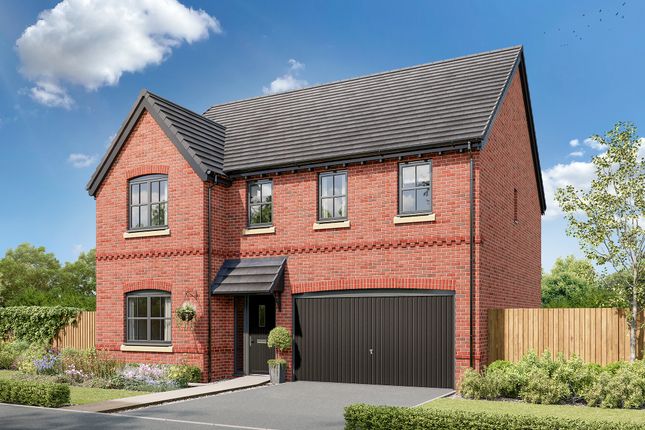
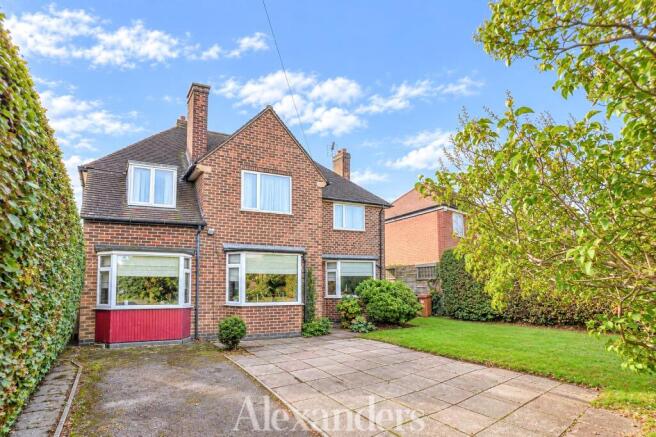
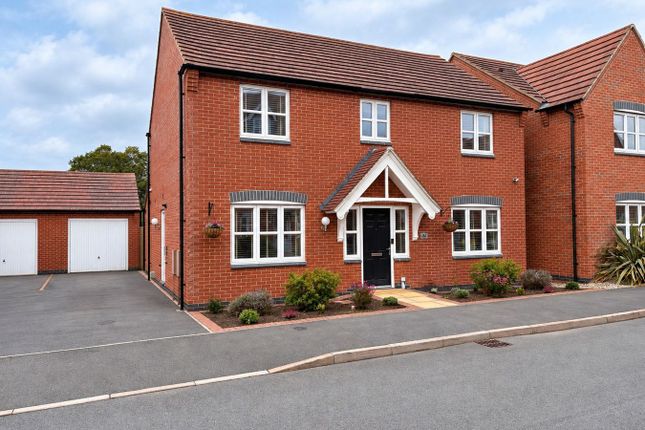
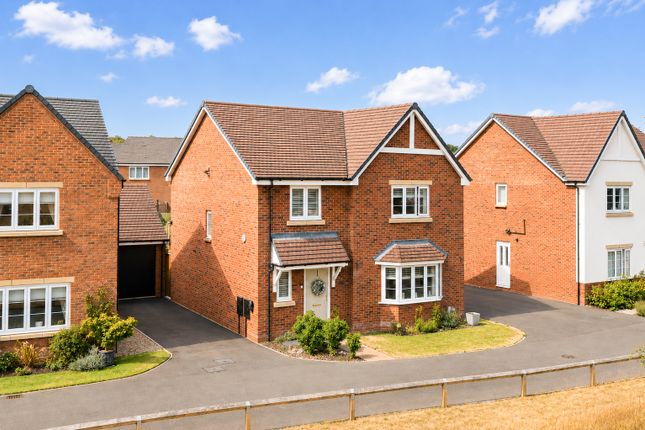
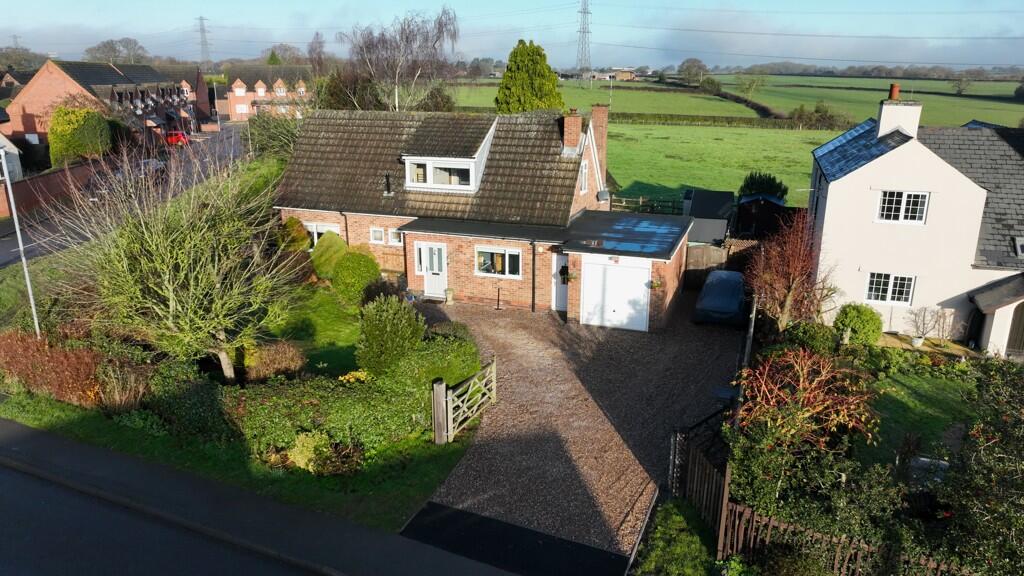
An absolutely stunning, modern detached family home situated on the edge of this highly regarded village.
Thoughtfully extended and beautifully upgraded by the current owners, the property is presented to an exceptional standard throughout.
Location - Peckleton is a charming and highly regarded village nestled within the rolling countryside of Leicestershire, offering an enviable balance of rural tranquillity and excellent connectivity to both Leicester and Birmingham.
The village is conveniently positioned approximately 6 miles from the historic market town of Market Bosworth and just 3 miles from Desford, where a range of everyday amenities, local shopping and schooling can be found.
The area is particularly well suited to family living, with access to a selection of well-regarded primary and secondary schools across the surrounding villages and nearby towns.
In addition, a number of highly respected independent schools are within easy reach, including Dixie Grammar School and Twycross House School.
Accommodation - The spacious, versatile accommodation is entered via an impressive reception hall with tiled flooring housing the staircase to the first floor.
To the front, a dining room provides an ideal entertaining space, while a useful study/snug offers flexibility for relaxing or home working.
The main sitting room is a superb space with a cast iron log burner set within a limestone surround, part panelled walls and double doors opening onto the rear garden.
An inner lobby leads to a ground floor cloakroom. At the heart of this home is a beautifully refitted living/dining kitchen.
Finished to a high specification, it features an extensive range of stylish grey eye and base level units and drawers, complemented by veined marble preparation surfaces and a central island with breakfast bar.
Integrated appliances include a dishwasher and wine cooler, alongside an Aga range cooker with multiple ovens and electric hob with an extractor unit above.
The kitchen opens seamlessly into the extended garden room, a fabulous addition with bi-fold doors and rooflights, flooding the space with natural light.
A separate utility room continues the high-quality finish, offering additional storage, matching worktops, plumbing for an American-style fridge freezer, white appliance space and side access.
A striking first floor galleried landing leads to the superb principal bedroom, boasting fitted wardrobes and a stylish en-suite.
The remaining bedrooms are all well-proportioned, served by a beautifully appointed bathroom featuring a freestanding slipper bath with shower attachment, WC, wash hand basin, heated towel rail, and part panelled walls.
Outside - The property is set back along a private driveway with a lawned front garden.
A tarmac driveway provides ample off-road parking and leads to a double garage with an electrically operated door.
The rear garden has been attractively landscaped, offering a paved patio area, steps rising to a well-maintained lawn with mature planted borders and a further generous seating area beneath a timber pergola, ideal for outdoor dining and entertaining.
Other Information - Tenure: Freehold. Listed Status: None. Conservation Area: None.
Local Authority: Hinckley & Bosworth Council, Tax Band: F Services: Offered to the market with all mains services and oil-fired central heating. Broadband delivered to the property: Fibre, 70mbps.
Wayleaves, Rights of Way & Covenants: None our Clients are aware of. Flooding issues in the last 5 years: None our Clients are aware of.
Accessibility: Two-storey property, no specific accessibility modifications made. Planning issues: None our Clients are aware of.
Value & comps
No previous sales on record.
Returns
Set an offer; the calculator follows it.
We're still gathering serviced-accommodation data for this area.
Archie refurb estimate: a Pro feature
0.0% below asking
This is not financial or investment advice. Prop AI Deals is not authorised by the Financial Conduct Authority (FCA) to provide investment advice.
All investment calculators, property analyses, and AI-generated insights are for informational purposes only. Property investment carries risk and may result in financial loss. All calculations should be independently verified and you should consult with FCA-authorised financial advisers before making any investment decisions.
Past performance does not guarantee future results. Tax implications vary by individual circumstances.
Deal
Properties like this can earn 2–3x BTL yields when converted to HMO, with retrofit costs around £10k/room. Sign in to see the full tier, yield projection, and cost breakdown.
Commercial properties like this can earn 30-50% higher yields when converted to residential under Class MA / Q / P / PA, with prior approval costing ~GBP 96/unit. Sign in to see the recommended route, yield uplift, and cost breakdown.
BRRR-suited properties can recycle 80-100% of investor capital on refi, leaving a high-yielding rental with most of the money out. Sign in to see the refurb cost stack, ARV projection, and refinance maths.
Detached + large garden = sub-division play. Pro tier unlocks the tier badge, plot size, uplift estimate, and regional land benchmark.
Short-lease flats trade at deep discount, but extending under the 1993 Act often costs far less than the discount. Pro tier unlocks the tier badge, premium breakdown, long-lease ARV and arbitrage maths.
See projected short-stay revenue vs a vanilla BTL for this property.
See real sub-let margins (HMO room rates & SA nightly rates) vs the landlord rent.
Area
Agent & docs

FAQ
About Brook Lane, Peckleton, Leicestershire
Explore nearby