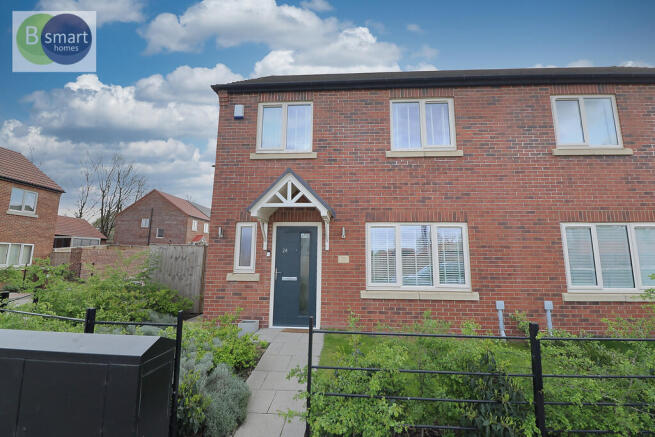
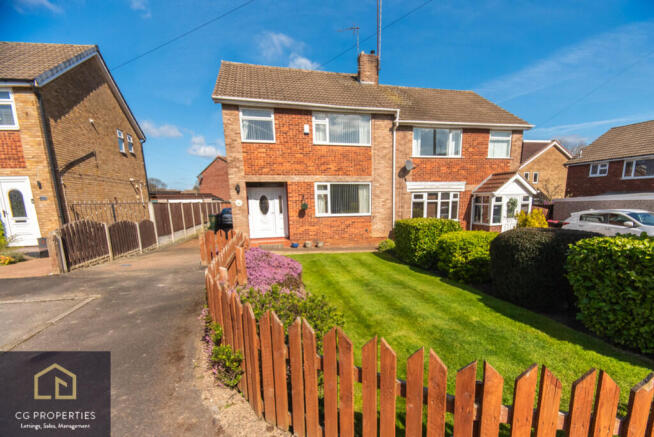
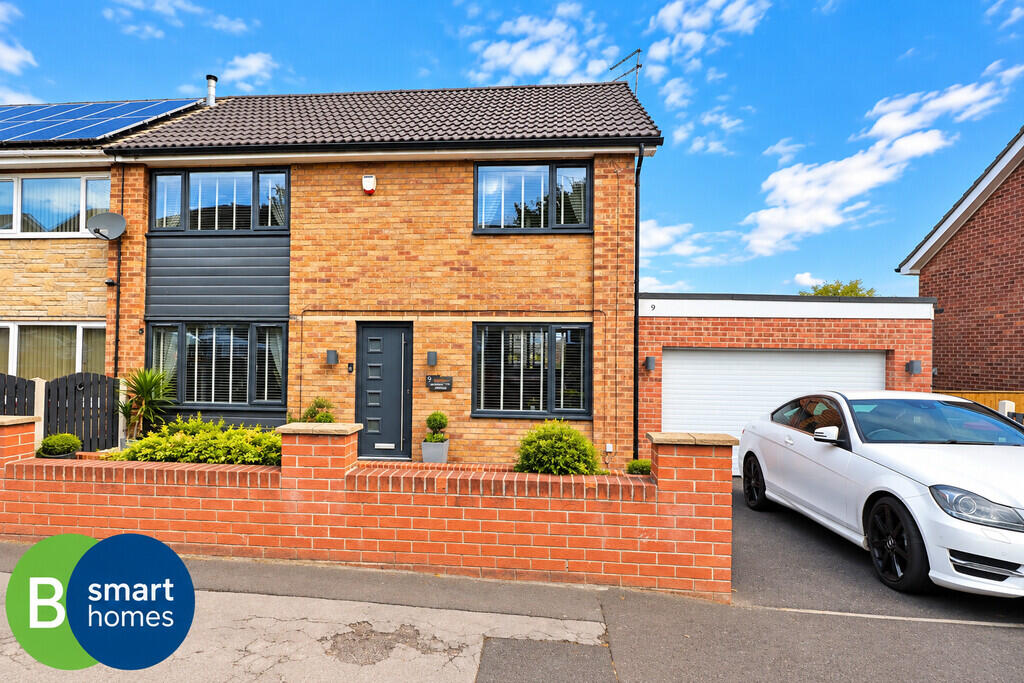
3-bedroom semi-detached house
For saleListed 2 days
Opportunity summary
See Archie’s verdict, returns by strategy and what to check before viewing.
About
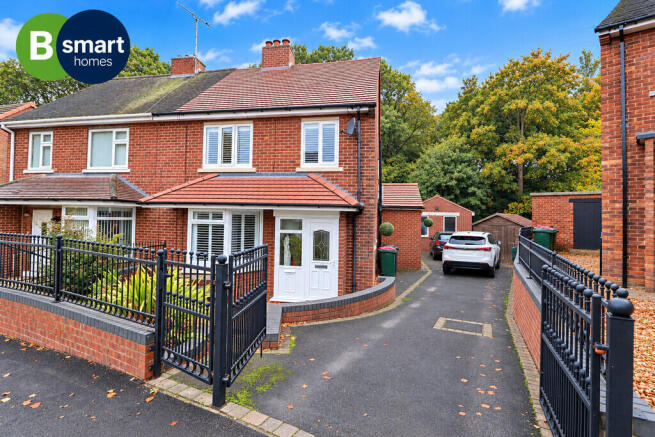
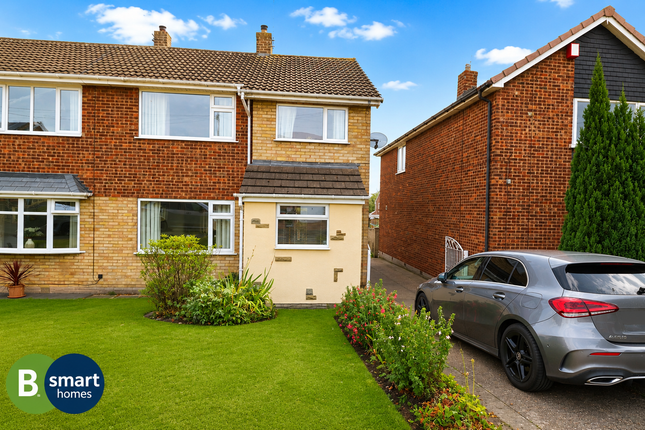
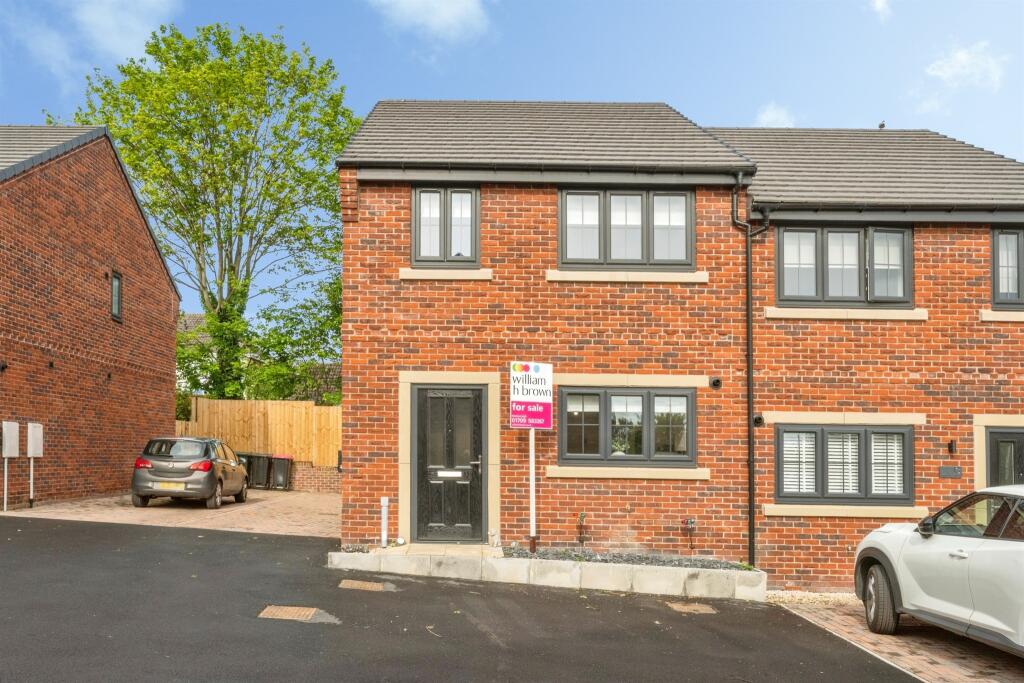
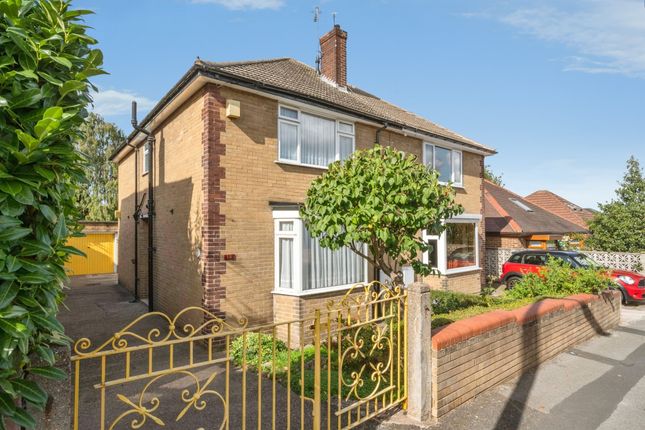
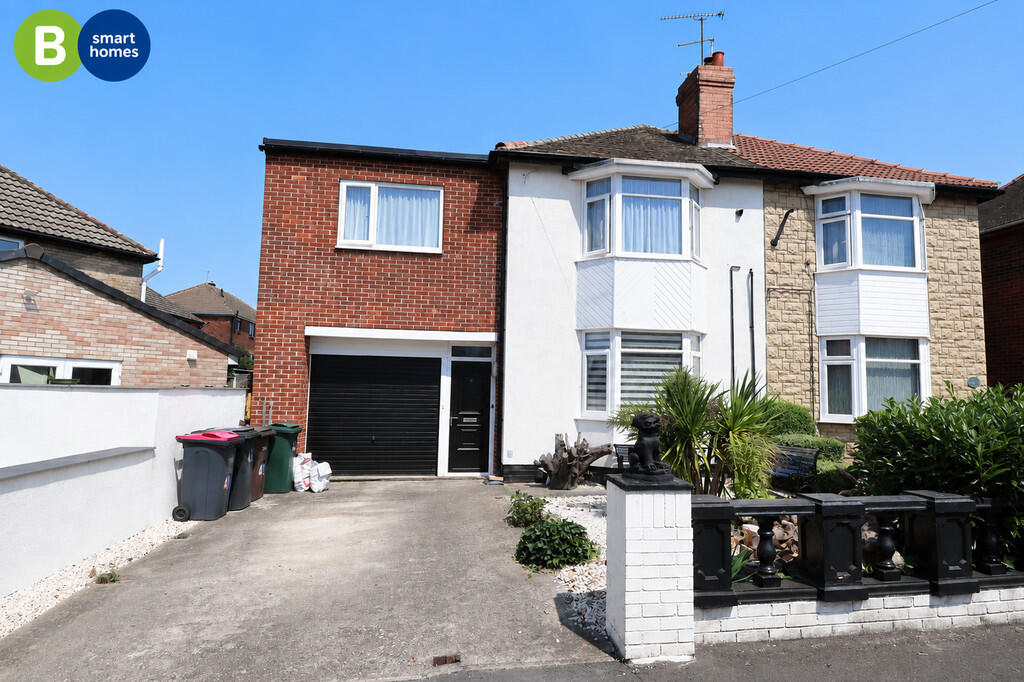
A stunning family home! Beautifully presented, extended three-bedroom semi boasting three reception rooms, downstairs WC, premium Karndean flooring and stylish shutter blinds.
Featuring a substantial rear garden with direct access to Creighton Woods, versatile powered summer house and generous driveway. Situated in a sought-after location. Viewing essential!
Bsmart homes are delighted to present to the market this truly stunning, extended three-bedroom semi-detached home, occupying a desirable position in a sought-after residential location.
Beautifully presented both inside and out, this exceptional property offers spacious, versatile living accommodation, finished to an impressive standard with high-quality fixtures and fittings throughout.
The ground floor boasts three generously proportioned reception rooms, providing fantastic flexibility for modern family living, entertaining and relaxation.
The attention to detail is evident throughout, with elegant shutter blinds and premium Karndean flooring flowing seamlessly across the ground floor, creating a stylish and sophisticated finish.
A convenient downstairs WC adds further practicality.
Externally, the property continues to impress with a substantial, beautifully maintained rear garden, enjoying a wonderful setting backing directly onto Creighton Woods, with the added benefit of private access into the woodland.
This fantastic outdoor space provides the perfect environment for family gatherings, entertaining or simply relaxing in peaceful surroundings.
A further standout feature is the versatile summer house, complete with power, offering exciting potential for a home office, garden retreat, hobby room or ancillary accommodation, subject to any necessary consents.
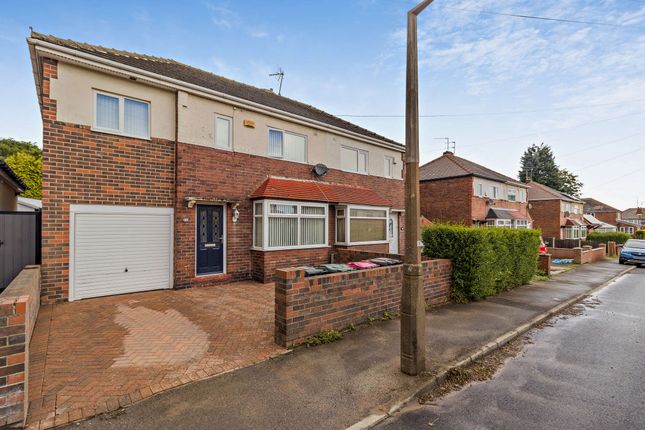
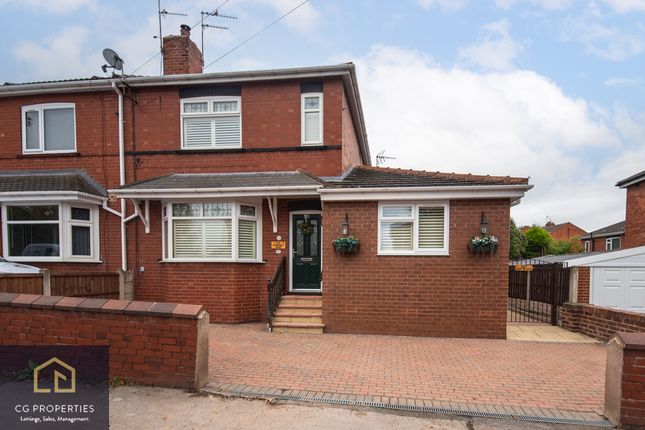
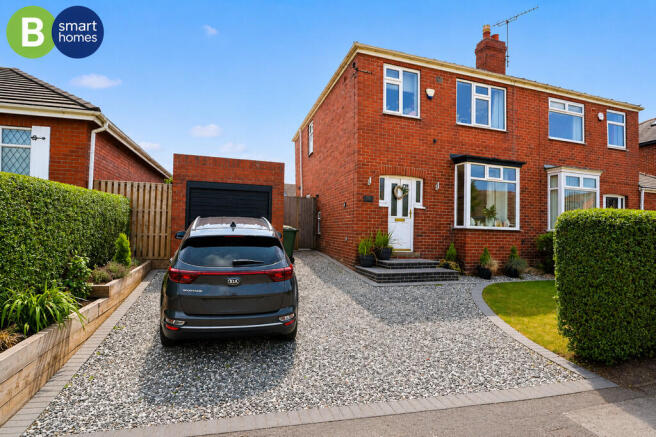
To the front, a large driveway provides ample off-road parking for multiple vehicles.
Ideally situated within easy reach of local amenities, reputable schools and transport links, this outstanding home perfectly combines stylish interiors, generous living space and an enviable outdoor setting.
A truly impressive family home that must be viewed to fully appreciate the quality, space and lifestyle on offer. Early viewing is highly recommended.
Front porch 2' 6" x 5' 1" (.77m x 1.55m) A welcoming entrance porch providing a practical space for coats and footwear, creating an inviting introduction to this beautifully presented family home.
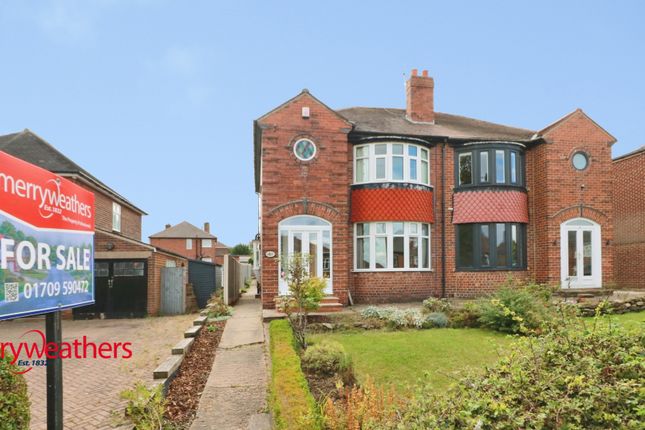
Living room 12' 10" x 13' 0" (3.92m x 3.98m) A beautifully presented, front-facing living room featuring an attractive bay window that allows an abundance of natural light to fill the space.
Tastefully decorated in a contemporary style, this inviting room benefits from a charming log burner, creating a warm and cosy focal point.
Finished with soft carpeting, providing the perfect setting for relaxing with family.
Kitchen 13' 8" x 7' 9" (4.18m x 2.38m) A stunning open-plan kitchen, beautifully designed to combine style and practicality.
Fitted with an attractive range of contemporary wall and base units, complemented by a statement range cooker that provides a fantastic focal point.
Finished with premium Karndean flooring, this impressive space offers a stylish and welcoming environment for everyday family living and entertaining.
Dining room 10' 3" x 10' 8" (3.14m x 3.26m) A beautifully presented dining area, seamlessly open plan to both the kitchen and family room, creating a fantastic space for modern family living and entertaining.
Featuring neutral décor and premium Karndean flooring, this elegant space offers the perfect setting for family meals and social gatherings, with a wonderful sense of flow throughout the ground floor.
Utility room 7' 3" x 4' 9" (2.21m x 1.46m) A practical and well-presented utility room, offering a dedicated space for laundry with plumbing for a washing machine.
Finished with premium Karndean flooring and benefiting from a door providing direct access to the outside, this useful addition perfectly complements the home's spacious and versatile accommodation.
Family room 11' 10" x 11' 5" (3.61m x 3.49m) A stunning and generously proportioned rear-facing family room, providing an exceptional space for relaxing and entertaining.
Featuring impressive bi-folding doors that open directly onto the rear garden, seamlessly connecting indoor and outdoor living, while a skylight allows natural light to flood the room.
Finished with premium Karndean flooring, this beautifully designed space is a real highlight of the home, offering the perfect setting for modern family living.
Downstairs WC 4' 1" x 4' 10" (1.26m x 1.48m) A conveniently positioned downstairs WC, providing an essential addition to this beautifully presented family home and offering added practicality for both everyday family living and visiting guests.
Bedroom one 10' 10" x 12' 9" (3.31m x 3.91m) A generously proportioned front-facing double bedroom, offering a comfortable and relaxing space.
Benefiting from built-in wardrobes providing ample storage and finished with soft carpeting, this well-presented room offers both comfort and practicality.
Bedroom two 10' 9" x 11' 2" (3.28m x 3.42m) A well-proportioned rear-facing double bedroom, beautifully presented with modern, neutral décor.
Benefiting from built-in wardrobes providing ample storage space and finished with soft carpeting, this inviting room offers a comfortable and relaxing environment.
Bedroom three 7' 10" x 9' 6" (2.39m x 2.90m) A well-presented front-facing bedroom, finished with modern décor and soft carpeting.
Benefiting from useful built-in storage, this versatile room would make an ideal child's bedroom, nursery or home office, perfectly suited to the needs of modern family living.
Bathroom 7' 8" x 7' 5" (2.35m x 2.27m) A well-presented family bathroom, fully tiled to both the walls and floor.
Fitted with a bath with overhead shower and a vanity unit providing useful storage, offering a practical and functional space for everyday family living.
Exterior Occupying a desirable position in a sought-after residential location, this impressive family home is beautifully presented both inside and out, with equally attractive outdoor spaces.
To the front, a generous driveway provides ample off-road parking for multiple vehicles, complemented by an attractive landscaped area featuring slate chippings and established shrubbery, creating a welcoming first impression.
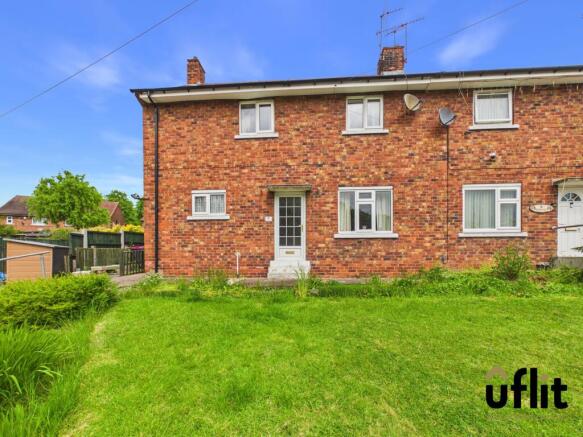
To the rear, the property truly comes into its own, boasting a substantial and beautifully maintained garden that backs directly onto the picturesque Creighton Woods, with the added benefit of private access into the woodland.
The garden features an attractive patio area, complemented by shrubs, a generous lawn and decorative slate chipping borders, creating the perfect setting for outdoor entertaining, family gatherings and relaxation.
A further standout feature is the beautifully presented summer house, complete with power, offering fantastic versatility for a range of uses, including a home office, garden retreat, hobby room or potential ancillary accommodation, subject to any necessary consents.
Ideally situated within easy reach of local amenities, schools and transport links, this exceptional property combines spacious family accommodation with an enviable outdoor setting.
A truly wonderful family home that must be viewed to fully appreciate everything it has to offer.
Disclaimer The information contained herein has been obtained through sources deemed reliable but cannot be guaranteed as to its accuracy.
Any information of special interest should be obtained through independent verification.
Value & comps
No previous sales on record.
Returns
Set an offer; the calculator follows it.
We're still gathering serviced-accommodation data for this area.
Archie refurb estimate: a Pro feature
0.0% below asking
This is not financial or investment advice. Prop AI Deals is not authorised by the Financial Conduct Authority (FCA) to provide investment advice.
All investment calculators, property analyses, and AI-generated insights are for informational purposes only. Property investment carries risk and may result in financial loss. All calculations should be independently verified and you should consult with FCA-authorised financial advisers before making any investment decisions.
Past performance does not guarantee future results. Tax implications vary by individual circumstances.
Deal
Properties like this can earn 2–3x BTL yields when converted to HMO, with retrofit costs around £10k/room. Sign in to see the full tier, yield projection, and cost breakdown.
Commercial properties like this can earn 30-50% higher yields when converted to residential under Class MA / Q / P / PA, with prior approval costing ~GBP 96/unit. Sign in to see the recommended route, yield uplift, and cost breakdown.
BRRR-suited properties can recycle 80-100% of investor capital on refi, leaving a high-yielding rental with most of the money out. Sign in to see the refurb cost stack, ARV projection, and refinance maths.
Detached + large garden = sub-division play. Pro tier unlocks the tier badge, plot size, uplift estimate, and regional land benchmark.
Short-lease flats trade at deep discount, but extending under the 1993 Act often costs far less than the discount. Pro tier unlocks the tier badge, premium breakdown, long-lease ARV and arbitrage maths.
See projected short-stay revenue vs a vanilla BTL for this property.
See real sub-let margins (HMO room rates & SA nightly rates) vs the landlord rent.
Area
Agent & docs
FAQ
About The Lea, Mexborough
Explore nearby