We've tightened what earns a Pursue. A home now needs a published valuation, a strategy that still makes money after real running costs and lender stress tests, and no listing problems that would stop a mortgage. You'll see fewer Pursues, and each one has been checked harder.
See how verdicts work5-bedroom detached house · EX31 3NS
Listing removedListed 220 days
Opportunity summary
See Archie’s verdict, returns by strategy and what to check before viewing.
About
Set amidst beautifully maintained grounds and offering an enviable position on the outskirts of Barnstaple, Roundswell House is a truly exceptional 5-bedroom detached home positioned on approximately three quarters of an acre.
With extensive frontage, a generous gated driveway, triple garage, workshop, and a versatile studio-office-hobbies room, this property is perfectly suited for families, car enthusiasts, or those seeking to run a business from home.
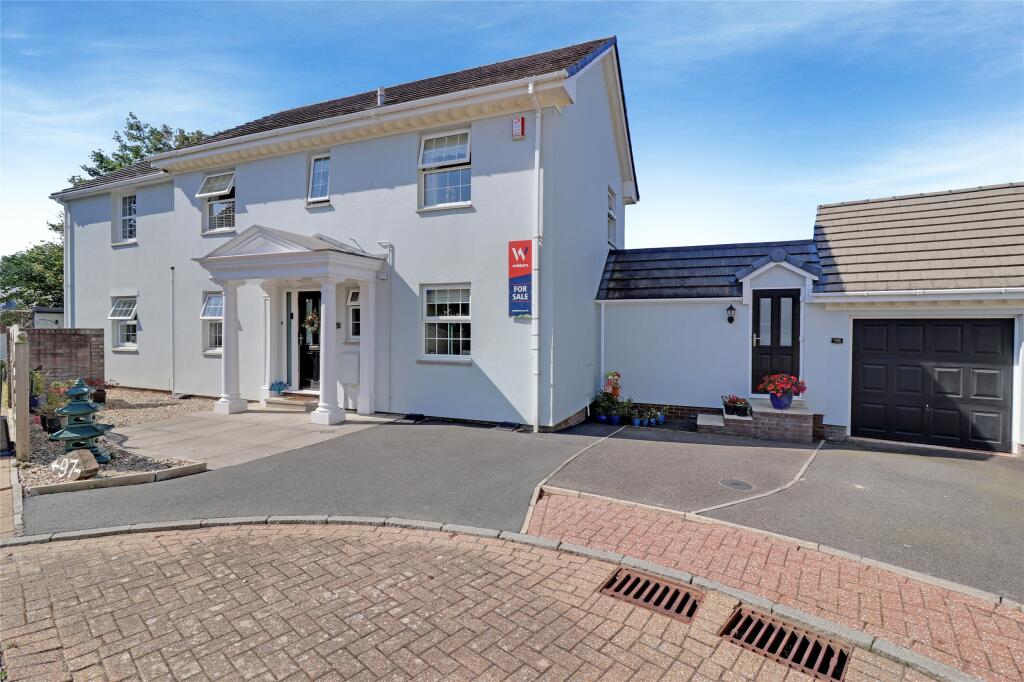
Approach and Exterior Upon arrival, you’re welcomed by an impressive brick-paved driveway, accessed via secure gates and offering ample driveway parking for multiple vehicles.
The driveway gracefully curves around to the rear of the home, leading to a detached triple garage and adjoining workshop and a separate studio/office/hobbies room, fully converted and offering a wide range of potential uses—an ideal setup for those with a car collection, requiring additional storage, or working from home.
Altogether, this could be a fantastic opportunity for anyone wanting to explore the possibility of annexe accommodation (subject to planning consents), this additional building opens up a wealth of opportunity.
Internal Accommodation Internally, the home is presented in excellent condition throughout, combining character features with modern finishes for comfortable, stylish living.
Most of the downstairs benefits from high qaulity Amitico flooring.
A welcoming porch opens into the main entrance hallway, with a modern ground floor 3-piece suite shower room immediately accessible—perfect for guests and day-to-day convenience.
To the left, you’ll find a charming snug, complete with a Fireline FX5 multi-fuel stove (installed in 2014), creating a warm and intimate atmosphere.
Moving through the inner hallway, a staircase rises to the first floor, while access to the principal reception rooms is also provided.
The main living room is a spacious, dual-aspect space that enjoys garden views and features a striking Jetmaster 18i inset wood-burning stove (installed in 2019), ideal for cosy evenings with family and friends.
Doors connect the lounge to the formal dining room, a superb space for entertaining and larger family gatherings.
From the dining room, a doorway leads to the sun lounge—a beautifully light, triple-aspect room with French doors opening out onto the rear patio and garden.
Whether used for morning coffee or evening relaxation, this serene room is a true sanctuary.
The kitchen is well-appointed and has been stylishly fitted with high-quality worktops and a comprehensive range of integrated appliances.
A separate utility room provides a functional space to manage laundry and store white goods, helping to keep the kitchen area sleek and clutter-free.
First Floor Accommodation Upstairs, the property offers four generously sized bedrooms, each with its own unique charm and layout: • Bedroom One is a spacious double with a delightful dual aspect.
• Bedroom Two is equally generous, also with a dual aspect and filled with natural light. • Bedroom Three overlooks the rear garden and offers ample space for furniture and storage.
• Bedroom Four features a dressing area, which could serve as an occasional fifth bedroom or be converted into an en suite if desired.
Completing the upstairs is a cloakroom and a separate family bathroom, presented as a stylish two-piece suite.
The rear garden is a standout feature of the home—extensive, level, and beautifully bordered by mature shrubs and hedges.
With a private and peaceful ambiance, this generous outdoor space is perfect for families, social gatherings, and entertaining.
Directly outside the sun lounge is a smart patio seating area, ideal for al fresco dining, barbecues, or simply relaxing in the tranquil surroundings. All of which faces a southerly aspect.
Summary Roundswell House is a rare gem—a substantial, beautifully presented home set within expansive private grounds and offering a wealth of flexible accommodation both inside and out.
Whether you’re seeking space for a growing family, looking to combine home and business life, or simply want to enjoy peaceful countryside living with modern comforts, this home truly delivers on every level.
From Barnstaple continue up Sticklepath Hill and at the Cedars roundabout turn left towards Roundswell.
Continue down the hill and proceed straight across the next 2 roundabouts and at the third roundabout proceed straight across onto the B3232 signposted Torrington.
Continue for approximately half a mile where the property will be found on your right, clearly displaying a for sale board.
Value & comps
No previous sales on record.
Returns
Set an offer; the calculator follows it.
We're still gathering serviced-accommodation data for this area.
Archie refurb estimate: a Pro feature
0.0% below asking
This is not financial or investment advice. Prop AI Deals is not authorised by the Financial Conduct Authority (FCA) to provide investment advice.
All investment calculators, property analyses, and AI-generated insights are for informational purposes only. Property investment carries risk and may result in financial loss. All calculations should be independently verified and you should consult with FCA-authorised financial advisers before making any investment decisions.
Past performance does not guarantee future results. Tax implications vary by individual circumstances.
Deal
Properties like this can earn 2–3x BTL yields when converted to HMO, with retrofit costs around £10k/room. Sign in to see the full tier, yield projection, and cost breakdown.
Commercial properties like this can earn 30-50% higher yields when converted to residential under Class MA / Q / P / PA, with prior approval costing ~GBP 96/unit. Sign in to see the recommended route, yield uplift, and cost breakdown.
BRRR-suited properties can recycle 80-100% of investor capital on refi, leaving a high-yielding rental with most of the money out. Sign in to see the refurb cost stack, ARV projection, and refinance maths.
Detached + large garden = sub-division play. Pro tier unlocks the tier badge, plot size, uplift estimate, and regional land benchmark.
Short-lease flats trade at deep discount, but extending under the 1993 Act often costs far less than the discount. Pro tier unlocks the tier badge, premium breakdown, long-lease ARV and arbitrage maths.
See projected short-stay revenue vs a vanilla BTL for this property.
See real sub-let margins (HMO room rates & SA nightly rates) vs the landlord rent.
Area
Agent & docs

FAQ
About Roundswell, Barnstaple, Devon, EX31
Explore nearby