We've tightened what earns a Pursue. A home now needs a published valuation, a strategy that still makes money after real running costs and lender stress tests, and no listing problems that would stop a mortgage. You'll see fewer Pursues, and each one has been checked harder.
See how verdicts work4-bedroom detached house · CO7 7XG
Listing removedListed 393 days
Opportunity summary
See Archie’s verdict, returns by strategy and what to check before viewing.
About
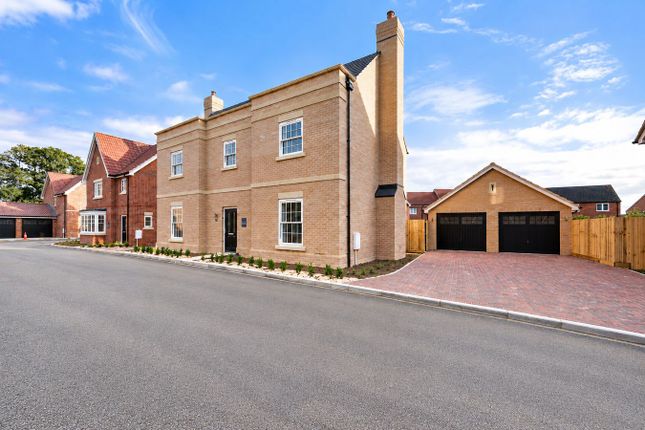
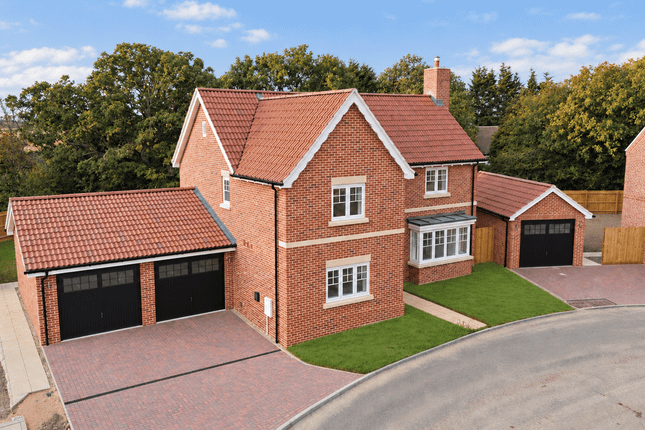
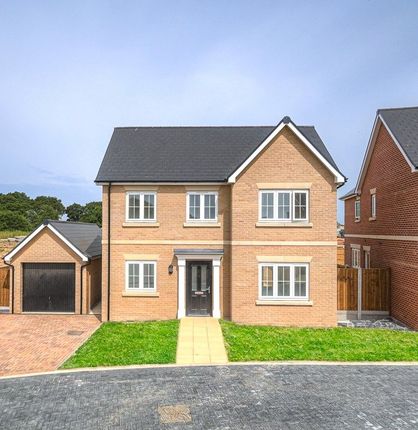
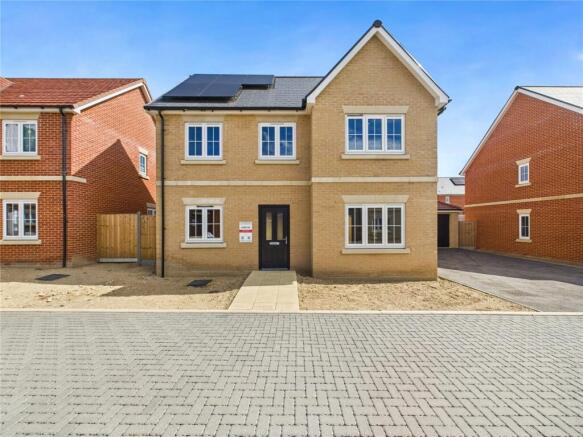
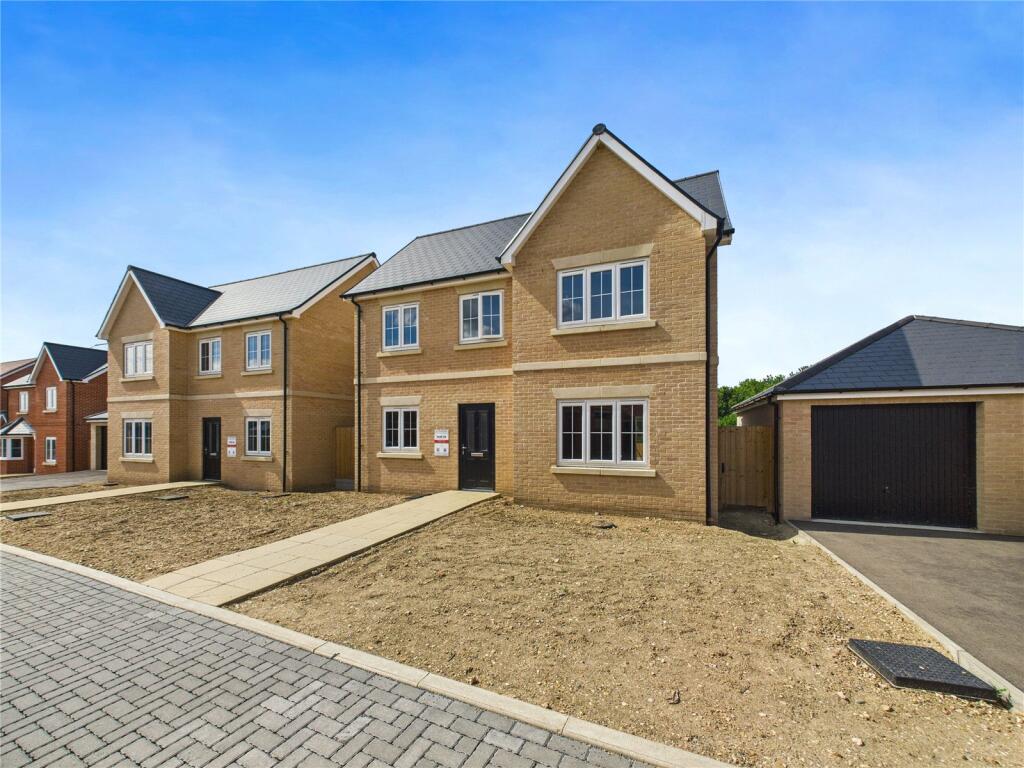
Plot 18 The Mistley is a remarkable four bedroom family residence of over 1800sqft, where exceptional spaces thoughtfully interconnect throughout the house.
The spacious living room with feature fi replace and bay window leads you through double doors into the open-plan kitchen and family area, which is filled with light by the glazed doors opening out onto the rear garden.
There is a separate dining room / study, a downstairs cloakroom and a handy utility room with outside access.
Upstairs, you’ll find the spacious principal bedroom with built-in wardrobes and a luxury En-suite shower room, as well as three sizeable double bedrooms and a stylish family bathroom.
Measurements Kitchen / Family 7.01m x 5.64m 22'9" x 18'4" Utility Room 2.04m x 1.76m 6'6" x 5'7" Living Room 5.59m x 4.16m 18'4" x 13'6" Dining / Study 4.01m x 3.22m 13'1" x 10'5" Principal Bedroom 3.90m x 3.48m 12'10" x11'4" Bedroom Two 4.01m x 2.96m 13'1" x 9'7" Bedroom Three 4.09m x 2.82m 13'2" x 9'2" Bedroom Four 2.90m x 2.64m 9'6" x 8'6" Specification Individually designed kitchens Choice of wall and base units with handleless design* Choice of laminate worktop and upstands* (Stone as an extra) choice of LVT plank flooring Stainless steel sink Bosch Appliances 4 & 5 ring induction hob Glass splashback to hob Chimney Cooker Hood Fully integrated fridge/freezer Fully integrated dishwashers Quality Bathrooms WC En Suites Choice of wall tiles to the En-suite and bathrooms in the required areas* Choice of LVT plank flooring* White gloss basin with vanity unit to the En-suite and bathrooms Roca floor mounted back to wall toilet with soft close seat and concealed cistern Roca Targa taps Roca shower as shown on floorplans with silver/clear shower door Bath as shown on the floorplans Roca shower over bath (in the bathrooms only) Chrome finish towel rail to En-suite and bathrooms Heating, lighting & electrics Compact style radiator...
Location Enjoy a more natural way of living, surrounded by rural beauty, tranquillity, style and elegance.
Set amidst a patchwork of green fields, farmland, ancient bluebell woods, gardens and parks, Elmstead Market is the perfect opportunity to slow down whilst staying well-connected.
Take time to enjoy winding lanes, tranquil riversides, charming pubs, nature reserves and of course the miles of sandy beaches of the Tendring Peninsula, whether walking, cycling or bringing the whole family for a day out.
With excellent travel connections and all homes fully equipped for 21st century living, these refined properties are perfectly suited to a truly balanced modern lifestyle.
With Elmstead Market positioned directly on the A133, residents will have fast, easy access to Colchester’s vibrant shops, restaurants, leisure facilities and superstores in one direction, and the beautiful sandy beaches of Essex’s ‘Sunshine Coast’ along the Tendring Peninsula.
Meanwhile, the nearby A120 connects...
Value & comps
No previous sales on record.
Returns
Set an offer; the calculator follows it.
We're still gathering serviced-accommodation data for this area.
Archie refurb estimate: a Pro feature
0.0% below asking
This is not financial or investment advice. Prop AI Deals is not authorised by the Financial Conduct Authority (FCA) to provide investment advice.
All investment calculators, property analyses, and AI-generated insights are for informational purposes only. Property investment carries risk and may result in financial loss. All calculations should be independently verified and you should consult with FCA-authorised financial advisers before making any investment decisions.
Past performance does not guarantee future results. Tax implications vary by individual circumstances.
Deal
Properties like this can earn 2–3x BTL yields when converted to HMO, with retrofit costs around £10k/room. Sign in to see the full tier, yield projection, and cost breakdown.
Commercial properties like this can earn 30-50% higher yields when converted to residential under Class MA / Q / P / PA, with prior approval costing ~GBP 96/unit. Sign in to see the recommended route, yield uplift, and cost breakdown.
BRRR-suited properties can recycle 80-100% of investor capital on refi, leaving a high-yielding rental with most of the money out. Sign in to see the refurb cost stack, ARV projection, and refinance maths.
Detached + large garden = sub-division play. Pro tier unlocks the tier badge, plot size, uplift estimate, and regional land benchmark.
Short-lease flats trade at deep discount, but extending under the 1993 Act often costs far less than the discount. Pro tier unlocks the tier badge, premium breakdown, long-lease ARV and arbitrage maths.
See projected short-stay revenue vs a vanilla BTL for this property.
See real sub-let margins (HMO room rates & SA nightly rates) vs the landlord rent.
Area
Agent & docs

FAQ
About Acorn Close, Elmstead Market, Colchester, CO7
Explore nearby