We've tightened what earns a Pursue. A home now needs a published valuation, a strategy that still makes money after real running costs and lender stress tests, and no listing problems that would stop a mortgage. You'll see fewer Pursues, and each one has been checked harder.
See how verdicts work2-bedroom flat · BH23 1JZ
For saleReduced £65k (−15.3%) on 26 OctListed 172 days
Opportunity summary
See Archie’s verdict, returns by strategy and what to check before viewing.
About
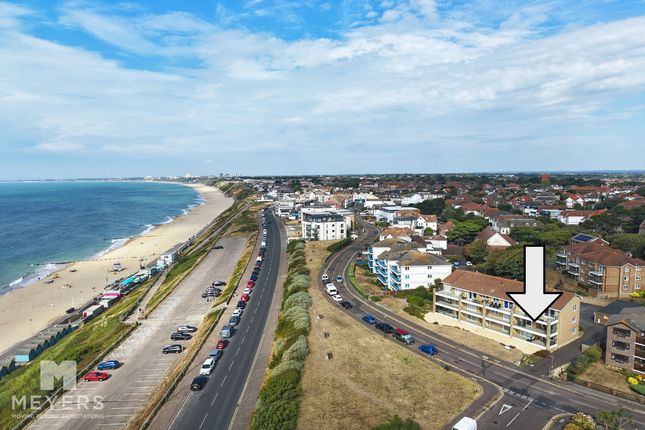
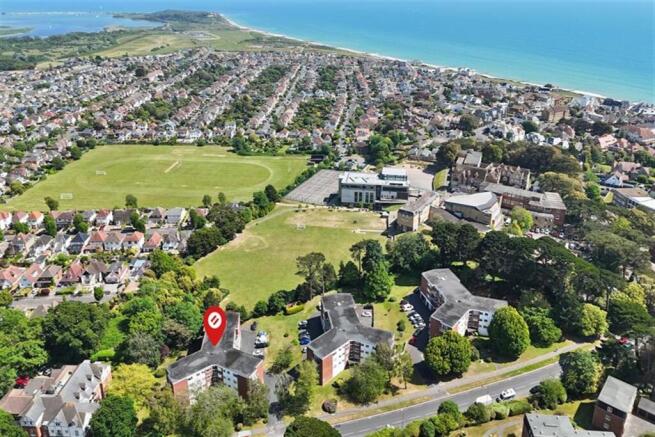
Affording stunning river views and an open south westerly aspect from Southbourne/Tuckton in the south across towards Bournemouth in the west.
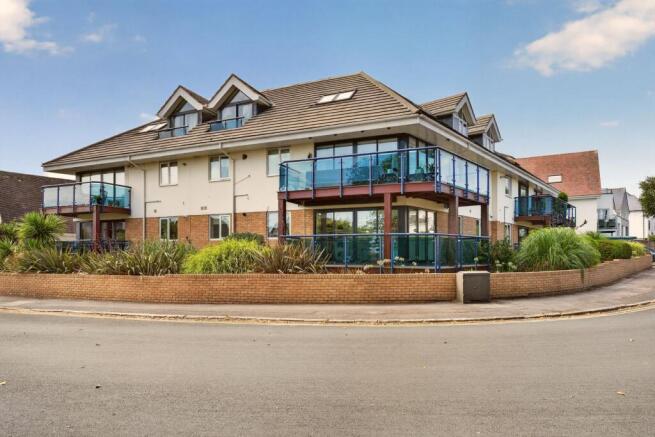
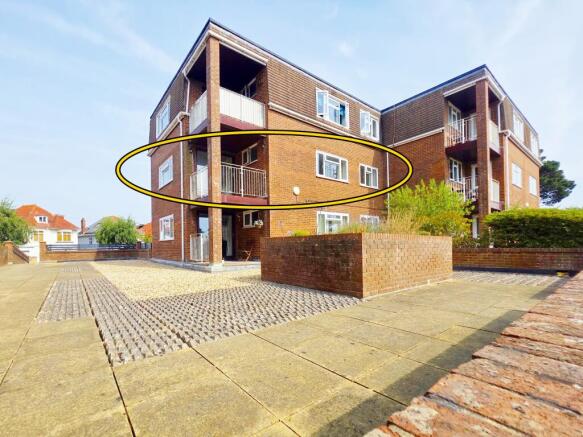
This modern purpose built penthouse is one of just four units constructed less than 20 years ago featuring underfloor heating, double aspect reception/sitting room, a generous outside entertainment area and sun balcony, en-suite to master bedroom, fitted kitchen with built in appliances and allocated parking.
COMMUNAL ENTRANCE Private entry phone for penthouse flats. Communal reception area with lift and all stairs to third floor. Additional private staircase to the two penthouse apartments.
RECEPTION HALLWAY L-shaped reception hallway. Pine style flooring with underfloor heating. Wall mounted room thermostat. Wall mounted entry phone system. Inset LED lights.
Utility cupboard housing electric boiler for hot water and underfloor heating. Consumer box with meter adjacent. Built in cloaks/wardrobe cupboard with hanging rail. Power point.
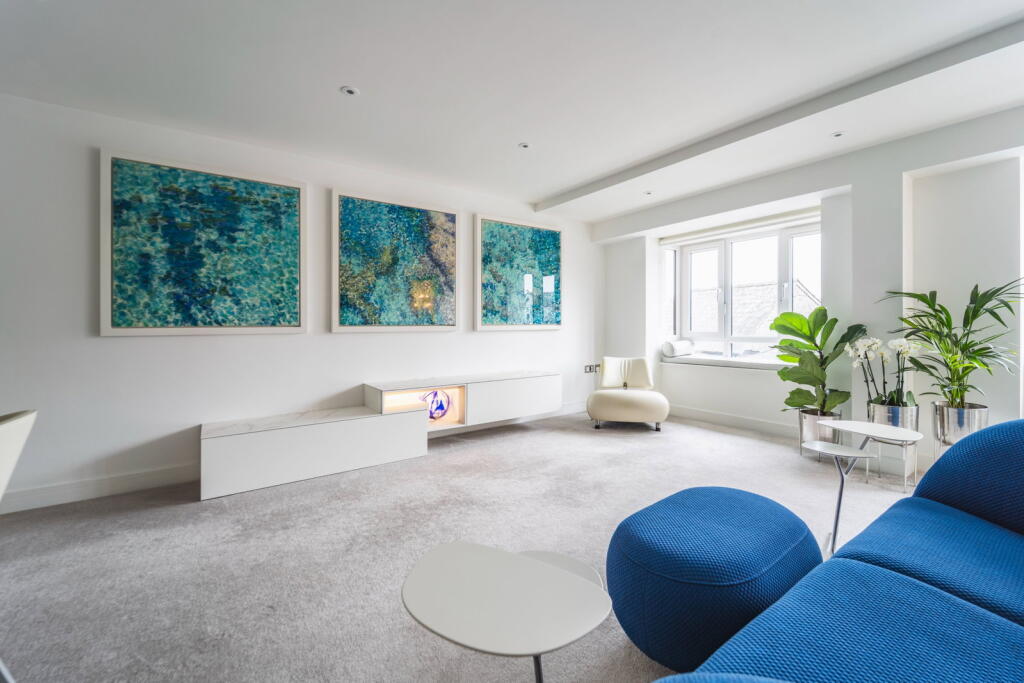
Access to; LOUNGE/DINER 18' 2'' x 18' 7'' (5.53m x 5.66m) Glorious double aspect room with extensive south and westerly views encompassing the old water tower at Southbourne, the historical printing press at Tuckon/Iford and across towards Bournemouth in the west.
This room provides far reaching River views both up and down stream and over the adjacent parkland.
Two double glazed sliding patio doors providing access to an extensive outside area which incorporates a generous south facing balcony unique to the four penthouse flats. Range of LED lights.
Pine style flooring with underfloor heating. Contemporary style electric fire with illuminated seascape display. Wall mounted room thermostat. Underfloor heating. TV aerial point. Power points.
KITCHEN 9' 1'' x 8' 6'' (2.77m x 2.59m) Modern flat fronted kitchen comprising stainless sink with mixer tap set within round edge working surface. Cupboard under.
Integrated dishwasher adjacent and washing machine/dryer. Built in fridge freezer. Further base units comprising cupboards and drawers with similar working surface over.
Built in Zanussi electric hob, stainless steel fronted NEFF oven below. Matching extractor above. Further range of wall hung storage cupboards to either side. Power points. Pine style flooring.
MAIN BEDROOM 13' 0'' x 8' 7'' (3.96m x 2.61m) Double glazed casement window providing views of the 11th Century Priory with Hengistbury Head in the distance.
Pine styled flooring with underfloor heating with room thermostat. Door to; EN-SUITE Fully tiled with open shower. Integrated low flush WC. Wash hand basin with mixer tap. Tiled floor.
Frosted double glazed window. Inset LED lighting. Shaver connection. Underfloor heating.
BEDROOM TWO 11' 3'' x 8' 7'' (3.43m x 2.61m) Double glazed casement window affording southerly views towards Southbourne and the old water tower. Underfloor heating. Room thermostat.
TV aerial point. Power points. Pine styled flooring. FAMILY BATHROOM Fully tiled. Panelled bath with hand grips. Wall mounted shower with shower screen adjacent. Wash hand basin with mixer tap.
Integrated low flush WC. Heated towel rail. Tiled floor. Shaver connection. LED lighting. Underfloor heating with controller. Heated towel rail.
OUTSIDE Fabulous south and westerly facing balcony area with far reaching views up and down river, with open aspect across to Southbourne.
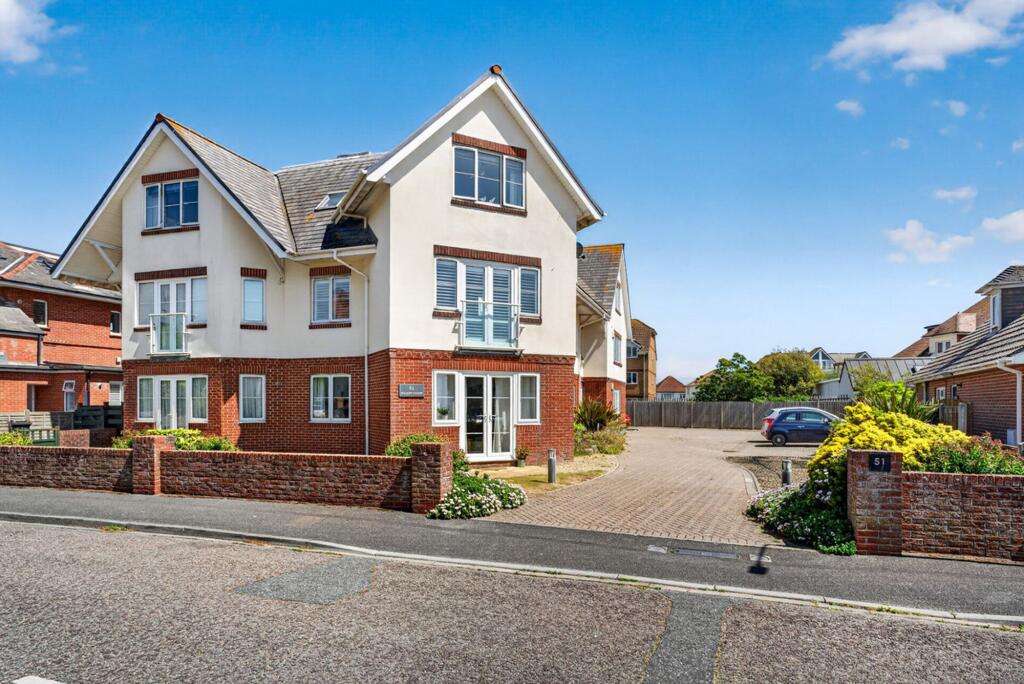
Parking Private parking is available to the right of the building along with storage shed shared with the four penthouses and visitor parking.
LEASE Lease 125 year lease commencing 2009 Maintenance Circa £2,600 pa Ground Rent £600 pa
Value & comps
No previous sales on record.
Returns
Set an offer; the calculator follows it.
We're still gathering serviced-accommodation data for this area.
Archie refurb estimate: a Pro feature
0.0% below asking
This is not financial or investment advice. Prop AI Deals is not authorised by the Financial Conduct Authority (FCA) to provide investment advice.
All investment calculators, property analyses, and AI-generated insights are for informational purposes only. Property investment carries risk and may result in financial loss. All calculations should be independently verified and you should consult with FCA-authorised financial advisers before making any investment decisions.
Past performance does not guarantee future results. Tax implications vary by individual circumstances.
Deal
Properties like this can earn 2–3x BTL yields when converted to HMO, with retrofit costs around £10k/room. Sign in to see the full tier, yield projection, and cost breakdown.
Commercial properties like this can earn 30-50% higher yields when converted to residential under Class MA / Q / P / PA, with prior approval costing ~GBP 96/unit. Sign in to see the recommended route, yield uplift, and cost breakdown.
BRRR-suited properties can recycle 80-100% of investor capital on refi, leaving a high-yielding rental with most of the money out. Sign in to see the refurb cost stack, ARV projection, and refinance maths.
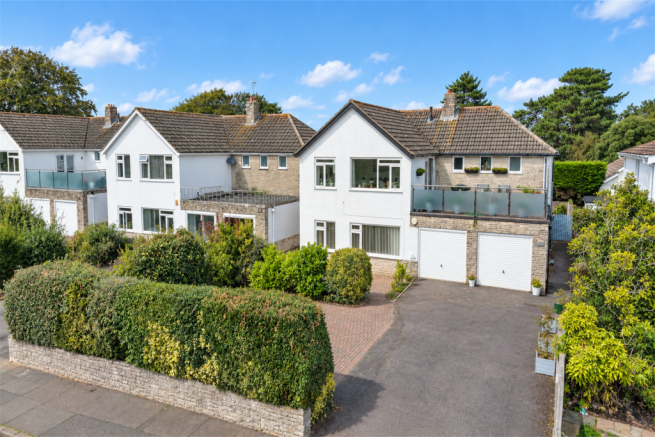
Detached + large garden = sub-division play. Pro tier unlocks the tier badge, plot size, uplift estimate, and regional land benchmark.
Short-lease flats trade at deep discount, but extending under the 1993 Act often costs far less than the discount. Pro tier unlocks the tier badge, premium breakdown, long-lease ARV and arbitrage maths.
See projected short-stay revenue vs a vanilla BTL for this property.
See real sub-let margins (HMO room rates & SA nightly rates) vs the landlord rent.
Area
Agent & docs

FAQ
About Christchurch
Explore nearby