We've tightened what earns a Pursue. A home now needs a published valuation, a strategy that still makes money after real running costs and lender stress tests, and no listing problems that would stop a mortgage. You'll see fewer Pursues, and each one has been checked harder.
See how verdicts work3-bedroom detached house · S35 4FE
For saleListed 8 days
Opportunity summary
See Archie’s verdict, returns by strategy and what to check before viewing.
About
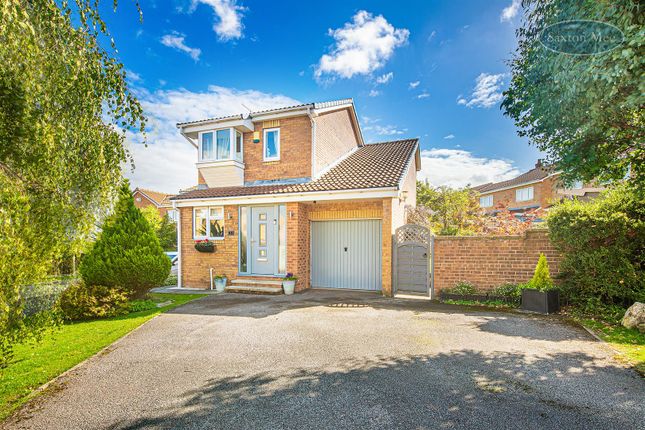
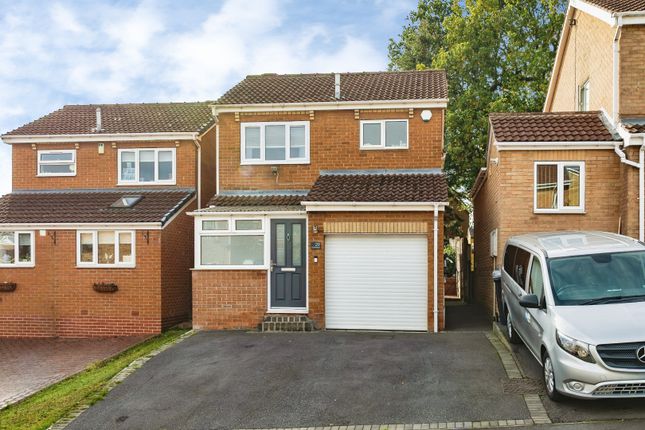
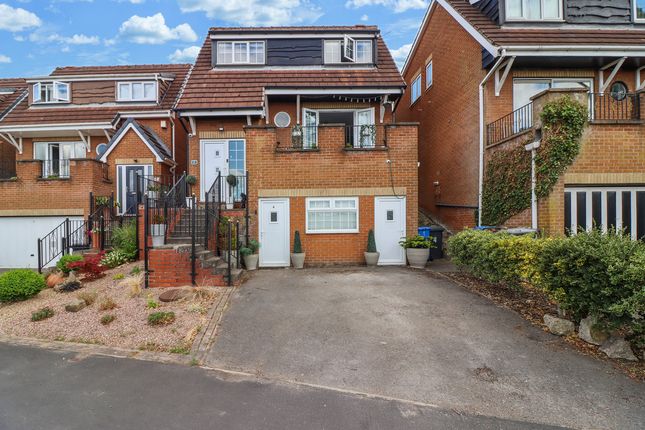
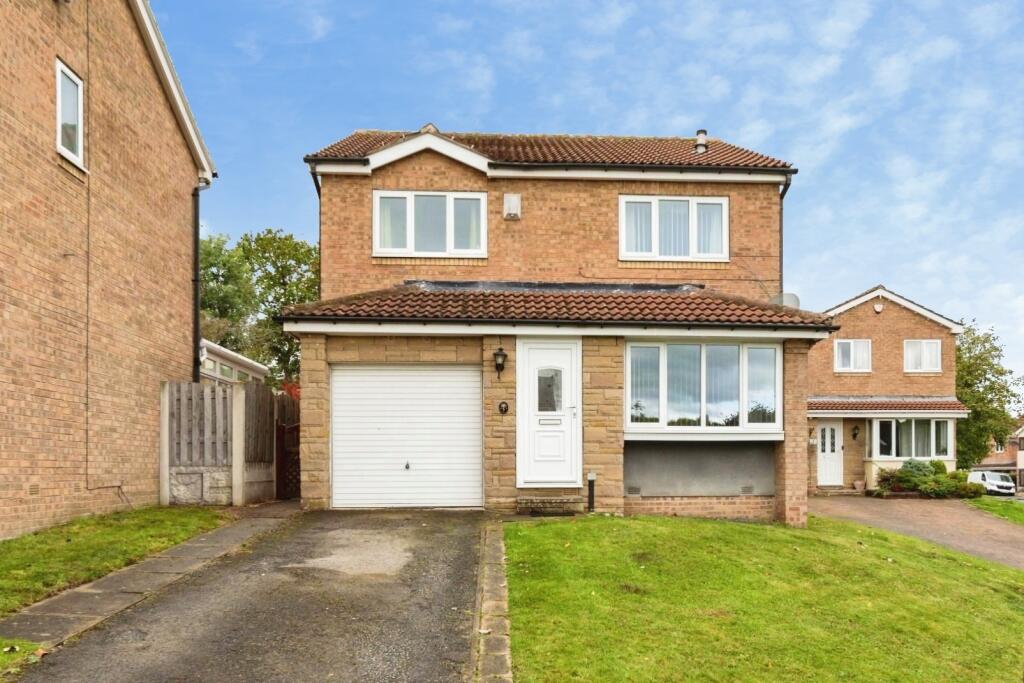
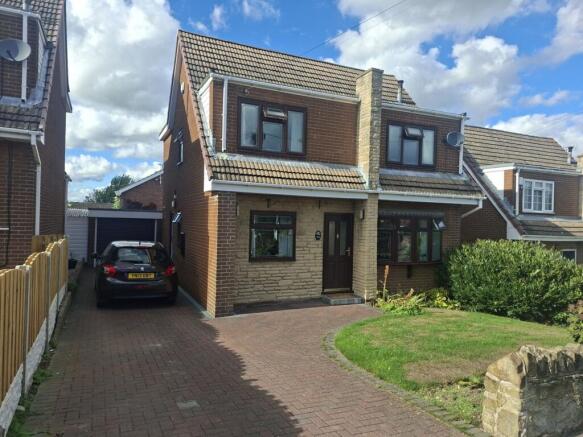
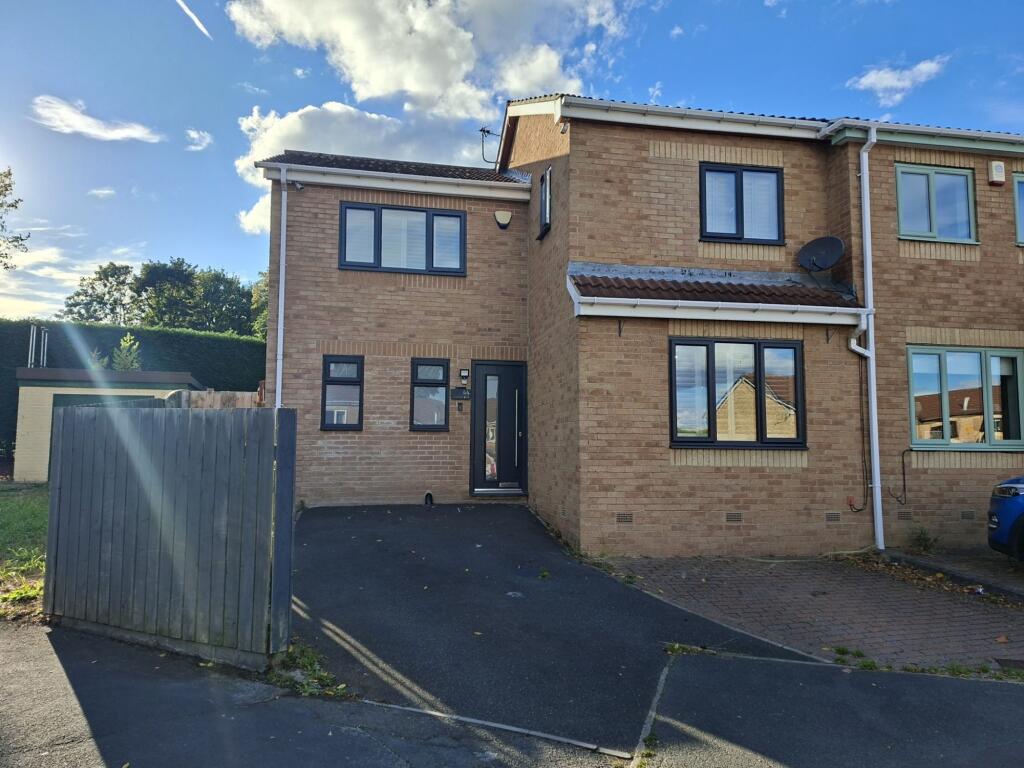
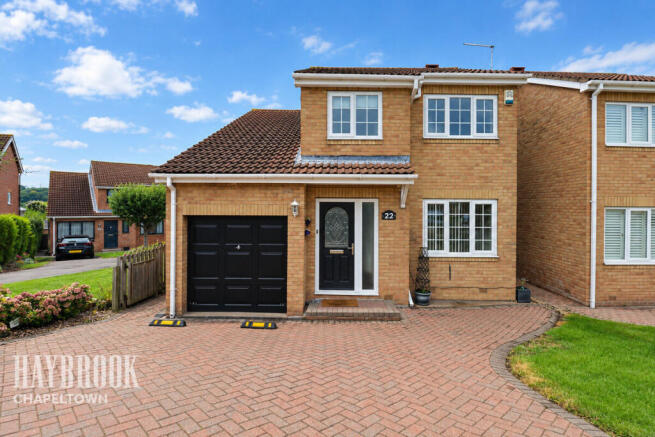
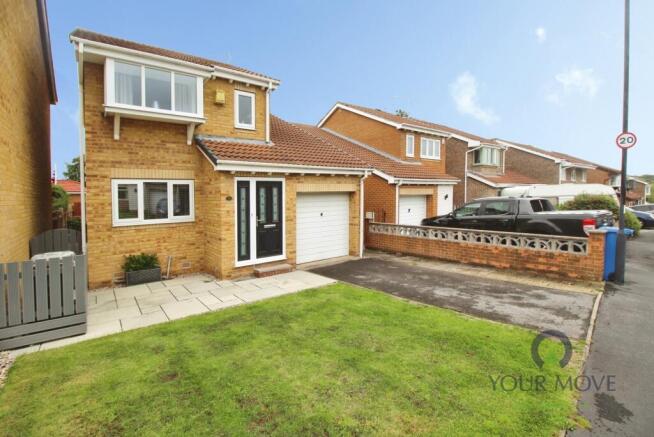
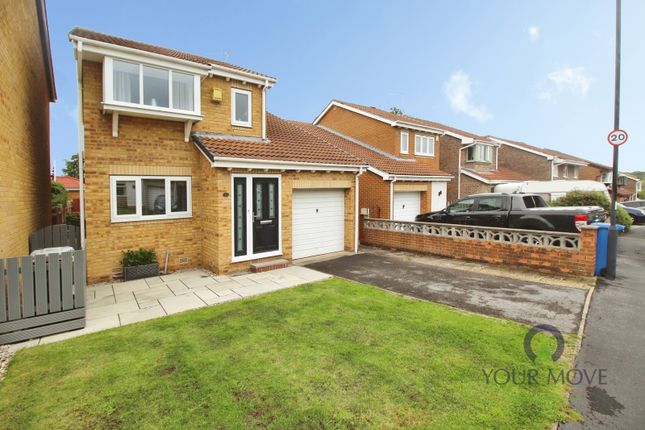
NO CHAIN!! Nestled in the tranquil cul-de-sac of Ashwood Close in High Green, Sheffield, this modern family home offers an exceptional living experience in a highly sought-after estate.
The property boasts a contemporary design throughout, ensuring a stylish and comfortable environment for you and your family.
With three generously sized double bedrooms, there is ample space for relaxation and privacy. The extended layout of the home provides additional room for family gatherings or entertaining guests.
A well-appointed utility room adds to the convenience of daily living, making chores more manageable.
For those with vehicles, the property features a garage and parking space for two cars, ensuring that you will never be short of parking options.
The location is particularly advantageous, with easy access to motorway links, making commuting a breeze. This delightful home is perfect for families seeking a modern lifestyle in a peaceful setting.
Don't miss the opportunity to make this wonderful property your own.
Living Room 1 - 15' 5" x 12' 10" - This spacious Living Room offers a comfortable and inviting space, filled with natural light from a prominent front window.
A neutral palette enhances the airy feel, while the plush carpeting adds warmth underfoot.
The room features a classic fireplace as a focal point, surrounded by tasteful decor, and is arranged with soft leather seating that promises relaxation and cosy evenings.
Dining Room - 13' 11" x 10' 1" - Connected to the main living room, the Dining Room enjoys a peaceful atmosphere with ample space for a large dining table and chairs.
Soft carpeting underfoot and a sliding door leading to the conservatory create a seamless flow for entertaining.
The neutral walls are complemented by subtle patterned wallpaper, lending character without overwhelming the space.
Conservatory - The Conservatory is a bright, inviting space with tiled flooring and windows overlooking the garden.
Its pale grey walls and natural-toned furnishings create a tranquil setting perfect for relaxation or casual conversation.
The room is filled with natural light and enjoys views of the garden, making it a pleasant spot to unwind year-round.
Kitchen - 14' 0" x 8' 4" - The Kitchen is a well-proportioned and functional space fitted with cream high-gloss units contrasted by darker wood effect cabinetry.
It includes integrated appliances such as double ovens and a sleek hob with a colourful tiled splashback adding a touch of vibrancy.
The room benefits from tiled flooring, a skylight, and a window bringing in plenty of natural light, with ample worktop space and storage for everyday use.
Laundry Room - 15' 11" x 5' 11" - Adjoining the kitchen, the Laundry Room provides practical utility with fitted cupboards and space for appliances along its length.
The room is neatly arranged with a window to the side and a door providing access to the garden, offering useful storage and laundry facilities.
Garage - 17' 5" x 8' 7" - The Garage is a long, practical space suitable for parking and storage, with an internal door that leads through to the laundry room.
It features a garage door at the front and an appealing, functional layout for various uses beyond just parking.
Bedroom 1 - 12' 10" x 10' 7" - Bedroom 1 is a bright, restful space featuring two windows that allow natural light to flood in.
It is decorated in soft pastel tones with a patterned feature wall and carpet underfoot.
The room includes built-in wardrobes with mirrored sliding doors, providing generous storage while maintaining a sleek look.
This bedroom also benefits from an ensuite shower room with a modern shower and sink finished in light colours to complement the room.
Bedroom 2 - 15' 4" x 9' 9" - Bedroom 2 is a spacious and bright room with two windows offering plenty of daylight.
The walls are painted in neutral shades complemented by light carpeting, creating a calm and airy atmosphere ideal for rest or study. This bedroom also benefits from fitted wardrobes.
Bedroom 3 - 10' 7" x 8' 7" - Bedroom 3 is a cosy room decorated in soft tones with a feature wall adding a touch of pattern. It has carpeted flooring and a window providing natural light.
Bathroom - 8' 2" x 6' 1" - The Family Bathroom features a luxurious freestanding bath with traditional chrome fittings, a window, and floor-to-ceiling tiling in warm beige tones.
The room has a modern basin set into vanity storage with chrome taps and a heated towel rail, combining elegance and practical design. W.C.
- The ground floor WC is a bright, compact room with contemporary tiling and a modern pedestal basin.
It benefits from a window for natural light and includes a heated towel rail, providing practical convenience.
Landing - The Landing is a light and airy space at the top of the stairs, featuring a window with a floral blind that brings in natural light.
The neutral décor and carpeted flooring create a welcoming and practical transition space to the bedrooms and bathroom upstairs.
Hall - The Hallway is bright and inviting, with neutral walls and a karndean floor leading through to the sitting and dining areas.
A practical storage cupboard lies under the stairs, and the staircase is carpeted to match the rest of the property, creating a warm welcome to the home.
Rear Garden - The Rear Garden is a well-maintained outdoor space featuring a paved patio area perfect for al fresco dining, complemented by a raised flowerbed and an artificial lawn providing a low-maintenance and tidy green space.
Enclosed by fencing, the garden offers privacy and a peaceful setting for relaxing or entertaining.
Disclaimer - JPM Estate Agents Ltd makes every reasonable effort to ensure that the information provided in our property particulars is accurate and up to date.
However, the details have been supplied by the seller and are intended as a general guide only.
JPM Estate Agents Ltd cannot accept responsibility for any errors, omissions or inaccuracies within the particulars, and the information should not be relied upon as a statement or representation of fact.
Measurements, descriptions, photographs and other information are provided for guidance and may be subject to change.
Prospective purchasers should satisfy themselves as to the accuracy of all information and make their own enquiries and investigations before proceeding with a purchase.
Your appointed conveyancer is responsible for ensuring that the legal documentation and purchase contract adequately protects your interests.
If you identify any information within the particulars that you believe to be incorrect, please notify JPM Estate Agents Ltd so that we can raise this with the seller.
Anti-Money Laundering (Aml) & Identification Check - In accordance with current Anti-Money Laundering Regulations, all purchasers whose offer is accepted on a property marketed by JPM Estate Agents Ltd will be required to complete an identification check and provide information relating to their source and proof of funds.
These checks are a legal requirement and must be completed before a sales memorandum can be issued.
JPM Estate Agents Ltd uses a specialist third-party verification service to assist with completing these checks and verifying the information provided.
The cost of the required checks is £30 per person and must be paid in advance once an offer has been agreed and before the sales memorandum is issued. This fee is non-refundable.
Value & comps
No previous sales on record.
Returns
Set an offer; the calculator follows it.
We're still gathering serviced-accommodation data for this area.
Archie refurb estimate: a Pro feature
0.0% below asking
This is not financial or investment advice. Prop AI Deals is not authorised by the Financial Conduct Authority (FCA) to provide investment advice.
All investment calculators, property analyses, and AI-generated insights are for informational purposes only. Property investment carries risk and may result in financial loss. All calculations should be independently verified and you should consult with FCA-authorised financial advisers before making any investment decisions.
Past performance does not guarantee future results. Tax implications vary by individual circumstances.
Deal
Properties like this can earn 2–3x BTL yields when converted to HMO, with retrofit costs around £10k/room. Sign in to see the full tier, yield projection, and cost breakdown.
Commercial properties like this can earn 30-50% higher yields when converted to residential under Class MA / Q / P / PA, with prior approval costing ~GBP 96/unit. Sign in to see the recommended route, yield uplift, and cost breakdown.
BRRR-suited properties can recycle 80-100% of investor capital on refi, leaving a high-yielding rental with most of the money out. Sign in to see the refurb cost stack, ARV projection, and refinance maths.
Detached + large garden = sub-division play. Pro tier unlocks the tier badge, plot size, uplift estimate, and regional land benchmark.
Short-lease flats trade at deep discount, but extending under the 1993 Act often costs far less than the discount. Pro tier unlocks the tier badge, premium breakdown, long-lease ARV and arbitrage maths.
See projected short-stay revenue vs a vanilla BTL for this property.
See real sub-let margins (HMO room rates & SA nightly rates) vs the landlord rent.
Area
Agent & docs

FAQ
About Ashwood Close, High Green, Sheffield
Explore nearby