3-bedroom house · SA14 6LR
Listing removedListed 120 days
Opportunity summary
See Archie’s verdict, returns by strategy and what to check before viewing.
About
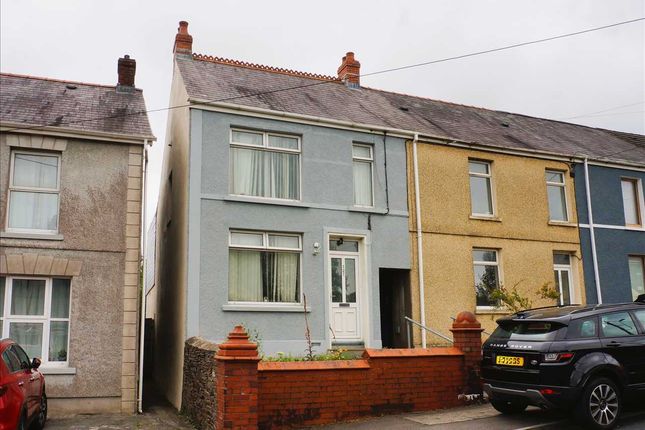
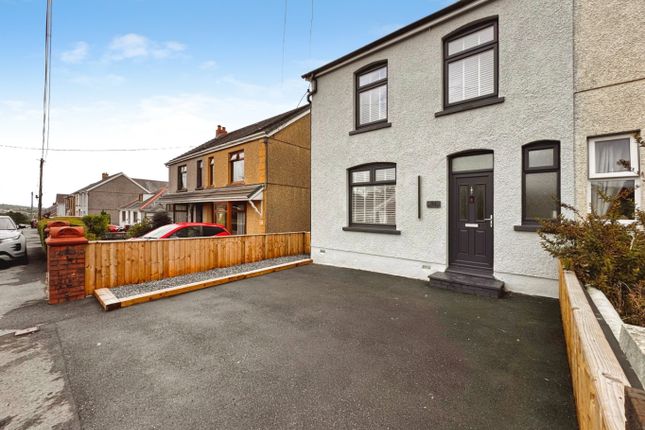
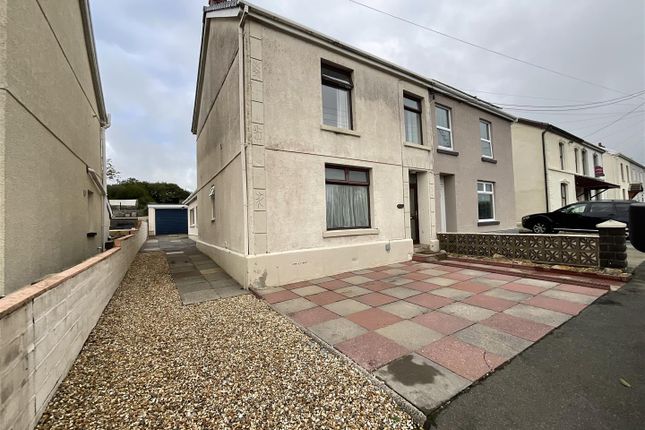
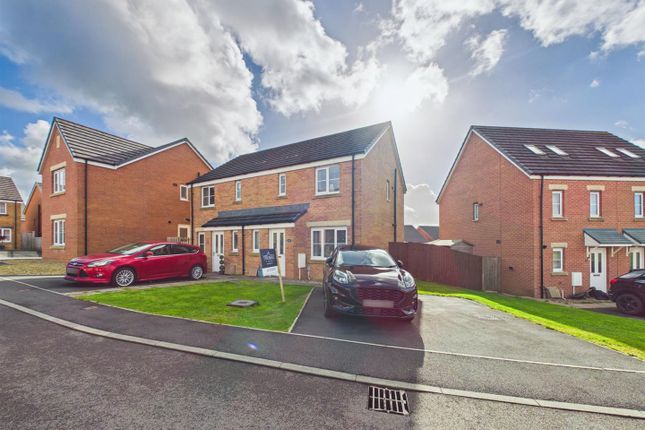
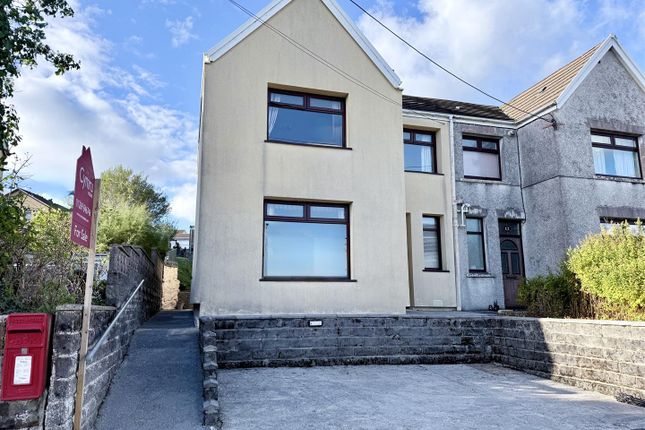
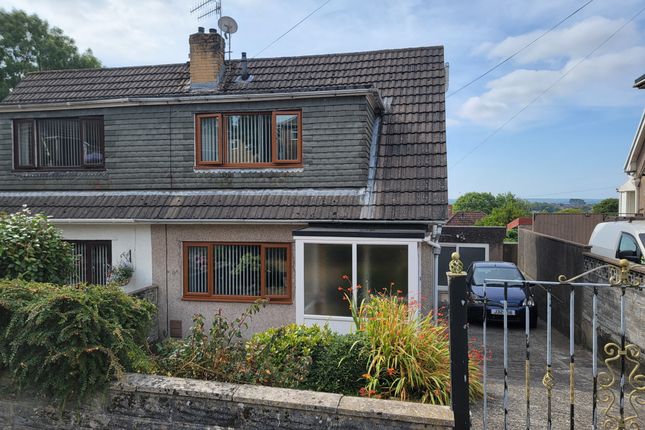
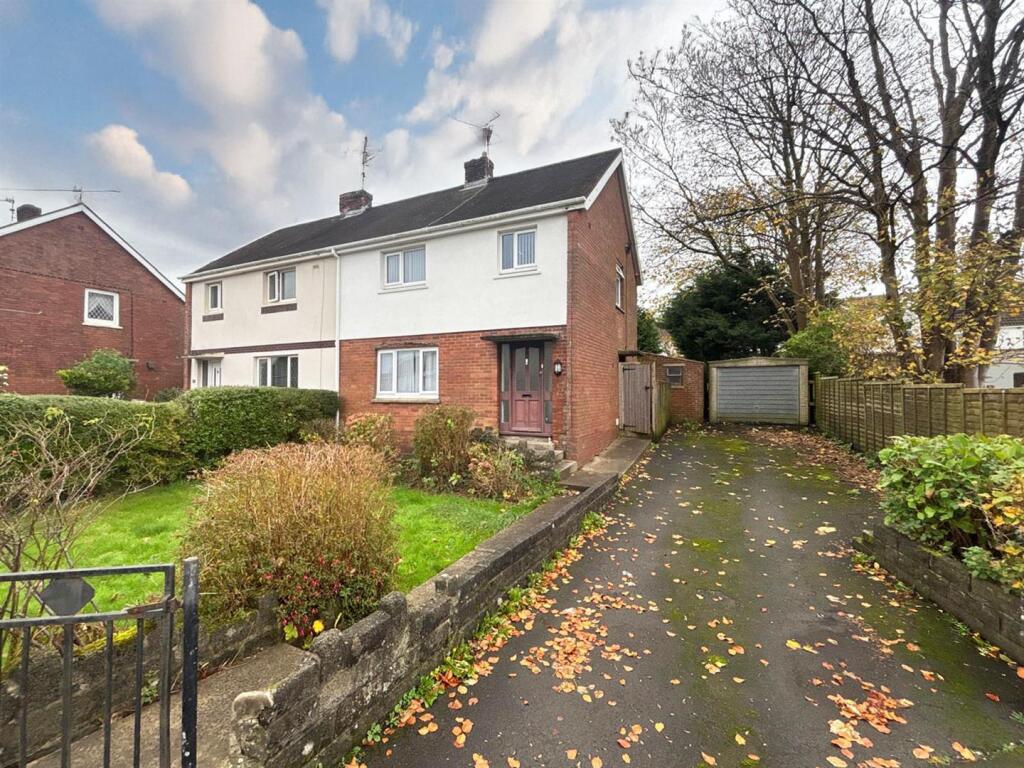
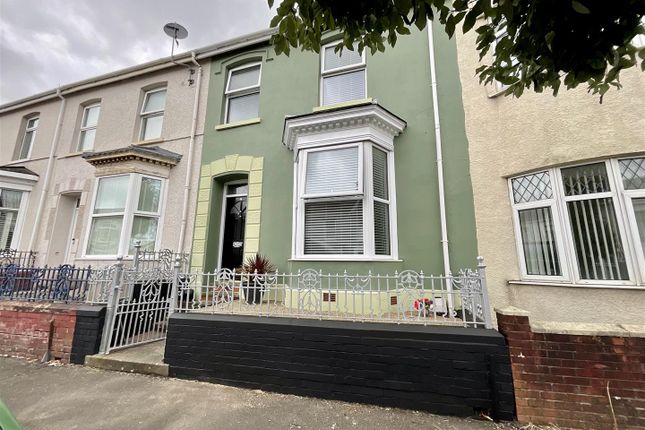
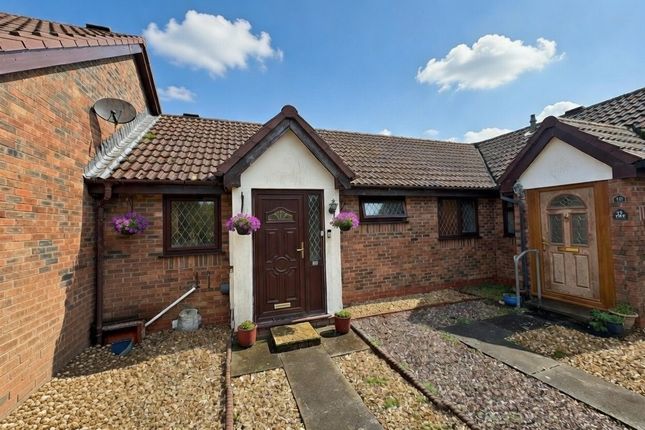
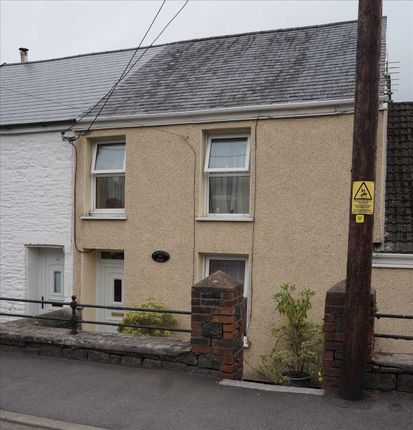
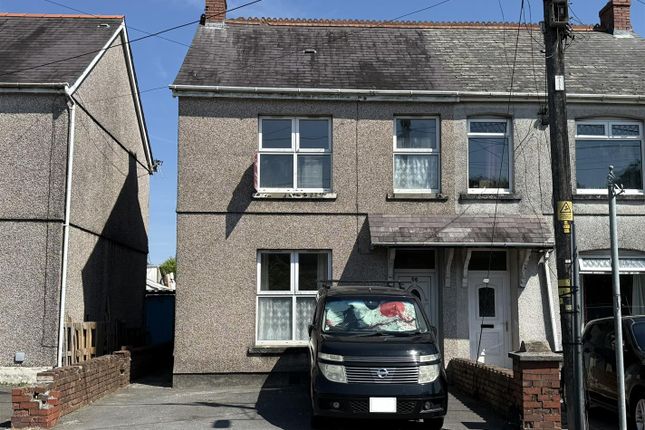
Peters and Co have pleasure in selling this well located 3 bedroom, semi-detached house, within walking distance of most amenities, within the center of the village of Cross Hands, Kitchen, Dining Room, Lounge, 3 Bedrooms, Family Bathroom and Gardens to front and rear, off road parking behind the property for 2 cars.
Early viewing recommended- In need of some modernisation works, which are reflected within the asking price of the property.
The property is located within the centre of Cross Hands being a short walking distance of local facilities including retail shops, Post Office, health centre, dental surgery, cinema / theatre, gymnasium, village inn, restaurants and places of worship.
At Cross Hands there is a large retail park and several national and multi-national superstores.
There is also ease of access on to the A48/M4 dual carriageway with good road links to the towns of Carmarthen (approx.11mls), Llanelli (approx.9mls), Ammanford (approx.7mls), Llandeilo (approx.
10mls.) and to the City of Swansea (approx.18mls).
To Locate The Property : From our Cross Hands office travel through the traffic lights and after passing mp Financial services (the old Lloyds Bank) the property is next door on the right hand side.
For sale board erected.
Reception Hall : Accessed via uPVC framed and glazed front entrance door, stairs to first floor accommodation, internal doors through to the Lounge, Dining Room and Kitchen, wood effect laminate flooring, radiator.
Kitchen : (2.95m (9' 8") x 2.76m (9' 1")) With uPVC framed and glazed external door and window to rear garden area, fitted with a range of wall and base units, having pine effect fascias with work surfaces over, space for cooker, extractor hood over, single drainer sink unit with mixcer tap over, walls tiled to splash back, wood effect laminate flooring, electric power points, radiator.
Note: The kitchen is in need of modernisation, this has already been reflected in the asking price.
Dining Room : (3.98m (13' 1") x 2.13m (7' 0")) With uPVC framed and glazed French doors out to rear patio and garden area, electric power points, radiator, wood effect laminate flooring.
Lounge : (3.62m (11' 11") x 3.07m (10' 1")) With uPVC framed and glazed window to front, radiator, electric power points, wood effect laminate flooring.
Back Bedroom 1 : (4.03m (13' 3") x 3.01m (9' 11")) With uPVC framed and glazed window to rear, electric power points, radiator, carpet.
Front Bedroom 2 : (3.51m (11' 6") x 3.01m (9' 11")) With uPVC framed and glazed window to front, electric power points, radiator, carpet.
Front Bedroom 3 : (2.34m (7' 8") x 1.83m (6' 0")) With uPVC framed and glazed window to front, electric power points, radiator, carpet.
Family Bathroom : (2.57m (8' 5") x 1.47m (4' 10")) With uPVC framed and frosted glazed window to rear, panelled bath pedestal wash hand basin with pillar taps over, low level wc, radiator, vinolay flooring.
Landing Area With access to attic space, vinolay flooring.
Services Etc : Council tax : Band C- This information has been obtained from the Valuation Office and the Carmarthenshire County Council web sites.
This information is not always accurate and it is advisable for you to make your own enquiries direct to the Council Tax Department of the Carmarthenshire County Council.
Utility supply Electric/Gas/Oil: Ask Agent Water: Ask Agent Broadband: Ask Agent Heating: Ask Agent Sewerage: Ask Agent services : Mains electricity, water and sewerage services.
Lpg bottled Gas fired central heating.
(The appliances fitted within the property have not been tested and purchasers are advised to make their own enquiries as to whether they are in good working order and comply with current statutory regulations).
Fixtures and fittings : We are instructed by the Vendors to indicate that the fitted carpets where laid at the property are to be included in the purchase price.
Value & comps
No previous sales on record.
Returns
Set an offer; the calculator follows it.
Short-let licence or registration needed
We're still gathering serviced-accommodation data for this area.
Archie refurb estimate: a Pro feature
0.0% below asking
This is not financial or investment advice. Prop AI Deals is not authorised by the Financial Conduct Authority (FCA) to provide investment advice.
All investment calculators, property analyses, and AI-generated insights are for informational purposes only. Property investment carries risk and may result in financial loss. All calculations should be independently verified and you should consult with FCA-authorised financial advisers before making any investment decisions.
Past performance does not guarantee future results. Tax implications vary by individual circumstances.
Deal
Properties like this can earn 2–3x BTL yields when converted to HMO, with retrofit costs around £10k/room. Sign in to see the full tier, yield projection, and cost breakdown.
Commercial properties like this can earn 30-50% higher yields when converted to residential under Class MA / Q / P / PA, with prior approval costing ~GBP 96/unit. Sign in to see the recommended route, yield uplift, and cost breakdown.
BRRR-suited properties can recycle 80-100% of investor capital on refi, leaving a high-yielding rental with most of the money out. Sign in to see the refurb cost stack, ARV projection, and refinance maths.
Detached + large garden = sub-division play. Pro tier unlocks the tier badge, plot size, uplift estimate, and regional land benchmark.
Short-lease flats trade at deep discount, but extending under the 1993 Act often costs far less than the discount. Pro tier unlocks the tier badge, premium breakdown, long-lease ARV and arbitrage maths.
See projected short-stay revenue vs a vanilla BTL for this property.
See real sub-let margins (HMO room rates & SA nightly rates) vs the landlord rent.
Area
Agent & docs
FAQ
About 6, Heol Bryngwili, CROSS HANDS, Llanelli
Explore nearby