3-bedroom house · PE1 5PH
For saleReduced £10k (−5%) on 26 AugListed 123 days
Opportunity summary
See Archie’s verdict, returns by strategy and what to check before viewing.
About
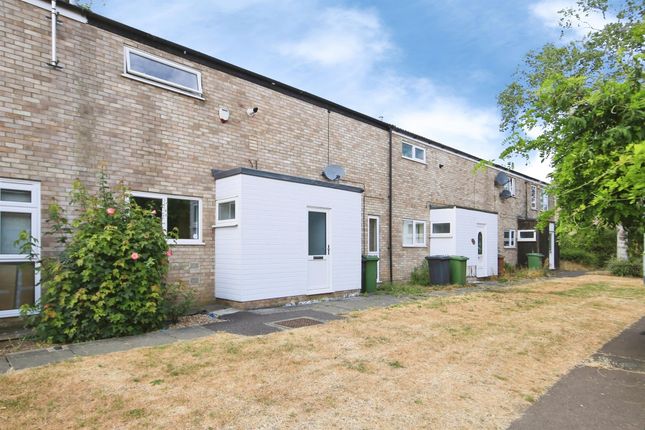
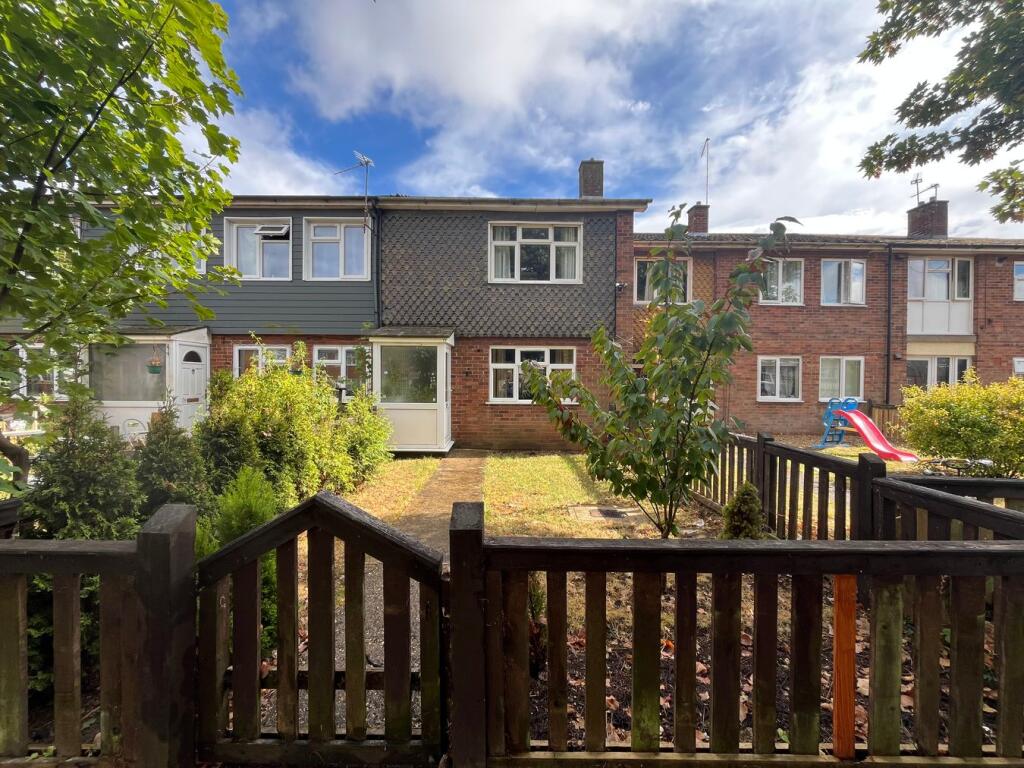
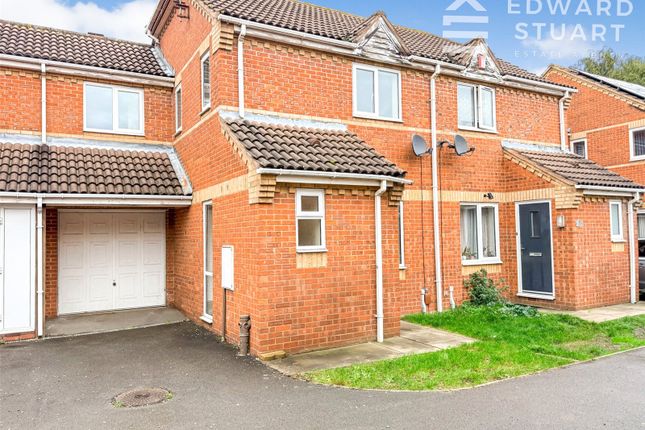
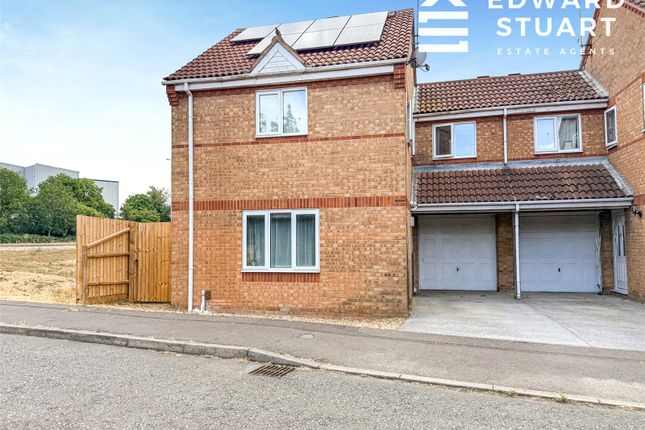
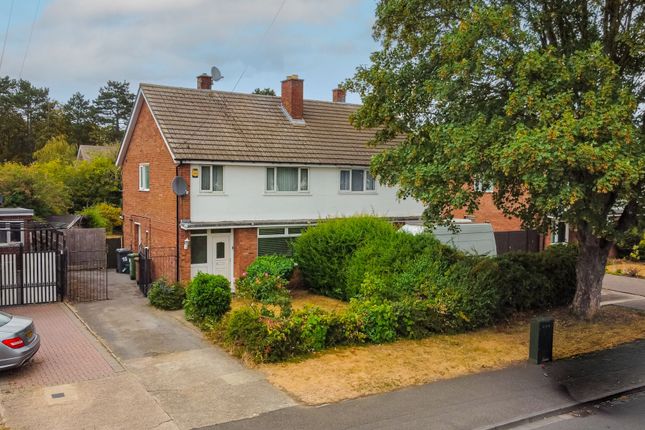
Spacious Three Bedroom Semi-Detached Home with Versatile Living Space Situated in a popular PE1 location, this three-bedroom semi-detached home offers spacious and flexible accommodation throughout, making it an excellent choice for first-time buyers, growing families, or those seeking additional living space.
The property is entered via a welcoming entrance hall with a convenient ground floor cloakroom/WC.
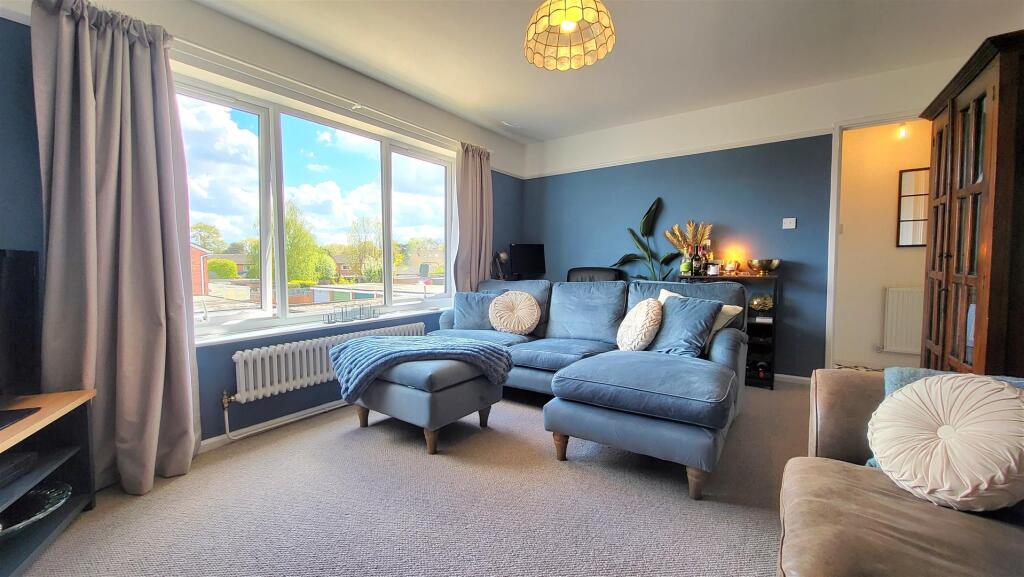
To the front of the home is a bright dual-aspect lounge, benefiting from windows to both the front and side elevations, creating a light and comfortable living environment.
To the rear, the generous kitchen/diner provides ample space for both cooking and dining, with a range of fitted units, work surfaces and room for everyday family life.
Beyond the kitchen is a useful utility area and an additional sun room, offering a versatile space that could be utilised as a second sitting room, playroom, home office, hobby room or garden room, with direct access to the rear garden.
The first floor comprises three well-proportioned bedrooms and a shower room fitted with a walk-in shower, wash hand basin and WC.
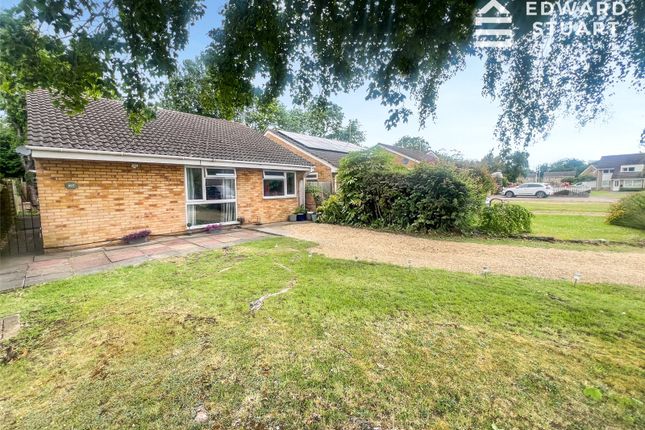
Externally, the property enjoys a substantial driveway providing off-road parking for multiple vehicles.
To the rear, the enclosed garden features a combination of lawn and patio areas, creating a practical outdoor space for relaxing or entertaining, together with gated access.
Conveniently located close to local amenities, schools and transport links, this property offers excellent versatility and plenty of space both inside and out.
Accommodation Entrance Hall Cloakroom / WC Lounge 4.65m x 3.07m (15'3" x 10'1") Kitchen/Diner 4.65m x 3.35m (15'3" x 11'0") Utility Area Sun Room First Floor Landing Bedroom One 4.65m x 2.97m (15'3" x 9'9") Bedroom Two 3.35m x 2.49m (11'0" x 8'2") Bedroom Three 3.17m x 2.31m (10'5" x 7'7") Shower Room Outside To the front, a substantial driveway provides off-road parking for several vehicles.
The enclosed rear garden offers a mixture of patio and lawn areas, providing a private outdoor space suitable for both entertaining and everyday enjoyment.
Important Notice: Some photographs within this marketing material have been digitally enhanced and/or edited for illustrative and presentation purposes.
Alterations may include image enhancement, decluttering, virtual staging, removal of personal belongings, and other cosmetic adjustments.
These images are intended to provide a representation of the property's potential and should not be relied upon as an exact depiction of its current condition.
Prospective purchasers are advised to satisfy themselves as to the property's condition and contents through their own inspection and enquiries.
Disclaimer These particulars are intended as a general guide only and do not form part of any offer or contract.
All descriptions, dimensions, references to condition, necessary permissions for use and occupation, and other details are provided in good faith but without responsibility and should not be relied upon as statements or representations of fact.
Prospective purchasers or tenants should satisfy themselves as to the accuracy of all information by inspection or other means.
Plans, photographs, and floor areas are provided for illustrative purposes only and may not be to scale.
Any reference to appliances, services, or systems does not imply that they are in working order or have been tested.
We have not carried out a structural survey, nor have we tested any services, equipment, or facilities. Accordingly, we cannot confirm that these are in working order or fit for purpose.
In accordance with current regulations, we may receive a commission or referral fee from third-party service providers, including but not limited to mortgage brokers, financial advisors, conveyancers, surveyors, and insurance providers, should you choose to use their services.
Details of any such arrangements are available upon request. All measurements are approximate. Purchasers are advised to verify all information independently before proceeding with a transaction.
Value & comps
No previous sales on record.
Returns
Set an offer; the calculator follows it.
We're still gathering serviced-accommodation data for this area.
Archie refurb estimate: a Pro feature
0.0% below asking
This is not financial or investment advice. Prop AI Deals is not authorised by the Financial Conduct Authority (FCA) to provide investment advice.
All investment calculators, property analyses, and AI-generated insights are for informational purposes only. Property investment carries risk and may result in financial loss. All calculations should be independently verified and you should consult with FCA-authorised financial advisors before making any investment decisions.
Past performance does not guarantee future results. Tax implications vary by individual circumstances.
Deal
Properties like this can earn 2–3x BTL yields when converted to HMO, with retrofit costs around £10k/room. Sign in to see the full tier, yield projection, and cost breakdown.
Commercial properties like this can earn 30-50% higher yields when converted to residential under Class MA / Q / P / PA, with prior approval costing ~GBP 96/unit. Sign in to see the recommended route, yield uplift, and cost breakdown.
BRRR-suited properties can recycle 80-100% of investor capital on refi, leaving a high-yielding rental with most of the money out. Sign in to see the refurb cost stack, ARV projection, and refinance maths.
Detached + large garden = sub-division play. Pro tier unlocks the tier badge, plot size, uplift estimate, and regional land benchmark.
Short-lease flats trade at deep discount, but extending under the 1993 Act often costs far less than the discount. Pro tier unlocks the tier badge, premium breakdown, long-lease ARV and arbitrage maths.
See projected short-stay revenue vs a vanilla BTL for this property.
See real sub-let margins (HMO room rates & SA nightly rates) vs the landlord rent.
Area
Agent & docs
FAQ
About 58, Heron Park, Cambridgeshire
Explore nearby