We've tightened what earns a Pursue. A home now needs a published valuation, a strategy that still makes money after real running costs and lender stress tests, and no listing problems that would stop a mortgage. You'll see fewer Pursues, and each one has been checked harder.
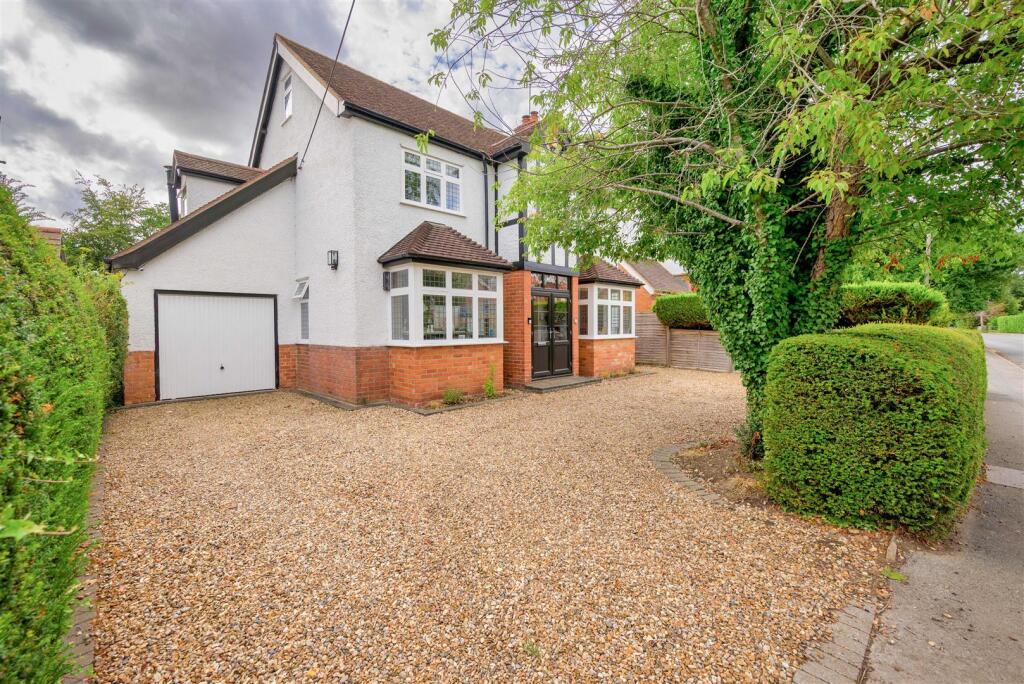
See how verdicts work5-bedroom detached house · RG4 6UP
Listing removedReduced £100k (−3.6%) on 21 JunListed 284 days
Opportunity summary
See Archie’s verdict, returns by strategy and what to check before viewing.
About
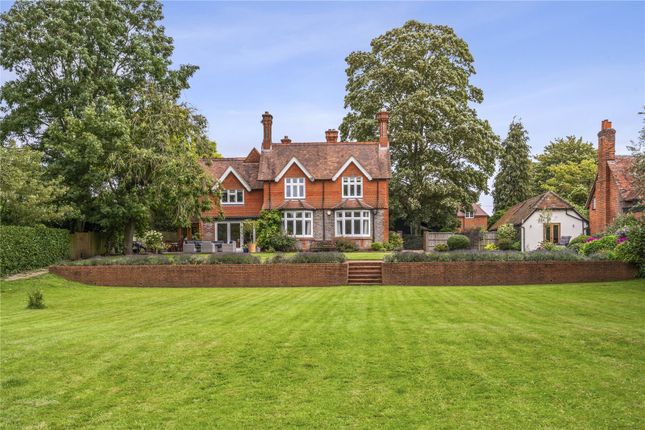
The current owners have undertaken a sympathetic and high-quality renovation, carefully preserving the hallmarks of Georgian design-balanced proportions, generous ceiling heights and large sash windows-while introducing modern comforts and infrastructure.
The result is a home of considerable character, functionality and future potential. The house is arranged over three floors.
The main reception level is approached via a welcoming entrance hall, from which four beautifully proportioned reception rooms are accessed.
The drawing room and dining room both feature attractive oak parquet flooring and open fireplaces, while the family room offers bespoke fitted storage.
A study overlooks the rear garden, providing an ideal home-working environment.
A standout feature of the house is the contemporary kitchen/breakfast room located on the lower ground floor, completed as part of Phase One works in 2018.
This space has been expertly designed, incorporating exposed brickwork and beams alongside sleek cabinetry and integrated appliances, including steam oven, combination microwave oven, induction hob, dishwasher and refrigeration.
There is ample space for informal dining, with doors opening directly onto the terrace and garden beyond.
The lower ground floor also provides a utility room, snug or gym, wine cellar and benefits from underfloor heating throughout.
The first floor offers a generous principal bedroom suite with fitted wardrobes and en suite bathroom, alongside three further bedrooms, a family bathroom with freestanding bath and a shower room.
Outside Positioned above the garage is a self-contained one-bedroom annexe with its own private entrance, ideal for guest accommodation.
Importantly, there is approved planning consent for Phase Two works, allowing for the integration of the annexe into the main house, creating a seamless extension of the principal accommodation.
This consent also permits the construction of a bespoke indoor swimming pool to the rear of the annexe, as illustrated within the architectural plans.
This presents a rare opportunity to further enhance the house with a leisure facility, significantly increasing both lifestyle appeal and longterm value.
The house is equipped with CAT6 cabling and smart home technology, including Control4 systems for lighting, audio, heating, and gated entry with video access.
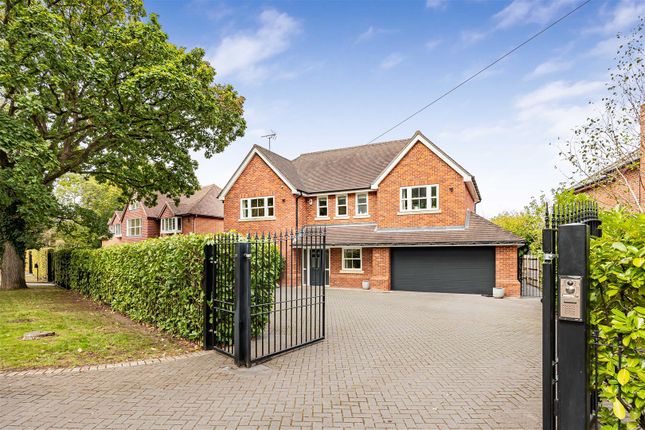
The front electric gates open onto a driveway providing parking for several vehicles and access to the double garage.
Situation The White House occupies a central position within the highly sought-after village of Sonning, renowned for its quintessential charm and strong community atmosphere.
Sonning is home to the Coppa Club, the River Thames, The Bull pub, Mill Theatre, church and sporting clubs. Nearby Twyford offers a range of amenities and London mainline and Elizabeth line trains.
Property Ref Number: Ham-62486 Additional Information Local Authority Council Tax Band G Wokingham Borough Council
Value & comps
No previous sales on record.
Returns
Set an offer; the calculator follows it.
We're still gathering serviced-accommodation data for this area.
Archie refurb estimate: a Pro feature
0.0% below asking
This is not financial or investment advice. Prop AI Deals is not authorised by the Financial Conduct Authority (FCA) to provide investment advice.
All investment calculators, property analyses, and AI-generated insights are for informational purposes only. Property investment carries risk and may result in financial loss. All calculations should be independently verified and you should consult with FCA-authorised financial advisers before making any investment decisions.
Past performance does not guarantee future results. Tax implications vary by individual circumstances.
Deal
Properties like this can earn 2–3x BTL yields when converted to HMO, with retrofit costs around £10k/room. Sign in to see the full tier, yield projection, and cost breakdown.
Commercial properties like this can earn 30-50% higher yields when converted to residential under Class MA / Q / P / PA, with prior approval costing ~GBP 96/unit. Sign in to see the recommended route, yield uplift, and cost breakdown.
BRRR-suited properties can recycle 80-100% of investor capital on refi, leaving a high-yielding rental with most of the money out. Sign in to see the refurb cost stack, ARV projection, and refinance maths.
Detached + large garden = sub-division play. Pro tier unlocks the tier badge, plot size, uplift estimate, and regional land benchmark.
Short-lease flats trade at deep discount, but extending under the 1993 Act often costs far less than the discount. Pro tier unlocks the tier badge, premium breakdown, long-lease ARV and arbitrage maths.
See projected short-stay revenue vs a vanilla BTL for this property.
See real sub-let margins (HMO room rates & SA nightly rates) vs the landlord rent.
Area
Agent & docs

FAQ
About White House, Sonning, Reading
Explore nearby