We've tightened what earns a Pursue. A home now needs a published valuation, a strategy that still makes money after real running costs and lender stress tests, and no listing problems that would stop a mortgage. You'll see fewer Pursues, and each one has been checked harder.
See how verdicts work4-bedroom detached house · PL19 8FY
Listing removedListed 159 days
Opportunity summary
See Archie’s verdict, returns by strategy and what to check before viewing.
About
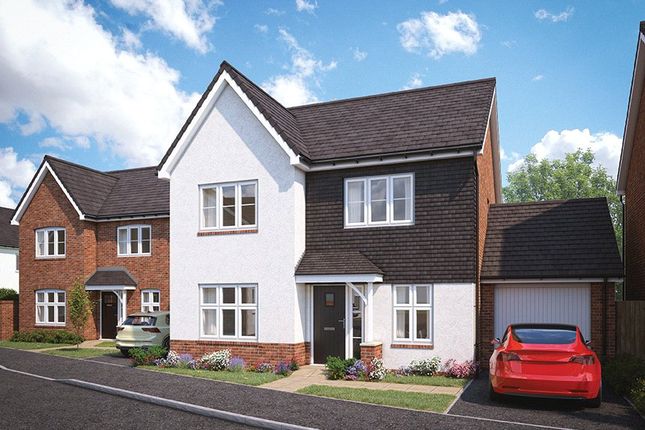
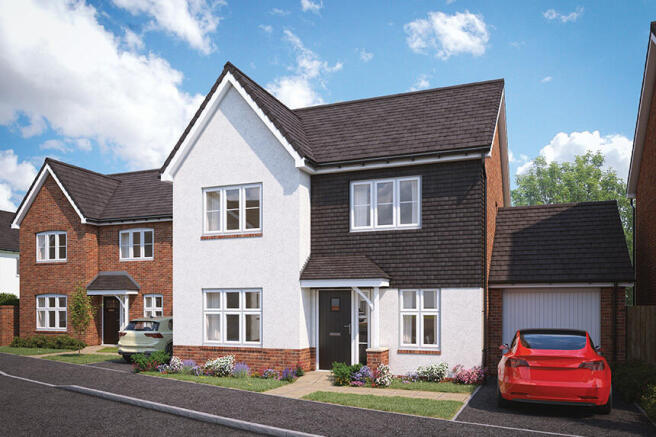
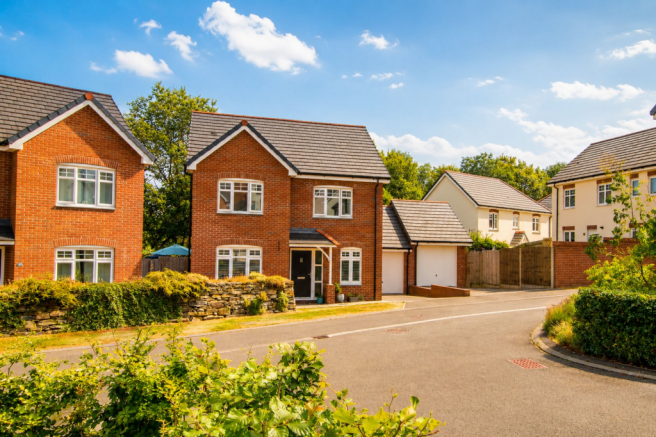
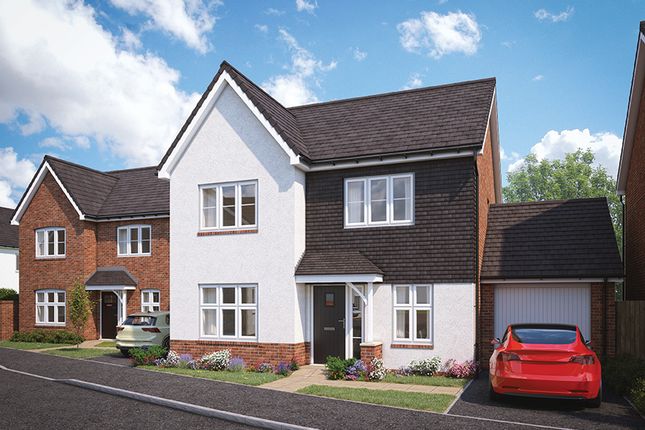
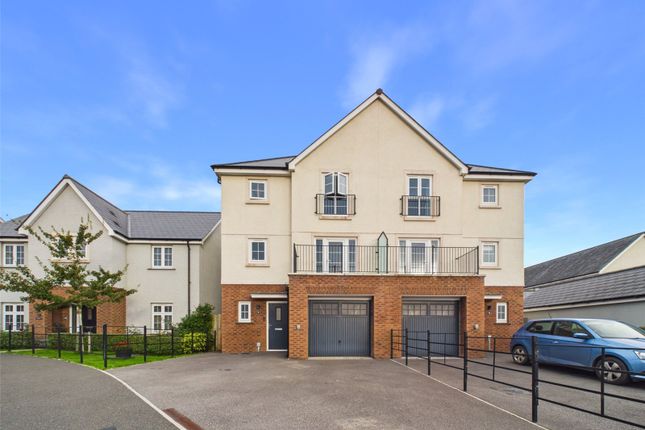
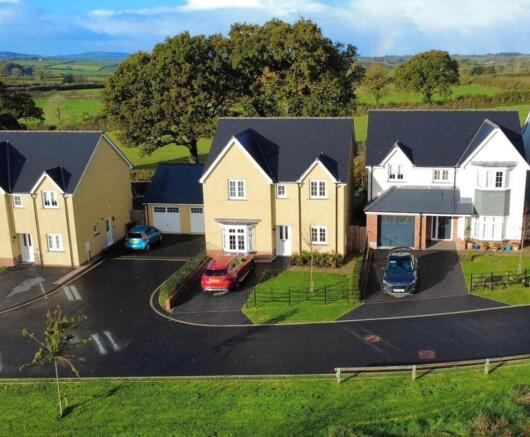
Plot 304 The Drake is a split-level 4 bed detached family residence which enjoys a premium location on Tor View. With views from the upper rear rooms looking toward Dartmoor.
Within close proximity to the Market Town of Tavistock the area offers an array of cafes, pubs, individual shops with plenty in the Calendar for community based projects and outings.
The Pannier Market is open Tuesdays to Saturdays and the Farmers Market on the 2nd and 4th of each month.
Summer Fayres, Shanty evenings, Music Festivals and the The annual Goose Fayre are just a few to mention.
Within proximity of Derriford Hospital, Shopping at the Mall in Plymouth City Centre and a stone’s throw away from Dartmoor. A comfortable, sun lit 4 bed home home.
The Kitchen/dining room offers views onto the rear garden through its French doors, floor to ceiling 3 glass windows.
A modern open plan family area to be utilized as needed with plenty of storage and room for living and entertaining.
The French doors lead out to the south/west facing patio and garden, next to countryside. Beautiful views from the rear bedrooms looking out toward Dartmoor.
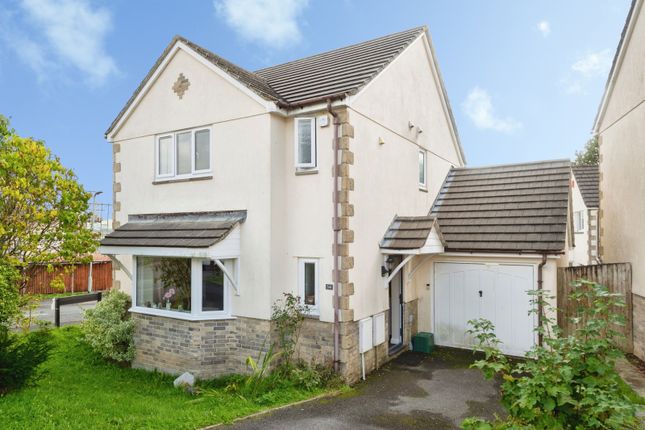
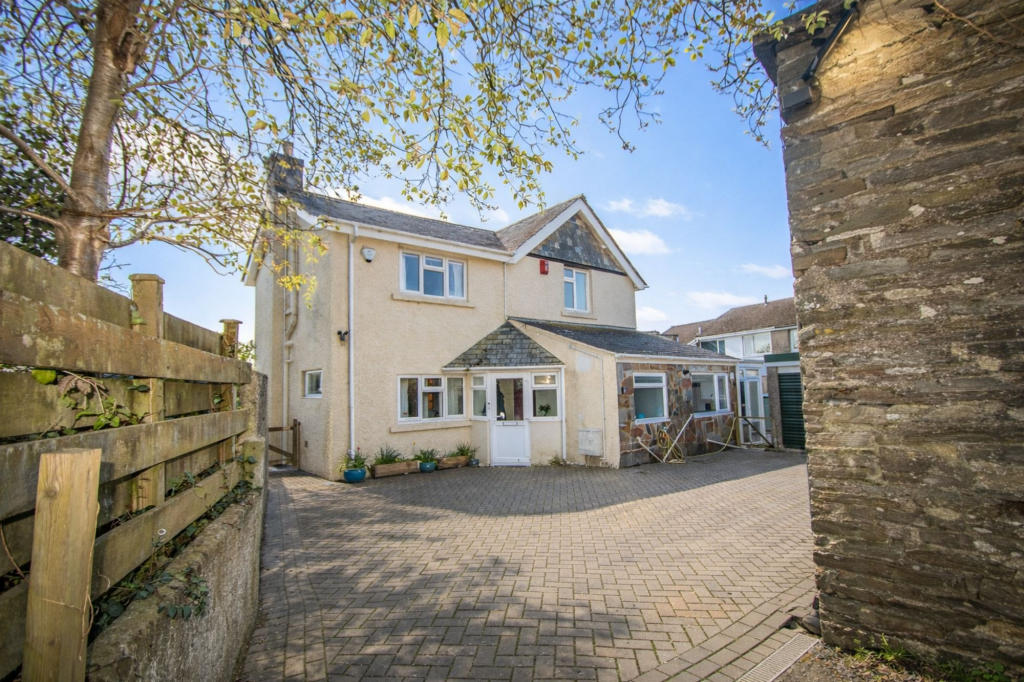
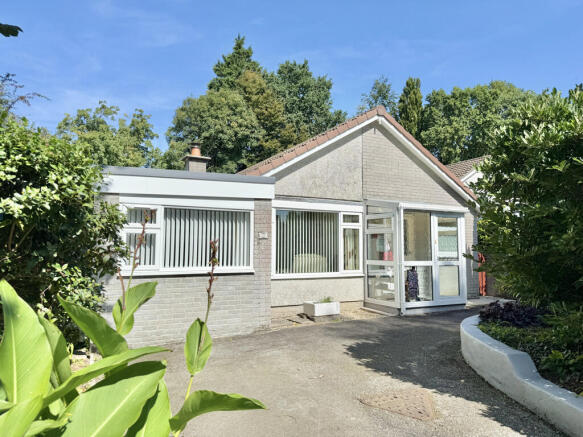
Agents note: Please note the floorplans, photographs and 360 degree are of the current Drake Show home Plot 298 and are representative only.
Entrance Hall Front door with canopy over leading into good size entrance hallway with stairs leading down to Kitchen/Family/Dining room and further 5 stairs leading up to half landing.
Pendant lighting.
Door through to: Cloakroom/Utility Ground floor cloakroom consisting of white wc and wash hand basin with plenty of storage space from base units, a worktop, plumbing and a space for a washing machine.
Radiator and pendant lighting.
Sitting Room (4.56m x 3.03m) A separate bright double aspect sitting room overlooking the front garden, multi-media point, plenty of electrical sockets, pendant lighting and radiator.
Kitchen/Dining Room (7.22m x 3.52m) From the ground floor stairs lead down to: Spacious, bright, modern Kitchen/Family/Dining Room comes complete with choice of Standard fitted kitchen doors and worktops (subject to stage of construction).
Stainless steel one and half bowl sink and drainer with chrome mixer tap, Hotpoint hob with built-in double oven, glass splashback and stainless steel chimney hood with LED under unit flex strip lighting.
Integrated 50/50 Fridge Freezer with space for integrated dishwasher. Understairs cupboard suitable for storage and housing the Openreach fibre optic network box.
Kitchen window overlooking the rear garden and French doors opening onto the patio area.
Half Landing From the ground floor 5 stairs lead up to half landing leading with doors to: Bedroom 3 (3.50m x 2.43m) Bedroom 3 double bedroom, over looks the rear garden with views toward Dartmoor.
PVCu double glazed window, thermostatic radiator, double sockets and pendant light fitting.
Family Bathroom A lovely modern family bathroom consists of Ideal Standard contemporary white Concept Air sanitary ware suite with Aqua blade WC technology to include WC, pedestal wash hand basin, panelled bath.
Choice of Premium Porcelanosa wall tiling (subject to stage of construction) half height to walls fitted with sanitary ware, half height over the bath.
Shaver socket/toothbrush charger, angled spotlight fitting in chrome and chrome towel warmer. Bedroom 2 (3.52m x 2.43m) Bedroom 2 over looks the rear garden with views toward Dartmoor.
PVCu double glazed window, thermostatic radiator, double sockets and pendant light fitting.
First Floor Landing From the half landing, stairs lead up to First floor landing with storage cupboard and doors leading through to: Bedroom 1 (3.05m x 3.01m) The Drakes main bedroom, a double, overlooks the front garden and comes complete with a useful walk-in cupboard, combined usb and double sockets, tv point, thermostatic radiator and pendant light fitting.
Door leading to: En-Suite En-suite 1 consists of Ideal Standard contemporary white Concept Air sanitary ware suite with Aqua blade WC technology to include WC, pedestal wash hand basin and separate shower cubicle.
Choice of Premium Porcelanosa wall tiling (subject to stage of construction) half height to walls fitted with sanitary ware, full height in shower cubicle.
Shaver socket/toothbrush charger, angled spotlight fitting in chrome and chrome towel warmer. Natural light from the PVCu double glazed frosted window.
Bedroom 4 (3.88m x 2.74m) Bedroom 4 enjoys an outlook over the front garden. Thermostatic radiator, double sockets and pendant light fitting.
Rear Garden French doors from the dining area leading out onto a patio area and space left for landscaping your way. Front Garden Front garden laid to lawn.
Parking - Garage The Drake comes with a single garage with an up and over door and power and lighting with 2 parking spaces in front.
Value & comps
No previous sales on record.
Returns
Set an offer; the calculator follows it.
We're still gathering serviced-accommodation data for this area.
Archie refurb estimate: a Pro feature
0.0% below asking
This is not financial or investment advice. Prop AI Deals is not authorised by the Financial Conduct Authority (FCA) to provide investment advice.
All investment calculators, property analyses, and AI-generated insights are for informational purposes only. Property investment carries risk and may result in financial loss. All calculations should be independently verified and you should consult with FCA-authorised financial advisers before making any investment decisions.
Past performance does not guarantee future results. Tax implications vary by individual circumstances.
Deal
Properties like this can earn 2–3x BTL yields when converted to HMO, with retrofit costs around £10k/room. Sign in to see the full tier, yield projection, and cost breakdown.
Commercial properties like this can earn 30-50% higher yields when converted to residential under Class MA / Q / P / PA, with prior approval costing ~GBP 96/unit. Sign in to see the recommended route, yield uplift, and cost breakdown.
BRRR-suited properties can recycle 80-100% of investor capital on refi, leaving a high-yielding rental with most of the money out. Sign in to see the refurb cost stack, ARV projection, and refinance maths.
Detached + large garden = sub-division play. Pro tier unlocks the tier badge, plot size, uplift estimate, and regional land benchmark.
Short-lease flats trade at deep discount, but extending under the 1993 Act often costs far less than the discount. Pro tier unlocks the tier badge, premium breakdown, long-lease ARV and arbitrage maths.
See projected short-stay revenue vs a vanilla BTL for this property.
See real sub-let margins (HMO room rates & SA nightly rates) vs the landlord rent.
Area
Agent & docs

FAQ
About Plot 304 The Drake, Tavistock
Explore nearby