We've tightened what earns a Pursue. A home now needs a published valuation, a strategy that still makes money after real running costs and lender stress tests, and no listing problems that would stop a mortgage. You'll see fewer Pursues, and each one has been checked harder.
See how verdicts work4-bedroom house · PO31 8AX
Listing removedListed 238 days
Opportunity summary
See Archie’s verdict, returns by strategy and what to check before viewing.
About
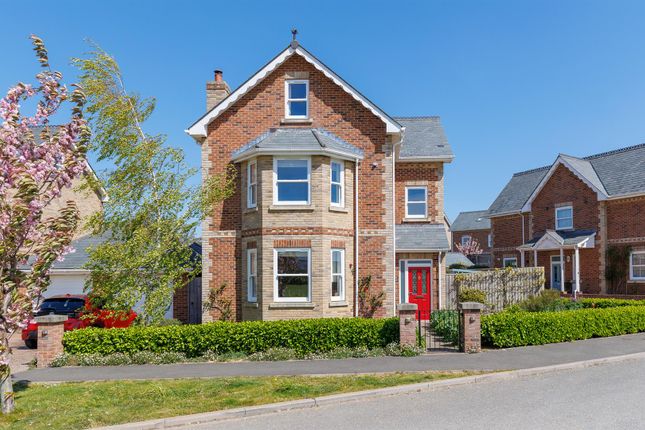
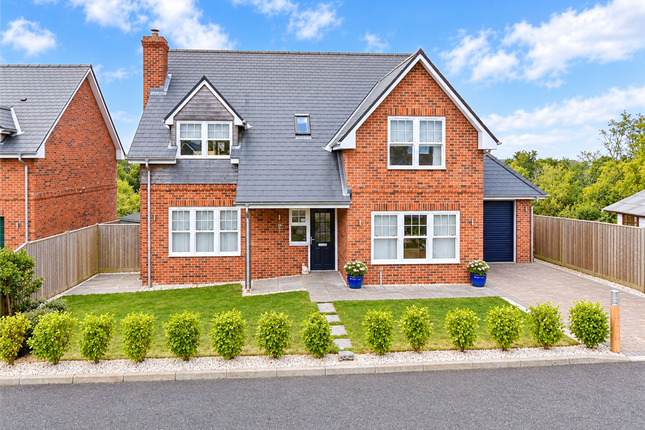
A stunning detached contemporary home situated in a popular coastal village within approximately 200 metres of the seafront 9 Solent Lawns Completed in 2012 and maintained to a high standard the property provides light and spacious contemporary accommodation, with views of the garden and mature surrounding woodland.
The accommodation is arranged over three floors and provides four bedrooms with a largely open plan first floor kitchen/dining room and living room with balconies to both the front and rear elevations.
The house has been finished to a high standard with underfloor heating throughout and powder coated aluminium double glazed windows and doors, as well as glazed balustrades to the balconies to provide uninterrupted views.
Solent Lawns is a select development of 14 contemporary houses situated in a superb, elevated position set back about 200 metres from the seafront with easy access to the beach, Gurnard Sailing Club and popular pub with outdoor garden to enjoy the stunning sunsets.
The village shops are a short walk away and nearby Cowes can be accessed along the seafront, where there are a wide range of shops, restaurants, sailing facilities and frequent passenger ferries to Southampton, taking about 22 minutes with onward train connections to London.
Ground floor A glazed door with side panel opening to a: Spacious Entrance Hall With engineered oak flooring which extends through to the bedrooms and wide curved staircase with solid oak treads, a coats cupboard and airing cupboard housing a pressurised direct hot water cylinder.
Bedroom 3 A double bedroom enjoying views over the rear garden to the woodland beyond. Two built-in wardrobes.
Bedroom 4 Currently used as a study, enjoying views over the rear garden to the woodland beyond.
Bathroom A good sized bathroom, largely tiled in limestone with a large bath with deluge shower over and shower screen, wash basin and WC. Heated towel rail. Recessed mirror fronted cupboard.
Utility Room With built-in cupboards, worksurfaces with inset sink and space for washing machine and dryer. Tiled floor.
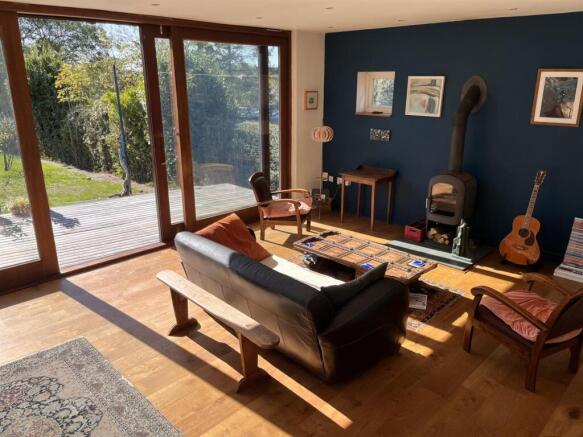
First floor A wonderful open plan area with engineered oak flooring throughout, comprising: Living room A stunning room with bi-fold doors across the front elevation leading to a large balcony with glazed balustrades and providing a superb entertaining space with outside lighting.
Built-in cupboards to recess with shelving above and a side window enjoying woodland outlook.
There is a wide opening with a Cloakroom and leading through to the kitchen/dining area, fitted with a ‘Crown Imperial’ kitchen which provides a good range of units with Corian worksurfaces with inset sink and mixer tap over.
A matching island unit provides extra storage and a breakfast bar. There are integral Bosch appliances including a fridge, freezer, dishwasher, ceramic hob with extractor over and double oven.
The room incorporates a Dining Area with built-in dresser to one wall incorporating a wine fridge.
Large sliding glazed doors open onto a good sized balcony with glazed balustrading including an obscured glazed panel for privacy and facing a southerly direction with views over the rear garden and woodland beyond.
Second floor Landing With vaulted ceiling and Velux window allowing plenty of natural light into the area.
Principal Bedroom Suite Comprising a generous bedroom with vaulted ceiling, two built-in wardrobes incorporating dressing table and sliding glazed doors opening to a Juliet Balcony.
There is a Dressing Room as well as a Shower Room En-Suite with limestone tiling and wood effect flooring, with large walk-in shower with rainfall head and riser, wash basin, WC and heated towel rail.
Bedroom 2 A large double bedroom with vaulted ceiling and extensive built-in cupboards. Sliding glazed doors opening to a Juliet Balcony overlooking the garden and woodland to the rear.
Two Velux windows. Shower Room En-Suite Partially tiled with limestone, with glazed shower cubicle, wash hand basin, heated towel rail and WC.
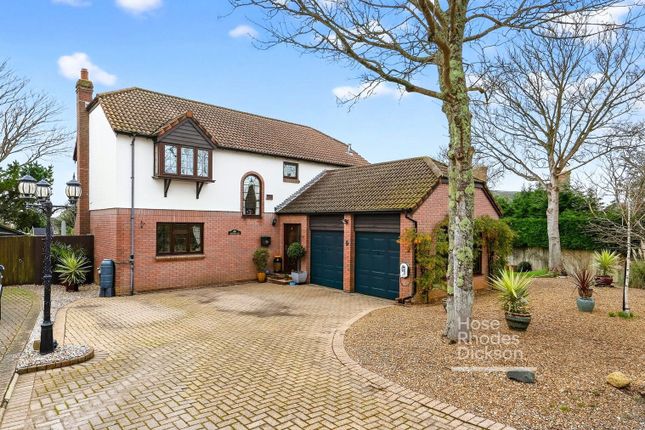
Outside Approached via a wide block paved driveway, leading into a double width carport, providing parking for at least four large cars or use as boat storage with automatic lighting.
Lawned area to either side with shrub and flower border.
There is access around both sides of the house, one side leading to the front door with an adjacent gravelled terrace providing an ideal seating area with shrubs and trees, including a Fig.
The property enjoys a southerly facing rear garden with attractive undercover seating area adjoining the rear of the property with gravel and paving stones, there is an area of lawn beyond with mature shrubs on the boundary and woodland beyond.
Steps lead down from the lawn to a timber decked terrace with garden shed (10’ x 8’), potting shed and small greenhouse. Further seating areas are provided with a paved terrace and gravelled area.
Side garden, terraced with timber sleepers and gravel with gated access to the front of the property.
A gateway from the terrace leads to the adjoining managed amenity woodland of approximately 3 acres, with attractive private paths meandering through the woodland towards The Woodvale, dinghy park and beach whilst another path leads towards the village and shops on Worsley Road.
The property owns a 1/13th share of the of woodland which is complete with an array of wildlife including Badgers, Red Squirrels and many species of bird.
Postcode PO31 8AX Tenure Freehold Council Tax Band G EPC Rating C Service Charge A service charge of £195.09 every 6 months is payable for maintenance of the roadway, pavement and communal lawns as well as a sinking fund.
There is a contribution of £350 per annum towards management of the woodland. Services Mains water, electricity and drainage. Underfloor heating via Air Source Heat Pump. Water softener.
Viewings All viewings will be strictly by prior arrangement with the sole selling agents, Spence Willard. 1. Particulars: These particulars are not an offer or contract, nor part of one.
You should not rely on statements by Spence Willard in the particulars or by word of mouth or in writing ('information') as being factually accurate about the property, its condition or its value.
Neither Spence Willard nor any joint agent has any authority to make any representations about the property, and accordingly any information given is entirely without responsibility on the part of the agents, seller(s) or lessor(s).
2. Photos etc: The photographs show only certain parts of the property as they appeared at the time they were taken. Areas, measurements and distances given are approximate only. 3.
Regulations etc: Any reference to alterations to, or use of, any part of the property does not mean that any necessary planning, building regulations or other consent has been obtained.
A buyer or lessee must find out by inspection or in other ways that these matters have been properly dealt with and that all information is correct. 4.
VAT: The VAT position relating to the property may change without notice.
Value & comps
No previous sales on record.
Returns
Set an offer; the calculator follows it.
We're still gathering serviced-accommodation data for this area.
Archie refurb estimate: a Pro feature
0.0% below asking
This is not financial or investment advice. Prop AI Deals is not authorised by the Financial Conduct Authority (FCA) to provide investment advice.
All investment calculators, property analyses, and AI-generated insights are for informational purposes only. Property investment carries risk and may result in financial loss. All calculations should be independently verified and you should consult with FCA-authorised financial advisers before making any investment decisions.
Past performance does not guarantee future results. Tax implications vary by individual circumstances.
Deal
Properties like this can earn 2–3x BTL yields when converted to HMO, with retrofit costs around £10k/room. Sign in to see the full tier, yield projection, and cost breakdown.
Commercial properties like this can earn 30-50% higher yields when converted to residential under Class MA / Q / P / PA, with prior approval costing ~GBP 96/unit. Sign in to see the recommended route, yield uplift, and cost breakdown.
BRRR-suited properties can recycle 80-100% of investor capital on refi, leaving a high-yielding rental with most of the money out. Sign in to see the refurb cost stack, ARV projection, and refinance maths.
Detached + large garden = sub-division play. Pro tier unlocks the tier badge, plot size, uplift estimate, and regional land benchmark.
Short-lease flats trade at deep discount, but extending under the 1993 Act often costs far less than the discount. Pro tier unlocks the tier badge, premium breakdown, long-lease ARV and arbitrage maths.
See projected short-stay revenue vs a vanilla BTL for this property.
See real sub-let margins (HMO room rates & SA nightly rates) vs the landlord rent.
Area
Agent & docs

FAQ
About 9, Solent Lawns, Gurnard
Explore nearby