4-bedroom house · CB23 7AG
Listing removedListed 192 days
Opportunity summary
See Archie’s verdict, returns by strategy and what to check before viewing.
About
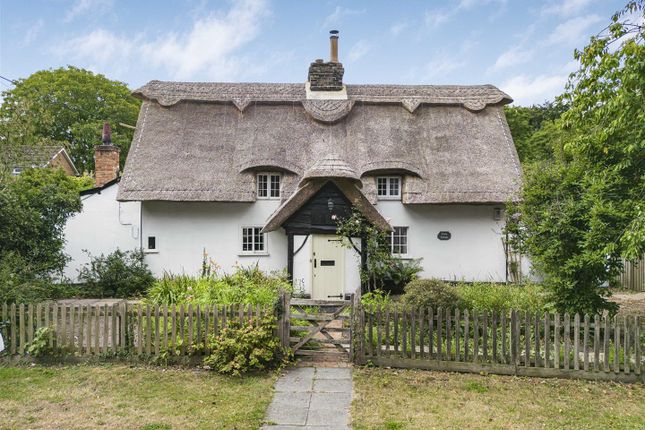
Bird's Farmhouse is a detached thatched house of substantial proportions requiring renovation, occupying a corner plot with established boundaries.
The Farmhouse would make a special family house located so close to Cambridge. The property is Grade 11 listed and constructed of brick and straw thatch, with a timber frame addition.
The Farmhouse comprises Timber door with leaded light windows, hall, Living room, dining room with door leading to rear porch with timber stable door, kitchen with oil-fired aga, sitting room, pantry, bathroom, WC, utility, rear lobby, and storage.
The first floor is accessed via 2 staircases and offers 4 bedrooms and 2 store rooms.
The house retains many period features, including an inglenook fireplace, exposed timbers, stone and tiled flooring, fireplaces, and latch doors. The property offers accommodation of over 2500 sq.
Feet and is on the market for the first time in the last 100 years.
The gardens surround the property and consist of lawn areas, trees, shrubs, a gravel driveway, and hardstanding for a number of cars. The property is accessed via a 5-bar gate on Haslingfield Road.
Barton is a desirable village to the south west of Cambridge, which offers convenient access to the city centre as well as the M11.
The village is home to several local shops including Conkers Village Store and Post Office, a petrol station, two pubs, and Burwash Manor as well as both Anglican and Baptist Churches.
Barton has a primary school rated good by Ofsted, it is also in the catchment for Comberton Village College, which has an outstanding Ofsted rating.
The accommodation comprises a Timber and leaded light windows, door to the entrance porch leading to the entrance hall with tiled flooring, a living room with timber paneled walls with a fireplace with a wood burning stove and brick surround, electric storage radiator.
Dining room with inglenook fireplace with hood and grate, bread oven, tiled flooring, exposed beams, and stairs to the first floor, timber door to rear porch with stable door.
Kitchen with twin sink unit and range of storage cupboards, oil-fired aga, tiled flooring, windows to side and rear elevation.
Inner hall with access to loft space, utility with door to garden, Cloakroom with WC and hand wash basin. Bathroom with a panel bath, a hand wash basin, and a towel rail. Pantry with exposed timbers.
Inner hall with stairs to the first floor and a Store with exposed timber and a lobby with a door to the garden. The first floor has 2 landings, 4 bedrooms, and 2 storage rooms.
The gardens are mature with a wide variety of trees, fruit trees, and shrubs, 3 lawn areas, and the boundaries are mature and provide screening. The property is accessed via gate on Haslingfield Road.
Tenure: Freehold. Services: Mains water, drainage, and electricity. Oil-fired aga. Electric storage radiators.
In addition there is a Bore Hole which was used as the main water supply up until a few years ago. Council Tax: G Declaration. A director of Bush and Co Cambridge Ltd is related to the vendor.
Value & comps
No previous sales on record.
Returns
Set an offer; the calculator follows it.
We're still gathering serviced-accommodation data for this area.
Archie refurb estimate: a Pro feature
0.0% below asking
This is not financial or investment advice. Prop AI Deals is not authorised by the Financial Conduct Authority (FCA) to provide investment advice.
All investment calculators, property analyses, and AI-generated insights are for informational purposes only. Property investment carries risk and may result in financial loss. All calculations should be independently verified and you should consult with FCA-authorised financial advisers before making any investment decisions.
Past performance does not guarantee future results. Tax implications vary by individual circumstances.
Deal
Properties like this can earn 2–3x BTL yields when converted to HMO, with retrofit costs around £10k/room. Sign in to see the full tier, yield projection, and cost breakdown.
Commercial properties like this can earn 30-50% higher yields when converted to residential under Class MA / Q / P / PA, with prior approval costing ~GBP 96/unit. Sign in to see the recommended route, yield uplift, and cost breakdown.
BRRR-suited properties can recycle 80-100% of investor capital on refi, leaving a high-yielding rental with most of the money out. Sign in to see the refurb cost stack, ARV projection, and refinance maths.
Detached + large garden = sub-division play. Pro tier unlocks the tier badge, plot size, uplift estimate, and regional land benchmark.
Short-lease flats trade at deep discount, but extending under the 1993 Act often costs far less than the discount. Pro tier unlocks the tier badge, premium breakdown, long-lease ARV and arbitrage maths.
See projected short-stay revenue vs a vanilla BTL for this property.
See real sub-let margins (HMO room rates & SA nightly rates) vs the landlord rent.
Area
Agent & docs
FAQ
About Bird's Farmhouse, 2, Haslingfield Road, Barton
Explore nearby