4-bedroom house · CB23 7BD
Listing removedListed 143 days
Opportunity summary
See Archie’s verdict, returns by strategy and what to check before viewing.
About
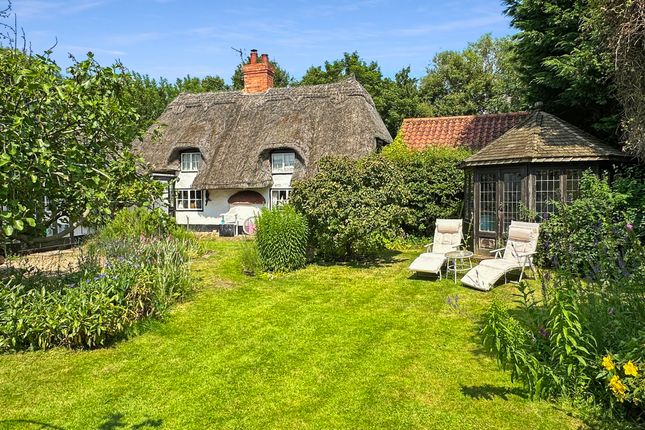
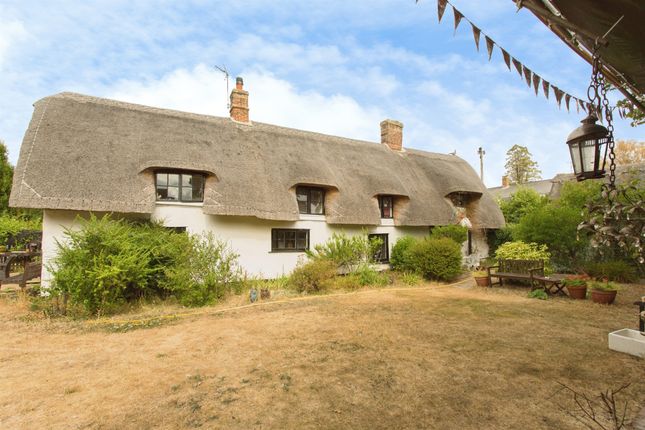
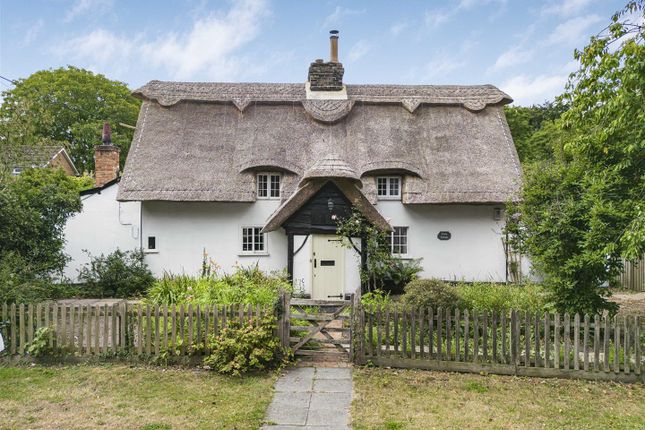
A rather special opportunity to acquire a charming and most attractive detached cottage of immense character with its own unique ambiance and many special features.
The property has been sympathetically improved, altered and extended, providing well proportioned and versatile living accommodation.
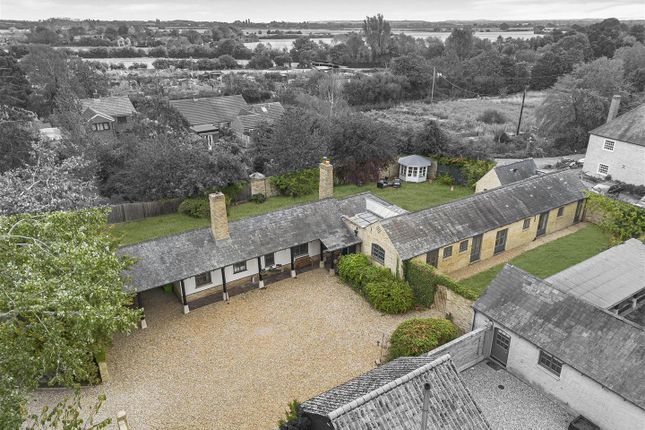
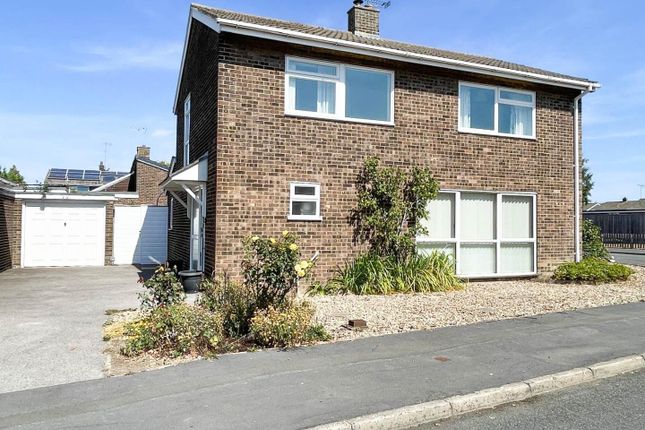
It also has the benefit of a driveway/off street parking to side with an electric vehicle charger. There is also a delightful enclosed rear garden and a detached studio/office.
Entrance Door Leading through to: Open Plan Sitting/Dining Room A wonderfully characterful and welcoming reception space featuring an attractive brick fireplace (currently sealed), exposed timbers and beams and natural wood-style flooring.
Sealed unit double glazed windows to the front and side aspects fitted with shutters provide excellent natural light and further enhance the charm and ambiance of the room.
The accommodation flows seamlessly through to the kitchen and rear hall creating a superb arrangement for both modern family living and entertaining.
Kitchen Forming an integral part of the living space and comprehensively fitted with an extensive range of bespoke cabinetry incorporating a twin bowl butler sink with mixer taps and cupboards below.
Stylish work surfaces extend to either side with further cupboards and drawers beneath together with pull-out bin storage, integrated Bosch ovens, Bosch dishwasher and Samsung four-ring induction hob with extractor hood above.
There is also space and plumbing for a washing machine and tumble dryer together with space for an upright fridge/freezer.
Further features include a breakfast bar, plate rack, open shelving and built-in cupboards housing heating controls.
Sliding sash windows to the side aspect and further windows to the front and rear aspects provide excellent natural light throughout.
Principal Reception Room A particularly atmospheric and elegant reception room with attractive sliding sash windows to the front and side aspects together with two full-height sealed unit double glazed windows overlooking and opening onto the terrace and gardens beyond.
A central open fireplace with raised hearth and timber mantel provides an attractive focal point, complemented by natural wood-style flooring.
Rear Hall Providing a practical area for coats and shoes with staircase rising to the first floor and glazed door leading directly onto the rear terrace and gardens. Cloakroom With low level w.c.
And wash hand basin with tiled splashback. First Floor Landing With decorative panelling, windows to the side and rear aspects and trap door access to roof space.
Bedroom 2 With windows to the front aspect together with an attractive cast iron fire grate with timber surround and mantel. Bedroom 3 With exposed timbers, radiator and windows to the front aspect.
Bedroom 4 With sealed unit double glazed windows to the front aspect and radiator.
Family Bathroom Beautifully appointed and fitted with a freestanding cast iron bath on claw and ball feet together with a vanity style wash hand basin with mixer taps and tiled splashback, low level w.c.
And tiled shower cubicle with glazed enclosure incorporating both a fixed head shower and handheld attachment.
Further features include ceramic tiled flooring, wall mounted heated towel rail/radiator and a double glazed Velux window to the side aspect.
Inner Landing Reached via a short flight of steps and incorporating a shelved linen cupboard together with a sliding sash window to the side aspect.
Principal Bedroom A spacious and beautifully appointed room enjoying windows to the side aspect fitted with wooden shutters together with two further windows overlooking the delightful rear gardens.
The room incorporates fitted work surfaces and dressing table with drawers beneath together with extensive built-in wardrobes and shelved storage cupboards with sliding doors.
En Suite Shower Room Fitted with a tiled shower cubicle with glazed screen and fixed high level shower unit, vanity style wash hand basin with mixer taps and tiled splashback, low level w.c., wall mounted heated towel rail/radiator and sealed unit double glazed Velux window to the side aspect.
Outside To the front of the property there is a particularly attractive enclosed garden area laid principally to lawn with a wide variety of mature shrubs and well-stocked borders around.
Tiled pathways lead to the front entrance door and gated access to either side of the property provides access through to the rear gardens.
To one side of the cottage there is a cobbled driveway providing off-road parking together with an electric vehicle charging point.
On the opposite side, gated access leads through to a charming courtyard style area with covered bike and bin store, timber garden store and paved pathways leading to a terrace adjoining the cottage.
A discreet recessed area houses the oil storage tank. The delightful and generous rear gardens are a particularly special feature of the property and enjoy a high degree of privacy and seclusion.
The gardens are principally laid to lawn with a wonderful variety of mature shrubs, hedgerows, trees and well-stocked borders around.
A rose-covered arbour leads through to a further secluded garden area with an elevated timber decked seating area ideally suited for al fresco dining and entertaining.
Detached Studio/Home Office A useful and versatile detached building fitted with light and power, natural wood-style flooring and windows to the front, side and rear aspects.
To the front of the studio is a timber decked seating area together with a garden storage shed and additional lean-to store beyond.
Value & comps
No previous sales on record.
Returns
Set an offer; the calculator follows it.
We're still gathering serviced-accommodation data for this area.
Archie refurb estimate: a Pro feature
0.0% below asking
This is not financial or investment advice. Prop AI Deals is not authorised by the Financial Conduct Authority (FCA) to provide investment advice.
All investment calculators, property analyses, and AI-generated insights are for informational purposes only. Property investment carries risk and may result in financial loss. All calculations should be independently verified and you should consult with FCA-authorised financial advisers before making any investment decisions.
Past performance does not guarantee future results. Tax implications vary by individual circumstances.
Deal
Properties like this can earn 2–3x BTL yields when converted to HMO, with retrofit costs around £10k/room. Sign in to see the full tier, yield projection, and cost breakdown.
Commercial properties like this can earn 30-50% higher yields when converted to residential under Class MA / Q / P / PA, with prior approval costing ~GBP 96/unit. Sign in to see the recommended route, yield uplift, and cost breakdown.
BRRR-suited properties can recycle 80-100% of investor capital on refi, leaving a high-yielding rental with most of the money out. Sign in to see the refurb cost stack, ARV projection, and refinance maths.
Detached + large garden = sub-division play. Pro tier unlocks the tier badge, plot size, uplift estimate, and regional land benchmark.
Short-lease flats trade at deep discount, but extending under the 1993 Act often costs far less than the discount. Pro tier unlocks the tier badge, premium breakdown, long-lease ARV and arbitrage maths.
See projected short-stay revenue vs a vanilla BTL for this property.
See real sub-let margins (HMO room rates & SA nightly rates) vs the landlord rent.
Area
Agent & docs
FAQ
About 3, School Lane, Barton
Explore nearby