3-bedroom house · CF31 3BH
Listing removedListed 101 days
Opportunity summary
See Archie’s verdict, returns by strategy and what to check before viewing.
About
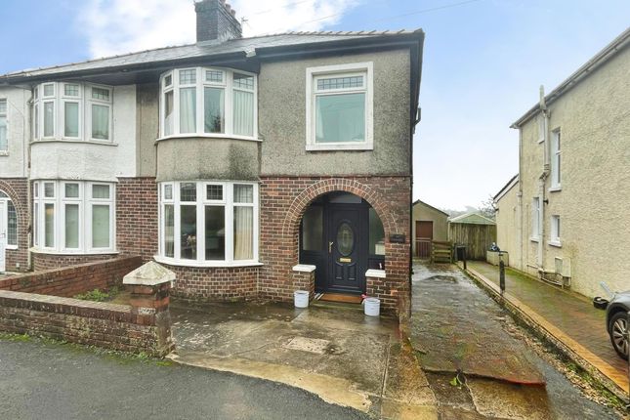
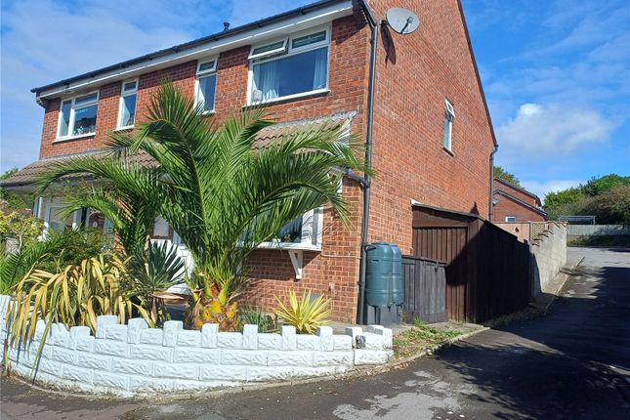
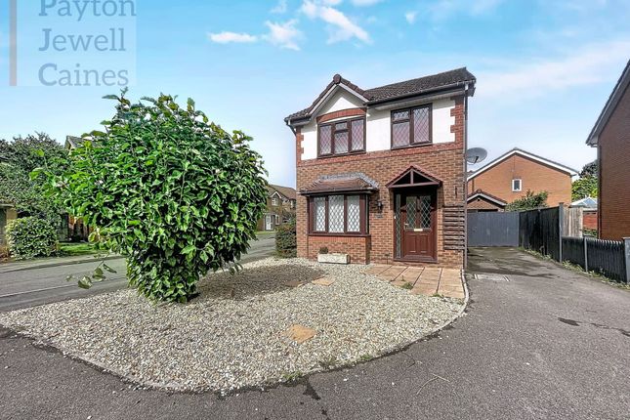
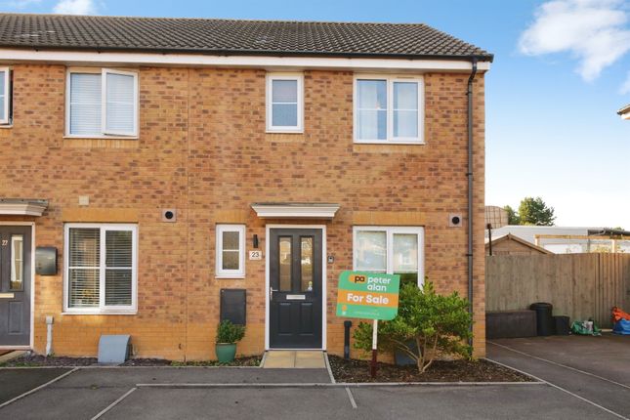
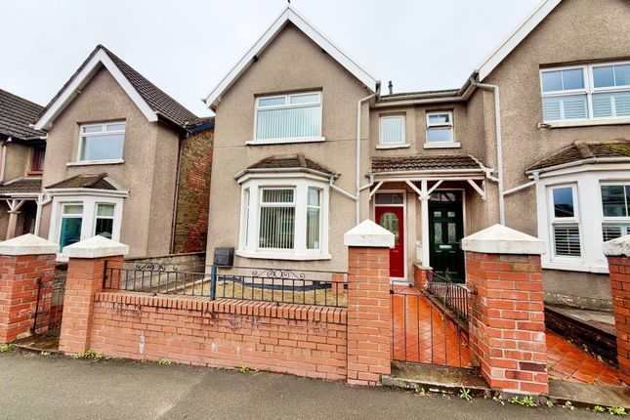
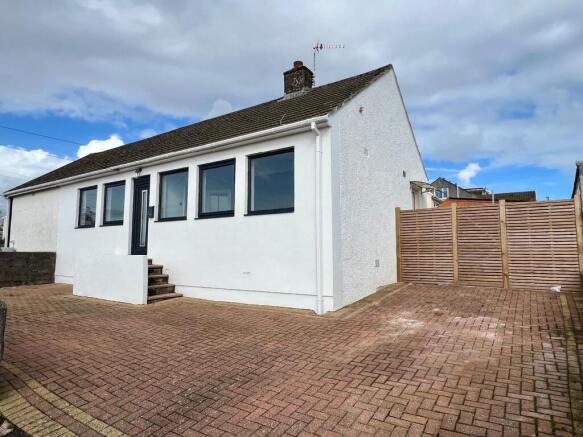
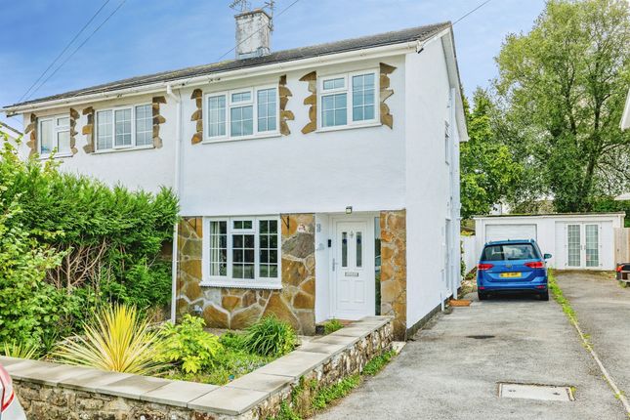
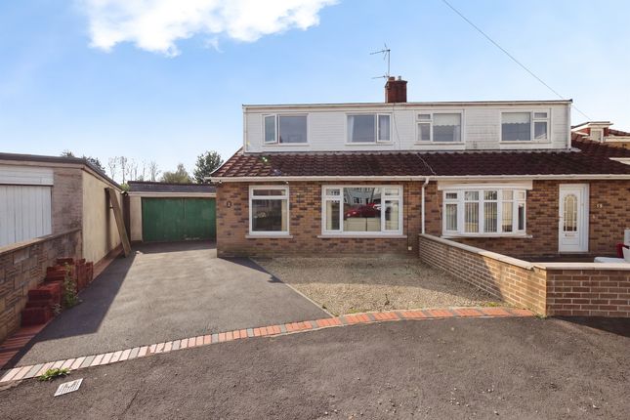
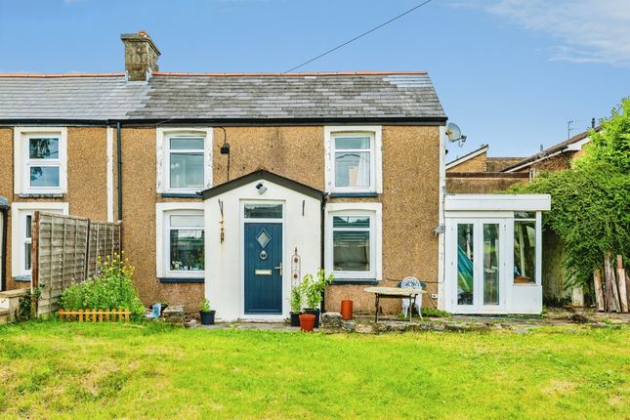
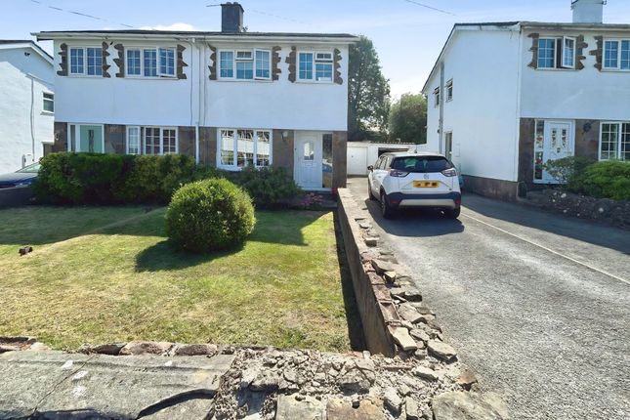
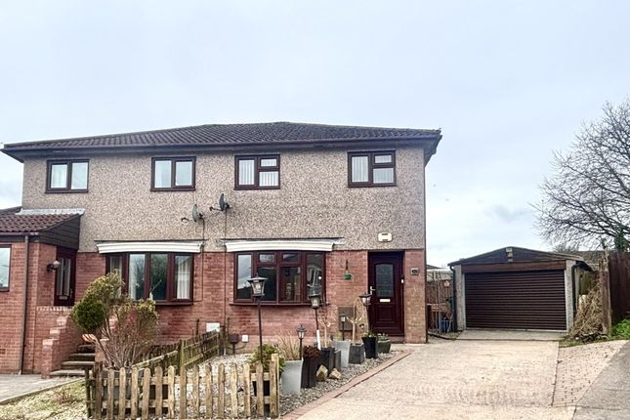
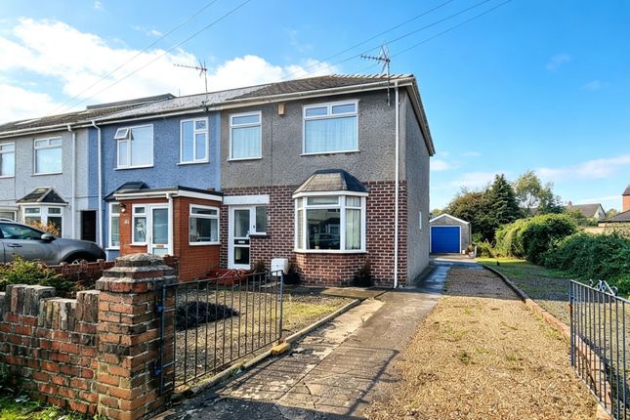
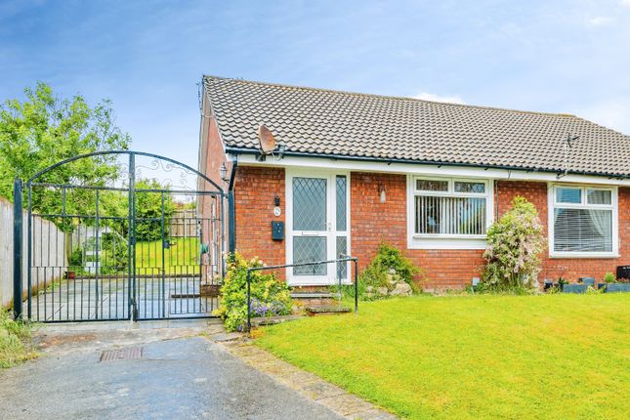
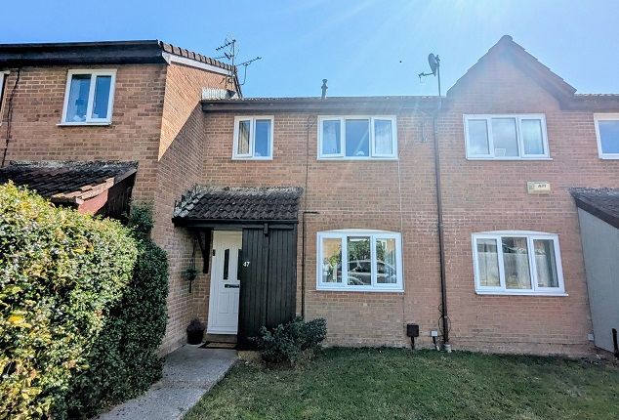
Showcasing an immaculately presented three bedroom family home, this delightful end of terrace property sits peacefully with small residential development on the periphery of Bridgend town, offering a rare opportunity to purchase with no ongoing chain.
Designed to suit the needs of first time buyers and growing families alike, the home boasts a thoughtfully modern interior, featuring a stylish fitted kitchen equipped with contemporary cabinetry, some integrated appliances and gives space for fridge/freezer and washing machine.
The modern kitchen is complimented by a sleek, modern bathroom finished to a high standard.
The heart of the home is the light and inviting rear lounge, a welcoming space that benefits from generous natural light and tranquil garden views, creating an ideal setting for both relaxation and entertaining.
The bedroom accommodation is arranged to offer two spacious double bedrooms, each benefiting from built in wardrobe storage, as well as a well proportioned single bedroom that serves perfectly as a child’s room, guest space, or dedicated home office.
Throughout the property, an abundance of built in storage ensures clutter free living, while practical touches such as gas central heating and double glazing contribute to year round comfort.
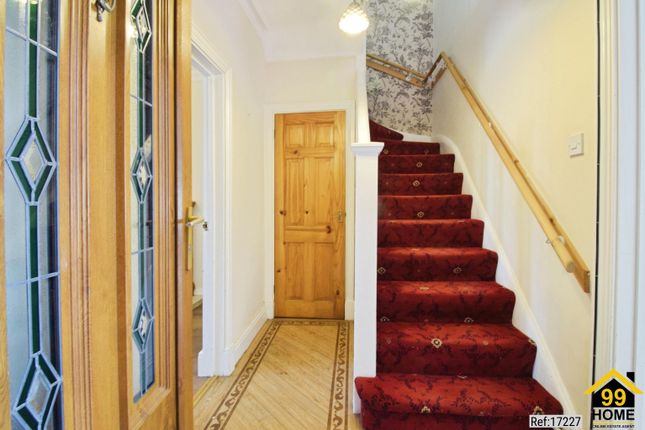
The entrance hall provides a warm welcome, leading seamlessly to the principal living areas, and the layout is perfectly balanced for family life.
The property further benefits from driveway off road parking for two vehicles, ensuring convenience for residents and visitors alike.
Located just moments from Bridgend’s vibrant town centre, residents will enjoy easy access to a wealth of amenities including supermarkets, independent shops, and popular restaurants.
The area is well served by reputable local schools, making it an excellent choice for families, while excellent transport links place Cardiff, Swansea, and the scenic South Wales coastline within easy reach for commuters.
EPC Rating: C Hallway The property is entered via a composite and glazed panel door into the hallway, laid to a wood effect vinyl flooring.
The hallway has a fixed staircase rising to the first floor accommodation and doorways leading to the kitchen/breakfast room, lounge and ground floor cloakroom.
Kitchen/Breakfast Room (3.30m x 2.16m) The well appointed kitchen has been fitted with a matching range of contemporary base and wall mounted units, with a contrasting laminated worksurface over.
The room benefits from a UPVC double glazed window to the front, an integrated electric oven with four burner gas hob, offers space for a washing machine and fridge/freezer and has a continuation of the wood effect vinyl flooring as the hallway.
Lounge (4.21m x 4.13m) The light and inviting lounge is located to the rear of the property, benefitting from UPVC double glazed patio doors, enjoying light, access and views of the garden.
The room features fitted carpet flooring and a door to one side giving access to a generous understairs storage cupboard.
Ground Floor WC Accessed off the hallway, the cloakroom has been fitted with a white two piece suite comprising; low level WC and a pedestal wash hand basin.
There is an obscure double glazed window to the front, splashback tiling above the sink unit and a continuation of the same vinyl flooring as the hallway.
Bedroom One (3.33m x 2.34m) Bedroom one is a large double bedroom positioned to the rear of the property.
It benefits from a UPVC double glazed window to the rear, enjoying a birds eye view of the garden. The room features fitted carpet flooring and a generous built in double wardrobe.
Bedroom Two (2.90m x 2.34m) Bedroom two is a second good sized double bedroom featuring fitted carpet flooring, a UPVC double glazed widow to the front overlooking the green and a built in double wardrobe.
Bedroom Three (2.65m x 1.80m) Bedroom three is a well proportioned single bedroom located to the rear of the property.
The room benefits from a UPVC double glazed window to the rear and fitted carpet flooring.
Bathroom (1.84m x 1.86m) The family bathroom has been fitted with a contemporary white three piece suite comprising; panel bath with over bath mains shower and glazed shower screen, low level wc and a pedestal wash hand basin.
There is full height splashback tiling surrounding the bath/shower area, an obscure UPVC double glazed window to the front and vinyl fitted flooring.
Garden The beautifully enclosed rear garden enjoys a gentle slopped lawned area, bordered by some mature shrubs and trees.
Positioned adjacent to the rear patio doors, a sandstone laid level patio provides a dining space to enjoy, with access to a large free standing timber shed and pathway around to the side and front of the property.
Parking - Off Street The property benefits from two allocated off road parking bays positioned directly in front.
Disclaimer Disclaimer All measurements, property details and information included in this brochure are provided as a general guide only and should not be relied upon as exact or to scale.
Whilst every effort has been made to ensure accuracy, all details are approximate and intended for illustrative purposes only.
Information contained within this brochure has been supplied to us directly by the vendor or obtained from sources provided by the vendor.
We have not independently verified this information and make no guarantee as to its accuracy or completeness. These particulars do not form part of any offer or contract.
Prospective purchasers are strongly advised to carry out their own enquiries, inspections and independent verification of all information to satisfy themselves before proceeding.
Value & comps
No previous sales on record.
Returns
Set an offer; the calculator follows it.
Short-let licence or registration needed
We're still gathering serviced-accommodation data for this area.
Archie refurb estimate: a Pro feature
0.0% below asking
This is not financial or investment advice. Prop AI Deals is not authorised by the Financial Conduct Authority (FCA) to provide investment advice.
All investment calculators, property analyses, and AI-generated insights are for informational purposes only. Property investment carries risk and may result in financial loss. All calculations should be independently verified and you should consult with FCA-authorised financial advisers before making any investment decisions.
Past performance does not guarantee future results. Tax implications vary by individual circumstances.
Deal
Properties like this can earn 2–3x BTL yields when converted to HMO, with retrofit costs around £10k/room. Sign in to see the full tier, yield projection, and cost breakdown.
Commercial properties like this can earn 30-50% higher yields when converted to residential under Class MA / Q / P / PA, with prior approval costing ~GBP 96/unit. Sign in to see the recommended route, yield uplift, and cost breakdown.
BRRR-suited properties can recycle 80-100% of investor capital on refi, leaving a high-yielding rental with most of the money out. Sign in to see the refurb cost stack, ARV projection, and refinance maths.
Detached + large garden = sub-division play. Pro tier unlocks the tier badge, plot size, uplift estimate, and regional land benchmark.
Short-lease flats trade at deep discount, but extending under the 1993 Act often costs far less than the discount. Pro tier unlocks the tier badge, premium breakdown, long-lease ARV and arbitrage maths.
See projected short-stay revenue vs a vanilla BTL for this property.
See real sub-let margins (HMO room rates & SA nightly rates) vs the landlord rent.
Area
Agent & docs
FAQ
About 23 Llys Tre Dwr, Bridgend
Explore nearby