We've tightened what earns a Pursue. A home now needs a published valuation, a strategy that still makes money after real running costs and lender stress tests, and no listing problems that would stop a mortgage. You'll see fewer Pursues, and each one has been checked harder.
See how verdicts work3-bedroom house · CF31 2AT
Listing removedReduced £10k (−4.5%) on 15 OctListed 225 days
Opportunity summary
See Archie’s verdict, returns by strategy and what to check before viewing.
About
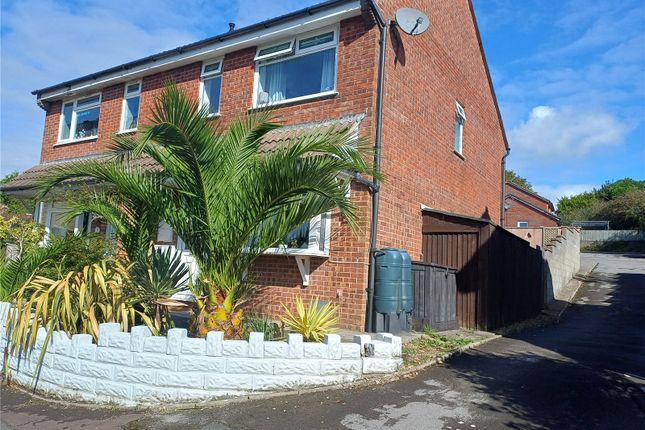
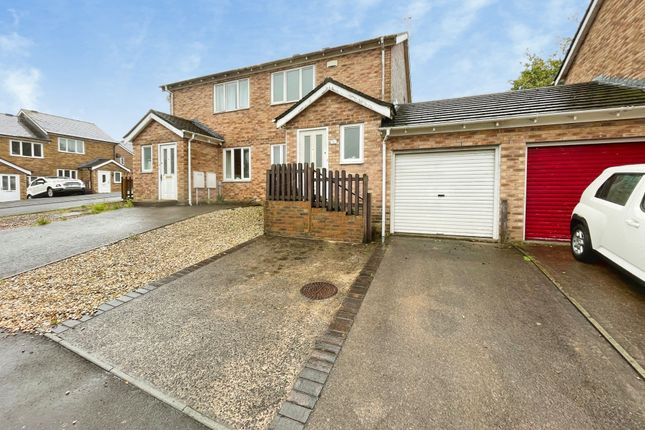
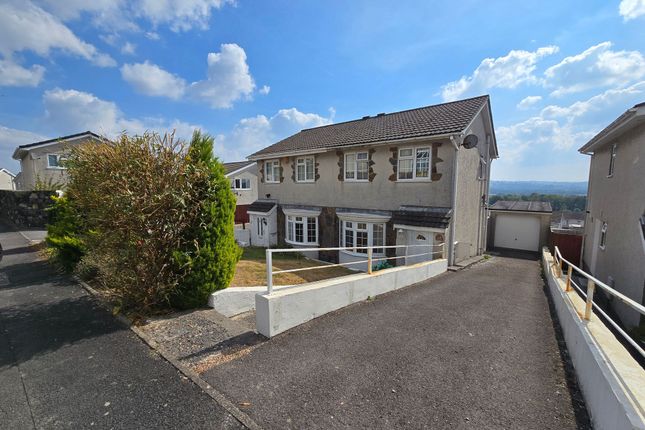
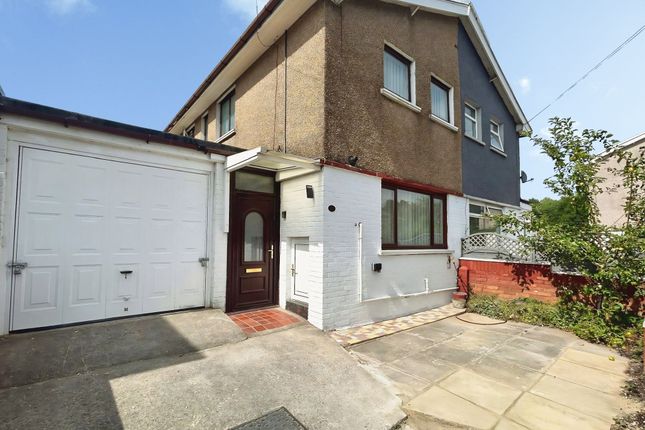
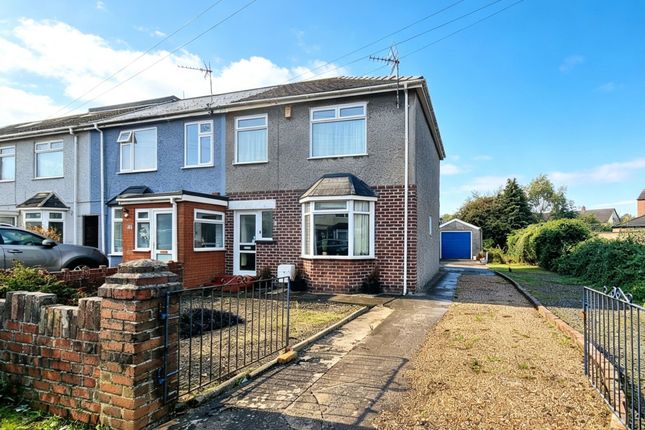
Positioned at the head of a quiet cul-de-sac and occupying a larger than average corner plot, this well maintained three bedroom semi detached house presents an opportunity for those seeking spacious and versatile accommodation in a sought-after location.
The property boasts a thoughtfully extended conservatory to the rear, complete with plumbed heating and a ceiling fan, ensuring a comfortable and inviting atmosphere throughout the seasons.
The heart of the home is a modern fitted kitchen, featuring an impressive seven burner gas stove, ample storage, and generous worktop space, ideal for both family meals and entertaining guests.
The contemporary fitted bathroom is a true highlight, offering a luxurious jacuzzi bath and rainfall shower.
Each of the three bedrooms are well proportioned, with bedroom two benefitting from fitted wardrobe storage and bedroom three providing a useful store cupboard over the bulkhead of the stairs.
The property is equipped with a modern Baxi gas combination boiler, ensuring efficient and reliable heating.
The large detached garage is a standout feature, benefitting from a power supply, a separate utility area, and an electric roller shutter door to the front, offering both convenience and secure storage.
Available with vacant possession and no ongoing chain, this home is ready for immediate occupation.
Residents will appreciate the low maintenance front and rear gardens and driveway with off road parking, as well as the easy, level walking distance to the Triangle shopping precinct.
Families will find both primary and secondary schools within close proximity, and those who enjoy the outdoors will appreciate the short stroll to Tremains Woods and nearby playing fields, which are accessible via well maintained footpaths.
The area is well served by local amenities and offers convenient commuter access to the M4, making it an excellent choice for professionals and families alike.
Early viewing is highly recommended to fully appreciate the quality and space this property has to offer.
EPC Rating: D Lounge (4.53m x 3.75m) A spacious reception room featuring a bow bay UPVC window to the front, fitted carpet flooring, a focal marble gas fireplace to one wall and fitted carpet flooring.
Kitchen/Dining Room (2.70m x 4.76m) Modern fitted kitchen with additional space for a dining area.
Fitted with a matching range of contemporary white base and wall mounted units, with a complimenting fitted worksurface.
Built in boiler cupboard housing a modern Baxi combination boiler, space for washing machine and large Range style cooker with seven burner gas stove to remain.
Tile effect vinyl flooring and UPVC patio doors to the rear. Conservatory (3.03m x 4.15m) Conservatory extension with privacy wall to one side, pitched polycarbonate roof with ceiling light and fan.
Laminate wood flooring, plumbed radiator to one wall, UPVC patio doors and a single UPVC door to the side giving access to the garden.
Bedroom One (3.99m x 2.47m) Good sized double bedroom with a UPVC window to the front and fitted carpet flooring.
Bedroom Two (3.27m x 2.85m) Comfortable sized double bedroom featuring fitted wardrobe storage, fitted carpet flooring and has a UPVC window to the rear.
Bedroom Three (3.08m x 2.20m) Larger than average single sized bedroom featuring bespoke fitted twin beds, fitted carpet flooring, a UPVC window to the front and has access to a useful storage cupboard over the bulkhead of the stairs.
Bathroom Fitted with a contemporary three piece suite featuring; panel jacuzzi bath with over head rainfall shower fitted, low level wc and vanity wash hand basin, enclosed in a combined cistern.
Vinyl laid flooring, an obscure glazed UPVC window to the rear, prespertex wall panelling and a wall mounted heated towel rail.
Front Garden Offering a wide level driveway to the side ahead of a detached garage.
The front garden is mainly laid to sandstone chippings, offering a vareity of mature plants and shrubs and enclosed by an ornate picket style fence.
Rear Garden A larger than average split level garden, laid mainly to paving stone with sweeping pathways throughout.
The garden is enclosed by panel wood fencing to the rear and is accessed from the driveway via a tall wrought iron side gate.
A useful metal store shed remains in the far corner of the garden and access to the utility space is achieved from the garden.
Disclaimer Disclaimer All measurements, property details and information included in this brochure are provided as a general guide only and should not be relied upon as exact or to scale.
Whilst every effort has been made to ensure accuracy, all details are approximate and intended for illustrative purposes only.
Information contained within this brochure has been supplied to us directly by the vendor or obtained from sources provided by the vendor.
We have not independently verified this information and make no guarantee as to its accuracy or completeness. These particulars do not form part of any offer or contract.
Prospective purchasers are strongly advised to carry out their own enquiries, inspections and independent verification of all information to satisfy themselves before proceeding.
Value & comps
No previous sales on record.
Returns
Set an offer; the calculator follows it.
Short-let licence or registration needed
We're still gathering serviced-accommodation data for this area.
Archie refurb estimate: a Pro feature
0.0% below asking
This is not financial or investment advice. Prop AI Deals is not authorised by the Financial Conduct Authority (FCA) to provide investment advice.
All investment calculators, property analyses, and AI-generated insights are for informational purposes only. Property investment carries risk and may result in financial loss. All calculations should be independently verified and you should consult with FCA-authorised financial advisers before making any investment decisions.
Past performance does not guarantee future results. Tax implications vary by individual circumstances.
Deal
Properties like this can earn 2–3x BTL yields when converted to HMO, with retrofit costs around £10k/room. Sign in to see the full tier, yield projection, and cost breakdown.
Commercial properties like this can earn 30-50% higher yields when converted to residential under Class MA / Q / P / PA, with prior approval costing ~GBP 96/unit. Sign in to see the recommended route, yield uplift, and cost breakdown.
BRRR-suited properties can recycle 80-100% of investor capital on refi, leaving a high-yielding rental with most of the money out. Sign in to see the refurb cost stack, ARV projection, and refinance maths.
Detached + large garden = sub-division play. Pro tier unlocks the tier badge, plot size, uplift estimate, and regional land benchmark.
Short-lease flats trade at deep discount, but extending under the 1993 Act often costs far less than the discount. Pro tier unlocks the tier badge, premium breakdown, long-lease ARV and arbitrage maths.
See projected short-stay revenue vs a vanilla BTL for this property.
See real sub-let margins (HMO room rates & SA nightly rates) vs the landlord rent.
Area
Agent & docs

FAQ
About 23 Ashbrook, Bridgend
Explore nearby