We've tightened what earns a Pursue. A home now needs a published valuation, a strategy that still makes money after real running costs and lender stress tests, and no listing problems that would stop a mortgage. You'll see fewer Pursues, and each one has been checked harder.
See how verdicts work5-bedroom detached house · PE27 5YG
Sold STCListed 242 days
Opportunity summary
See Archie’s verdict, returns by strategy and what to check before viewing.
About
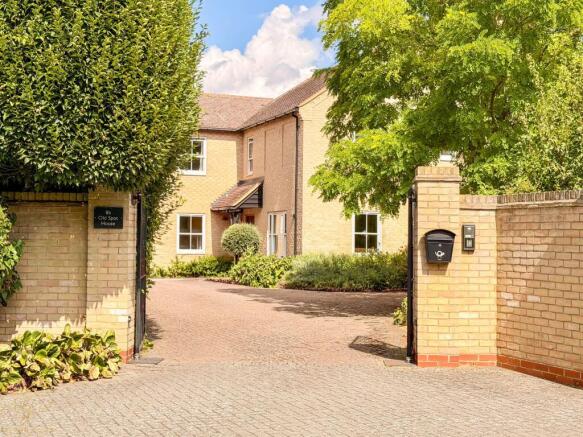
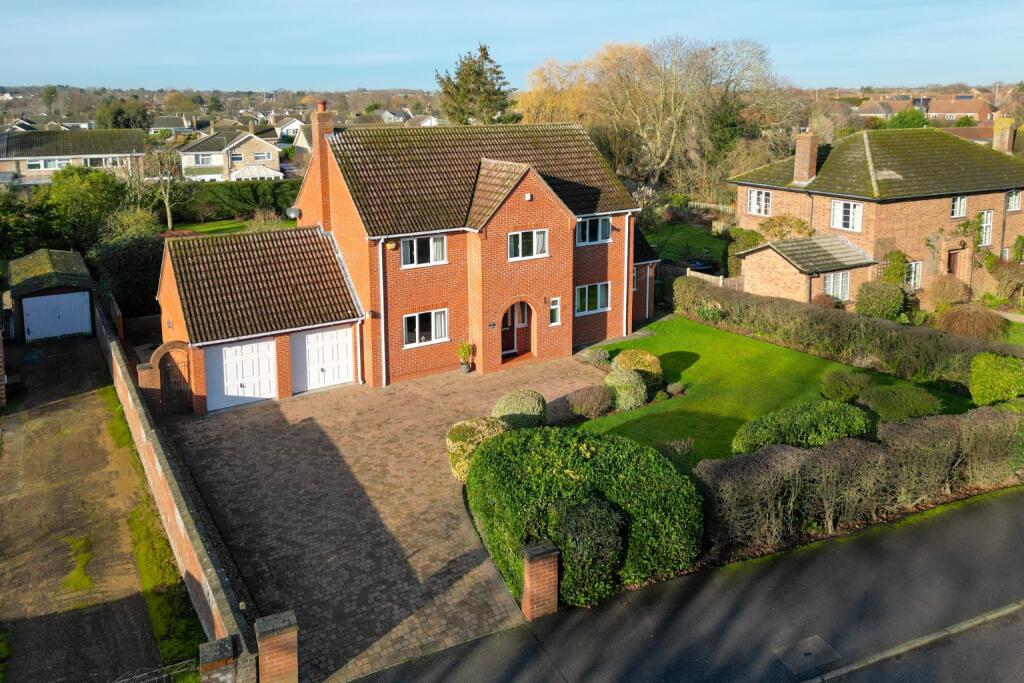
Located at the end of an exclusive private road in a secluded location, just 10 minutes walk from the centre of the historic market town of St Ives.
This very generous detached residence boast five bedrooms, four spacious reception rooms, a delightful refitted kitchen, double garage and enclosed generous garden with workshop and games room.
Accommodation comprises of a spacious and welcoming entrance hall with cloakroom, double doors open to a well proportioned living room with feature bay window - through to a dining room and conservatory both ideal spaces for entertaining.
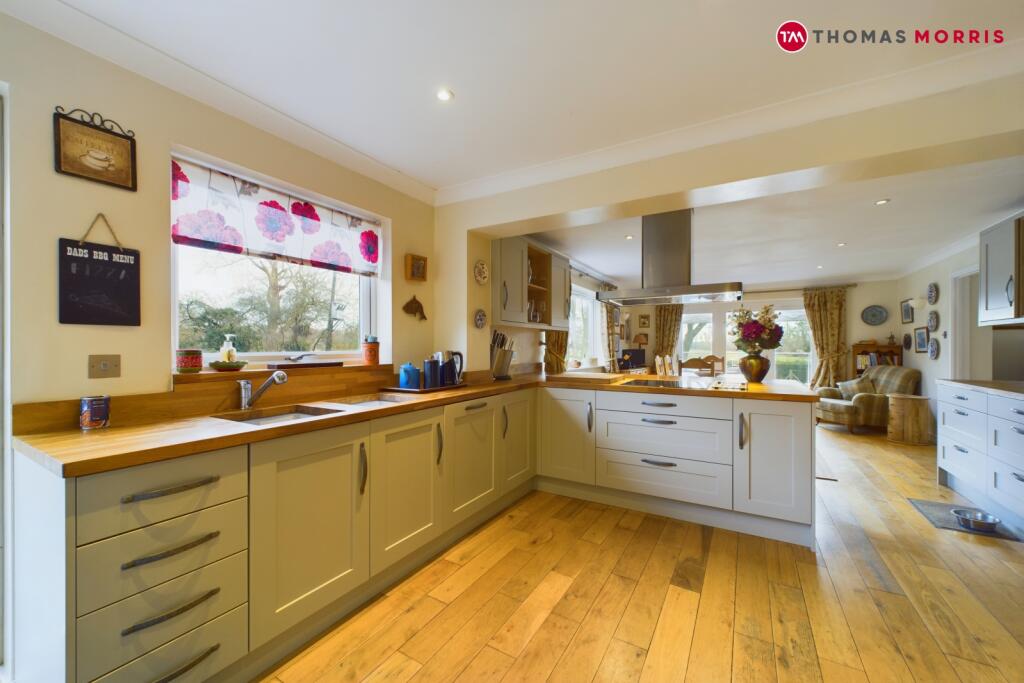
The kitchen has been refitted with a modern grey Magnet kitchen with integrated appliances and finished to a high specification, this opens to a family area with doors to the rear garden, useful utility room and a work from home study concludes the ground floor accommodation.
On the first floor you are met with a spacious galleried landing leading to five bedrooms, the principle bedroom benefitting from an en-suite bathroom and walk in wardrobe, the guest room also with en-suite shower room and to finish, a four piece family bathroom.
Outside hosts a double detached garage and driveway for four cars, a beautiful enclosed rear garden with plenty of space to entertain as well as a work shop and timber outbuilding currently used as a games room complete with bar!
Located in a private road of just five houses, this really is an exclusive and rare opportunity to acuire an oustanding property.
For commuters, there is easy access to the guided busway to Cambridge (at the end of the road) and it is a short drive to Huntingdon station with its mainline services to London St Pancras in under an hour!
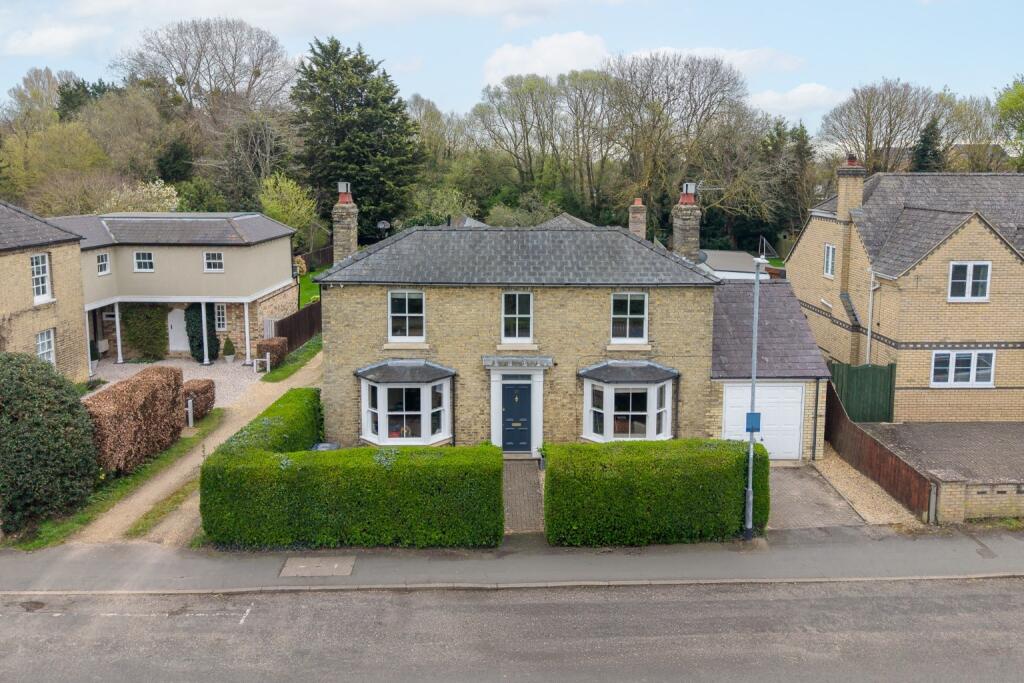
GROUND FLOOR ACCOMMODATION ENTRANCE HALL - 14' 7" x 14' 0" CLOAKROOM LIVING ROOM - 17' 6" into Bay x 16' 6" DINING ROOM - 14' 00" x 13' 7" STUDY - 8' 4" x 8' 2" KITCHEN/FAMILY ROOM - 23' 6" x 14' 8" Max CONSERVATORY - 16' 2" x 14' 8" UTILITY ROOM FIRST FLOOR ACCOMMODATION GALLERIED LANDING MASTER BEDROOM - 17' 7" x 12' 3" EN-SUITE BATHROOM 9' 1" x 7' 3" WALK IN WARDROBE BEDROOM TWO - 11' 7" x 11' 3" ENSUITE SHOWER ROOM BEDROOM THREE - 11' 1" x 10' 3" BEDROOM FOUR - 11' 6" x 9' 0" BEDROOM FIVE - 11' 1" x 7' 7" FAMILY FOUR PIECE BATHROOM - 9' 5" x 6' 8" OUTSIDE FRONT The front garden is laid to lawn with three mature trees and encircled by hedging.
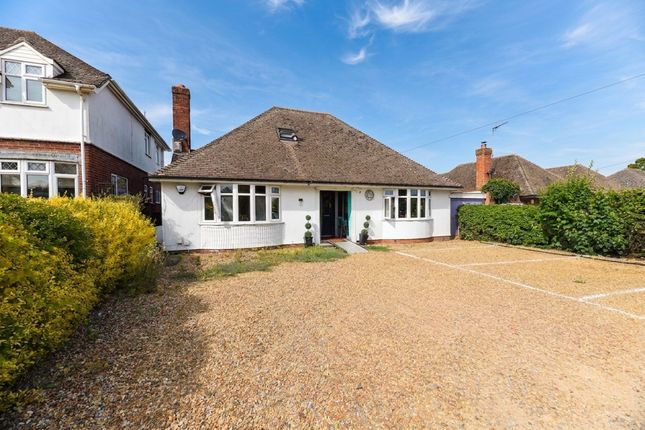
Path to front door and to driveway which is block paved with space for four cars leading to the double garage. Side gated access to the rear garden.
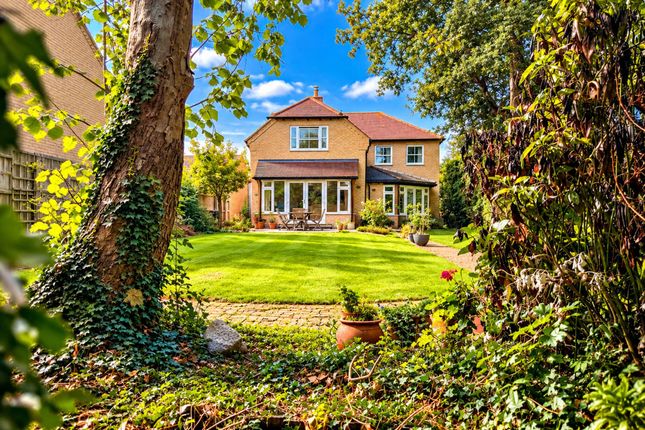
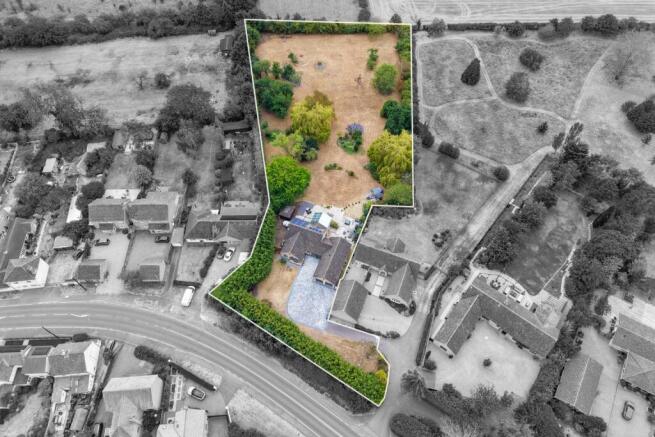
REAR The deceptively large rear garden is fully enclosed and mainly laid to a generous area of lawn with mature well kept flower and shrub borders and trees.
Generous patio seating area with plenty of room for entertaining, workshop, summer house/games room, area for vegetable patch, bin storage, outside tap, personal door to garage.
WORKSHOP - 11' 6" x 9' 5" Timber storage shed with door to front, windows to side and power connected.
SUMMER HOUSE/GAMES ROOM - 19' 10" x 11' 10" Of timber construction and with power and light connected, this is an ideal space for either a home office or a family games room, currently housing a purpose built bar, pool table and dart board.
DETACHED DOUBLE GARAGE - 16' 11" x 16' 0" Brick built with double electric up and over doors, power and light connected, personal door to garden and window to rear. Eaves storage space.
AGENTS NOTE The private road in managed by the residents via 'The Whitehouse Managment Company' There is a nominal annual fee to ensure the road stays in good condition.
THE LOCATION St Ives is a charming market town set on the banks of the River Great Ouse about 12 miles to the north west of Cambridge.
The main street and the old Quay, on the riverside, have many attractive buildings and there are several architecturally important buildings such as the Jacobean manor house, 15th century All Saints church and the six-arch Barnack stone bridge which incorporates a chapel - one of only four of its kind left in England.
The market square has a good range of shops from national chains to small independent stores.
The weekly markets are a great place to buy locally produced foods, plants and gifts and several food and drink festivals and continental markets are held throughout the year.
There are plenty of choices for the more active with a leisure centre, championship golf club and an array of sports clubs ranging from bowls and boxing through to rugby and sailing - something for all ages.
NOTE TO PURCHASERS THESE PARTICULARS ARE ISSUED IN GOOD FAITH BUT DO NOT CONSTITUTE REPRESENTATIONS OF FACT OR FORM PART OF ANY OFFER OR CONTRACT.
THE MATTERS REFERRED TO IN THESE PARTICULARS SHOULD BE INDEPENDENTLY VERIFIED BY PROSPECTIVE BUYERS OR TENANTS.
NEITHER WELLINGTONWISE NOR ANY OF ITS EMPLOYEES OR AGENTS HAS ANY AUTHORITY TO MAKE OR GIVE ANY REPRESENTATION OR WARRANTY WHATEVER IN RELATION TO THIS PROPERTY.
Value & comps
No previous sales on record.
Returns
Set an offer; the calculator follows it.
We're still gathering serviced-accommodation data for this area.
Archie refurb estimate: a Pro feature
0.0% below asking
This is not financial or investment advice. Prop AI Deals is not authorised by the Financial Conduct Authority (FCA) to provide investment advice.
All investment calculators, property analyses, and AI-generated insights are for informational purposes only. Property investment carries risk and may result in financial loss. All calculations should be independently verified and you should consult with FCA-authorised financial advisers before making any investment decisions.
Past performance does not guarantee future results. Tax implications vary by individual circumstances.
Deal
Properties like this can earn 2–3x BTL yields when converted to HMO, with retrofit costs around £10k/room. Sign in to see the full tier, yield projection, and cost breakdown.
Commercial properties like this can earn 30-50% higher yields when converted to residential under Class MA / Q / P / PA, with prior approval costing ~GBP 96/unit. Sign in to see the recommended route, yield uplift, and cost breakdown.
BRRR-suited properties can recycle 80-100% of investor capital on refi, leaving a high-yielding rental with most of the money out. Sign in to see the refurb cost stack, ARV projection, and refinance maths.
Detached + large garden = sub-division play. Pro tier unlocks the tier badge, plot size, uplift estimate, and regional land benchmark.
Short-lease flats trade at deep discount, but extending under the 1993 Act often costs far less than the discount. Pro tier unlocks the tier badge, premium breakdown, long-lease ARV and arbitrage maths.
See projected short-stay revenue vs a vanilla BTL for this property.
See real sub-let margins (HMO room rates & SA nightly rates) vs the landlord rent.
Area
Agent & docs

FAQ
About Copperbeech Close, St. Ives, Cambridgeshire, PE27
Explore nearby