We've tightened what earns a Pursue. A home now needs a published valuation, a strategy that still makes money after real running costs and lender stress tests, and no listing problems that would stop a mortgage. You'll see fewer Pursues, and each one has been checked harder.
See how verdicts work3-bedroom property · EX2 4NF
For saleReduced £5k (−1%) on 25 OctListed 522 days
Opportunity summary
See Archie’s verdict, returns by strategy and what to check before viewing.
About
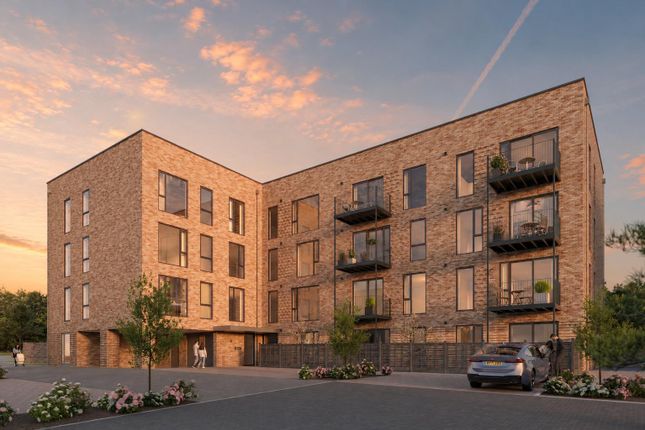
Welcome to Apartment 45, Radford House – a stunning three-bedroom, two-bathroom apartment situated on the third floor of this brand-new independent retirement community in the heart of Exeter.
Thoughtfully designed for those aged 65 and over, Radford House is managed by Adlington Management Services, offering a unique combination of contemporary living, peace of mind, and a vibrant community atmosphere.
With staff on-site 24 hours a day, this is a place where independence is nurtured and support is always available should you need it.
Apartment 45 offers the perfect balance of modern design and everyday comfort.
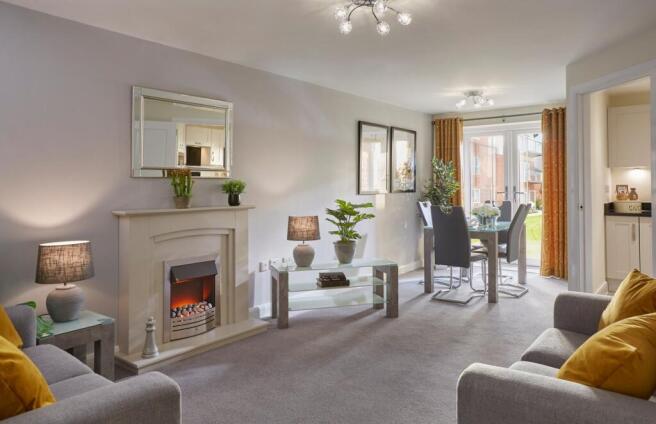
The spacious entrance hall leads to a well-appointed living and dining room, a bright and welcoming space that opens onto a private walk-out balcony – ideal for enjoying fresh air, a morning coffee or simply watching the world go by.
The adjoining fitted kitchen is sleek, stylish and. practical, offering everything you need to enjoy independent living without compromise.
The main bedroom is a generously sized double, providing a restful and private sanctuary, while the contemporary en-suite shower room features level access and anti-slip flooring, designed with safety and comfort in mind.
A second double bedroom provides further options or space for visiting guests, providing it's own private walk-out balcony a further third bedroom adjoins.
A contemporary bathroom and a handy storage room and utility room completes the apartment, ensuring every inch of space has been carefully considered.
This beautiful new home is finished in a modern, neutral décor, allowing you to move in and make it your own from the very first day.
Radford House is more than just a collection of apartments – it’s a welcoming and secure community where people can continue to live life to the full, with the reassurance that help is there if ever needed.
Independent living in a setting like this offers real freedom – the freedom to spend your days exactly how you choose, in a private home of your own, with the benefit of companionship and shared experiences just outside your door.
With a programme of weekly activities on offer, there’s always the opportunity to socialise, try something new or simply enjoy the company of like-minded neighbours.
The communal facilities at Radford House are thoughtfully designed to support wellbeing and enrich daily life.
You can enjoy a delicious meal with friends in the table-service restaurant, relax with a book or chat with neighbours in the elegant homeowners’ lounge, or take part in hobbies and events in the activity studio.
There’s also a therapy suite and hairdressing salon on site for a little extra pampering, while visiting family and friends will feel right at home in the comfortable guest suite - *(Additional charges apply) For those with mobility scooters or bicycles, dedicated storage is provided to make getting out and about even easier.
Set on Weirfield Road, Radford House is ideally located in one of Exeter’s most desirable areas.
With the city’s rich history, vibrant culture and beautiful green spaces all close by, it’s the perfect base from which to enjoy everything this charming corner of Devon has to offer.
Due to open this autumn, Radford House will feature a selection of 65 one, two and three-bedroom apartments, all thoughtfully crafted for independent living in a safe, secure and stylish setting.
Apartment 45 is a perfect opportunity to be among the first to enjoy life in this exceptional new community.
Whether you’re seeking a fresh start, peace of mind or simply a place where you can live life on your terms, Radford House promises a fulfilling and worry-free lifestyle in a beautiful and supportive environment.
The apartment is sold unfurnished (images are for illustration only) Entrance Hall Composite entrance door.
Access onto Living/Dining room, three bedrooms, bathroom and utility/storage room Open Plan Living / Dining Room 6.02m x 4.75m (19' 9" x 15' 7") Exquisitely crafted for contemporary lifestyles, this expansive open-plan design unites a stylish lounge with a versatile dining or breakfast area—creating the perfect setting for relaxed daily living or sophisticated entertaining, all flowing effortlessly onto a private walk-out balcony Kitchen 3.37m x 2.21m (11' 0" x 7' 3") The kitchen is thoughtfully appointed with a uPVC double-glazed electric opening window, providing excellent natural light and ventilation.
A comprehensive range of wall-mounted, drawer, and base units offers ample storage, complemented by generous preparation surfaces that incorporate a sleek stainless steel sink with a modern chrome mixer tap.
Integrated appliances include an electric oven, microwave, four-ring hob with a stylish splashback, and a matching extraction hood.
Under-pelmet lighting add a refined touch, blending practicality with contemporary style.
Principle Bedroom 5.69m x 4.00m (18'8'' x 13'1'') The master bedroom enjoys abundant natural light and superb insulation courtesy of a uPVC double-glazed window.
Thoughtfully designed with both style and functionality in mind, it features double-door fitted wardrobes that provide generous storage while maintaining a clean, streamlined look—complemented by the added luxury of a private en-suite bathroom.
En-Suite Shower Room 2.51m x 1.64m (8' 3" x 5' 4") The wet room suite is designed for both comfort and accessibility, featuring a walk-in level shower with non-slip flooring, an inset WC, and a pedestal wash basin fitted with a sleek chrome mixer tap.
A chrome ladder-style heated towel rail adds a touch of modern convenience, while full contemporary tiling to all walls completes the space with a clean, sophisticated finish.
Bedroom Two 4.83m x 3.00m (15' 10" x 9' 10") Bedroom Two enjoys abundant natural light and excellent insulation, thanks to a uPVC double-glazed doors to the walk-out balcony.
Thoughtfully designed for both style and functionality, it features double-door fitted wardrobes that offer generous storage while preserving a clean, streamlined aesthetic.
Adding to its appeal is a private walk-out balcony, offering a tranquil outdoor retreat directly from the bedroom Bedroom Three 4.83m x 2.24m (15' 10" x 7' 4") Bedroom Three benefits from a uPVC double-glazed window, offering excellent natural light along with enhanced thermal insulation for year-round comfort.
Bathroom 3.48m x 1.66m (11' 5" x 5' 5") The suite comprises a panelled bath with a chrome mixer tap, integrated shower attachment, and a folding glass shower screen.
A pedestal wash basin with a sleek chrome mixer tap and an inset WC complete the fixtures.
Contemporary tiling adds a stylish, cohesive finish, while a chrome ladder-style heated towel rail provides both functionality and modern flair.
Store/Utility 3.34m x 1.68m (10' 11" x 5' 6") A designated area, equipped with plumbing provisions for a washer/dryer, offers enhanced convenience and serves as a practical solution for all laundry requirements, while also providing generous storage space.
Exterior Radford House in Exeter is set within beautifully maintained gardens and landscaped grounds, offering residents a peaceful and picturesque environment.
Lawned borders complement vibrant seasonal flowers by vibrant seasonal flowers and carefully pruned shrubs that bring colour and fragrance year-round.
Regularly maintained by skilled gardeners, the gardens remain in pristine condition, reflecting ARL's commitment to quality and care.
Key Points • Fully-fitted wool carpets throughout • Fully-fitted kitchen with integrated appliances, including dishwasher, oven, hob, microwave, fridge freezer • Fitted wardrobes to principle bedrooms • Spacious utility cupboards and storage facilities • All apartments have either a patio or balcony • Audio-visual security entry system with viewing monitor to each apartment, and controlled entry to the building • Sophisticated 24-hour call system linked directly to the on-site team • Two lifts • On-site parking • Landscaped and maintained gardens • Protected by a 10-year Build-zone warranty Tailored personal care^ packages are available, should they be required now or in the future.
^ additional charges apply On-site Facilities for Homeowners Elegant on-site restaurant^ Homeowners’ lounge with outdoor patio area Coffee lounge Activities studio Therapy suite^ Hairdressing salon^ Internal mobility scooter & bicycle store with electric charging facilities Fully furnished guest suite^ with en-suite, television and tea/coffee making facilities Lifts to all floors Private homeowners parking Private landscaped gardens ^ additional charges apply Service and Well-being benefits All our homeowners contribute monthly to a Service and Well-being Charge to cover services such as: A restaurant^ with on-site chef offering freshly prepared meals Communal cleaning, estate management and upkeep of the landscaped gardens External window cleaning, including all individual apartments Water usage in your apartment and communal areas, and buildings insurance 24-hour on-site support team, 365 days a year, in case of emergency, with a discreet emergency call system installed in each apartment Our on-site management team are always available to homeowners and check on their well-being, liaise with family and professional services as required.
They also organise a full calendar of social events and activities.
Service and Well-being charges 2025/26 approximate weekly Service and Well-being Charge 1-bedroom £179 2-bedroom £193 3-bedroom £208 The Service and Well-being Charge is reviewed annually.
It is important to point out that payment of the Service and Well-being Charge has to continue even if the apartment is vacant, as it is proportioned between all apartments in order to maintain the high standard of service.
Agent's Note All apartments are LEASEHOLD with a monthly Service and Well-being charge, and a Communal Facilities Fee which is payable upon the sale of your home.
Tailored personal care packages are available at an additional cost. Adlington Retirement Living (ARL) is the developer and Adlington Management Services (AMS) is the operator of Radford House.
ARL are members of the Associated Retirement Community Operators and aim to comply with the ARCO Consumer Code. A reasonable fee for administration at point of resale is payable.
This is currently £500 + VAT. A Key Facts document for more detailed information on all charges. Length of lease: 250 years. Lease starts from: 1st Jan 2025.
^additional charges apply Communal Facilities Fees The Communal Facilities Fee (CFF) at Radford House is a fee payable upon the sale of your home or if there is a change of occupier so you can enjoy the facilities now but pay for them later.
This fee ensures that homeowners can enjoy the use of our first-class communal facilities, today and in the future.
It contributes towards: The construction and provision of the communal facilities across the retirement community, including the restaurant, homeowners’ lounge and coffee lounge, hair salon, therapy suite, guest suite and activities studio Regular replacement and refurbishment of all these communal facilities, the exterior of the building, restaurant kitchen equipment and facilities, lifts, roof, private homeowner parking and also your patio or balcony structure Communal Facilities Fees Continued Adlington will use these funds to refurbish or replace elements of the communal areas to the highest standards when required.
Not only will this ensure it is a quality place to live, but it will also protect the resale value of your property, ensuring that when an apartment is sold, you will get the best sales value for it.
All homeowners are responsible for the repair and maintenance of their own apartment. You do not have to pay anything until you choose to sell your apartment (or there is a change of occupier).
The fee is 4% per annum, capped at 5 years (maximum 20%) of the achieved market price (or an agreed market valuation of the property) per year or part year of occupation.
Value & comps
No previous sales on record.
Returns
Set an offer; the calculator follows it.
We're still gathering serviced-accommodation data for this area.
Archie refurb estimate: a Pro feature
0.0% below asking
This is not financial or investment advice. Prop AI Deals is not authorised by the Financial Conduct Authority (FCA) to provide investment advice.
All investment calculators, property analyses, and AI-generated insights are for informational purposes only. Property investment carries risk and may result in financial loss. All calculations should be independently verified and you should consult with FCA-authorised financial advisers before making any investment decisions.
Past performance does not guarantee future results. Tax implications vary by individual circumstances.
Deal
Properties like this can earn 2–3x BTL yields when converted to HMO, with retrofit costs around £10k/room. Sign in to see the full tier, yield projection, and cost breakdown.
Commercial properties like this can earn 30-50% higher yields when converted to residential under Class MA / Q / P / PA, with prior approval costing ~GBP 96/unit. Sign in to see the recommended route, yield uplift, and cost breakdown.
BRRR-suited properties can recycle 80-100% of investor capital on refi, leaving a high-yielding rental with most of the money out. Sign in to see the refurb cost stack, ARV projection, and refinance maths.
Detached + large garden = sub-division play. Pro tier unlocks the tier badge, plot size, uplift estimate, and regional land benchmark.
Short-lease flats trade at deep discount, but extending under the 1993 Act often costs far less than the discount. Pro tier unlocks the tier badge, premium breakdown, long-lease ARV and arbitrage maths.
See projected short-stay revenue vs a vanilla BTL for this property.
See real sub-let margins (HMO room rates & SA nightly rates) vs the landlord rent.
Area
Agent & docs

FAQ
About Radford House, Weirfield Road, Exeter , EX2
Explore nearby