3-bedroom semi-detached house · YO26 5EZ
For saleListed 2 days
Opportunity summary
See Archie’s verdict, returns by strategy and what to check before viewing.
About
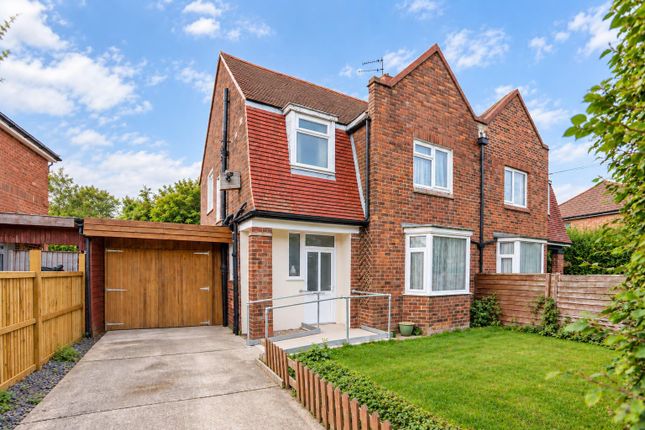
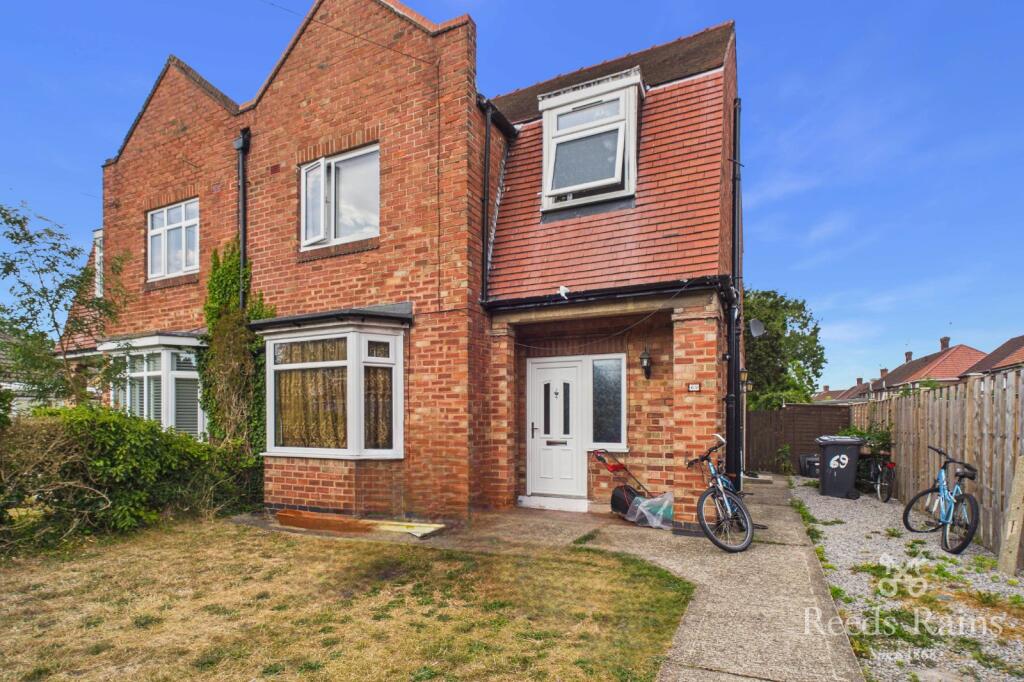
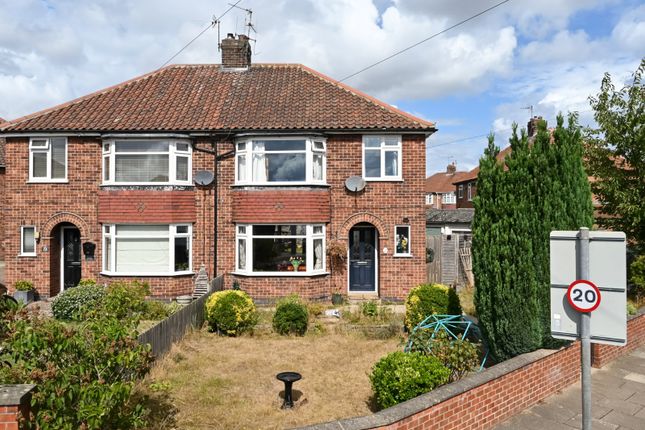
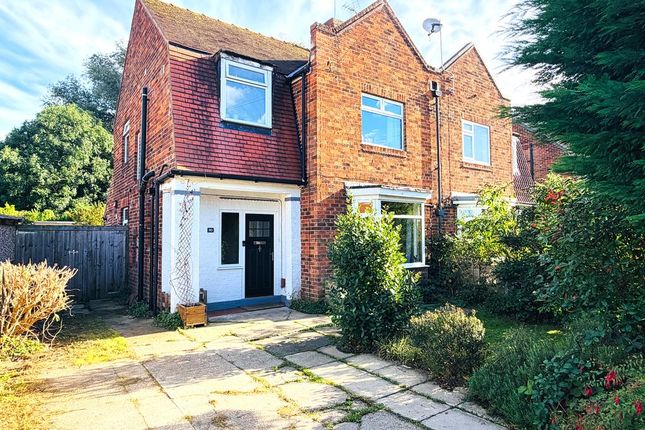
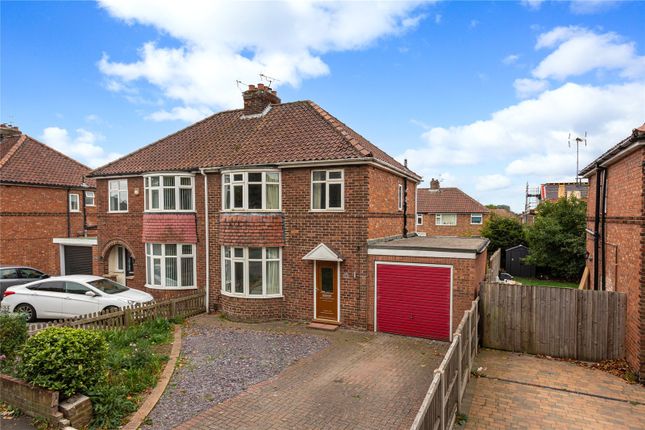
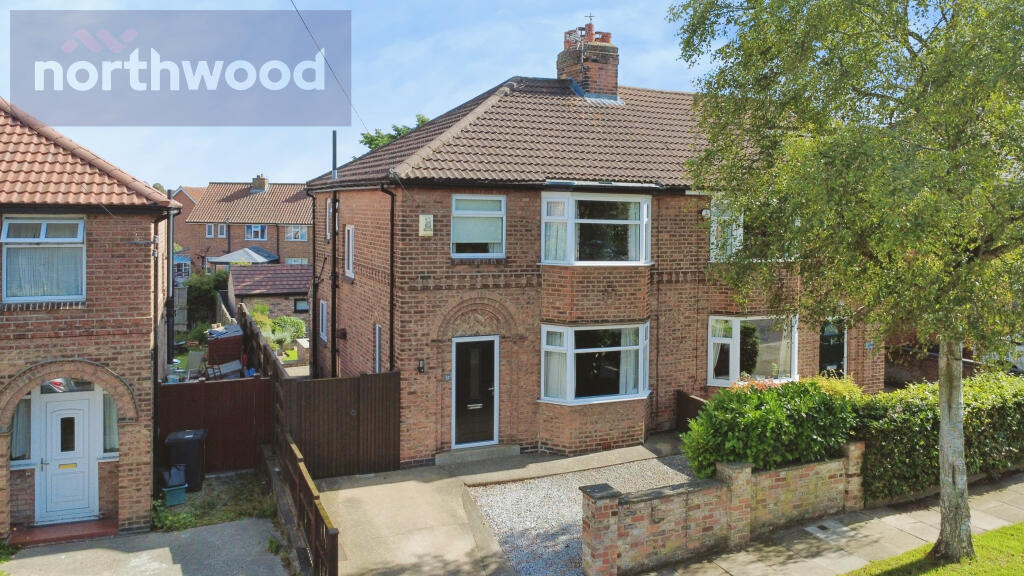
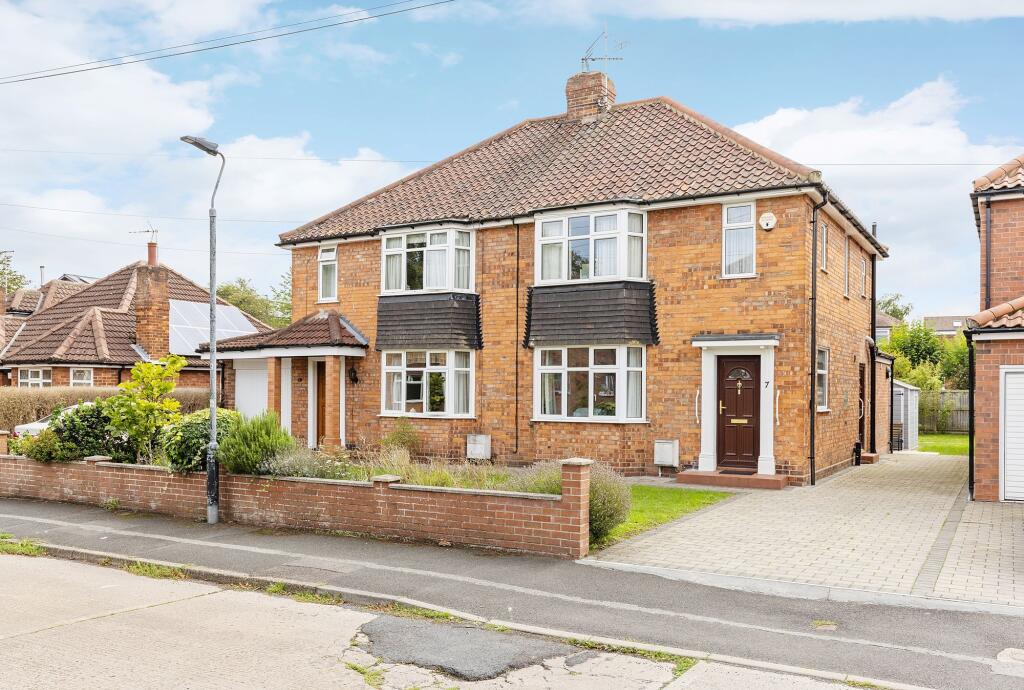
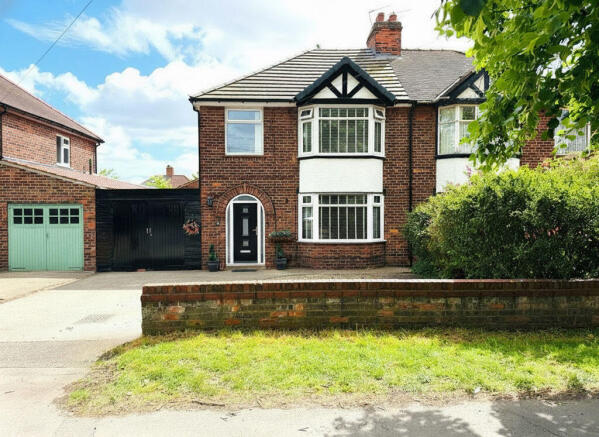
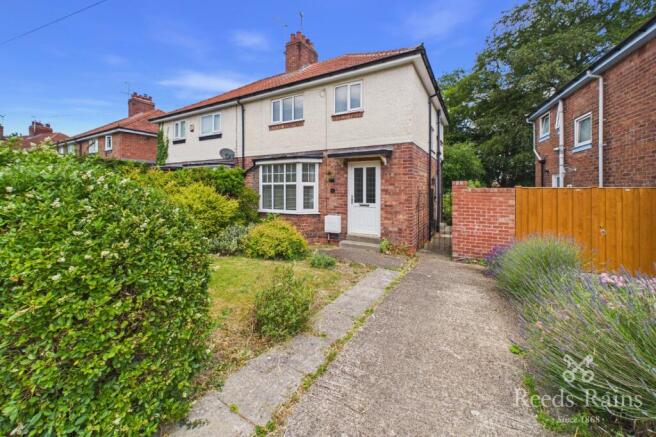
Situated in the popular residential area of Acomb to the west of York, this well presented 3 bedroom semi detached home offers generous living accommodation, off street parking and a particularly spacious rear garden with a versatile timber cabin.
Having served as a much loved first home for its current owners, the property is now ready for its next chapter.
The accommodation begins with an entrance hall featuring useful understairs storage, leading through to a generously proportioned lounge with a large window overlooking the front garden.
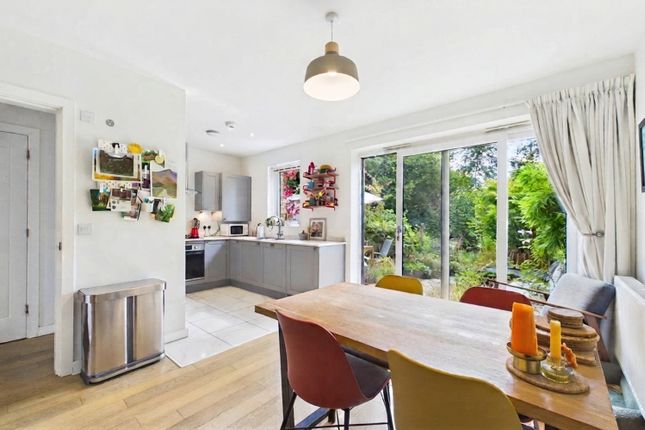
Double doors open into the full width dining kitchen, providing a sociable space for everyday living and entertaining, with a range of modern fitted units and integrated appliances.
Beyond the kitchen is a useful rear lobby with access to an additional hobby room, formerly a ground floor WC, where the plumbing remains in place.
Upstairs, the first floor offers 3 bedrooms, with bedrooms 1 and 2 benefiting from recessed storage cupboards, alongside a family bathroom fitted with a three piece white suite.
Outside, the property continues to impress with a brick paved driveway providing off street parking for at least 2 vehicles and a lawned front garden.
To the rear is a particularly generous enclosed garden, predominantly laid to lawn with a pathway leading to a timber cabin complete with a raised decked veranda.
Featuring power, lighting and a log burning stove, the cabin offers a versatile additional space for hobbies and recreation, currently utilised by the owners as a workspace.
An attached external storage cupboard provides further practical storage.
The property also benefits from UPVC double glazing throughout and gas central heating served by a Worcester condensing combination boiler, reportedly replaced around 2020.
With its spacious accommodation, practical layout and impressive outside space, this is a home offering plenty of opportunities for its next owners to make it their own.
Please Note: The property is of non standard, steel framed prefabricated construction.
Prospective purchasers requiring mortgage finance should confirm lending suitability with their chosen provider Construction Type - British Steel and Iron build ("Pre-fab") Anti-Money Laundering (AML) Checks In accordance with the Money Laundering Regulations 2017, Indigo Greens Estate Agents is legally required to carry out identity verification and appropriate anti-money laundering checks on all buyers and sellers.
We take these obligations seriously and use our trusted third-party provider, Coadjute, to securely manage the identity verification process on our behalf.
Coadjute will issue a secure link to complete the required checks electronically, which may include biometric identity verification.
A fee of £40 including VAT per person (£33.33 +VAT) applies, payable directly to Coadjute. This fee is non-refundable in accordance with the provider's applicable terms.
All required checks must be completed satisfactorily before we can progress the transaction and issue the memorandum of sale to the solicitors.
Indigo Greens Estate Agents reserves the right to delay progression where checks remain outstanding or further information is required.
If you have any questions regarding the process or associated fees, please contact our office.
Disclaimer: The information provided in this listing is for general guidance only and does not form part of any offer or contract.
While we aim to ensure accuracy, details should not be relied upon as statements of fact. All measurements, descriptions, and images are approximate and for illustrative purposes only.
Prospective buyers must carry out their own due diligence and satisfy themselves as to the accuracy of the information by inspection or other means.
Indigo Greens has not tested any services, appliances, or systems and cannot verify their condition or functionality.
We accept no liability for any loss or damage resulting from reliance on the information provided.
Entrance Hall: UPVC double glazed entrance door to front, laminate flooring, radiator, staircase to first floor with understairs storage cupboard.
Lounge: UPVC double glazed window to front, TV point, laminate flooring, power points, double panel radiator and double doors leading into Dining Kitchen.
Kitchen Diner: A range of modern wall and base units with stainless steel sink and drainer unit with mixer tap over, integral electric oven, gas hob with stainless steel extractor hood over, plumbing for automatic washing machine, space for dishwasher, integral fridge and freezer, wall mounted Worcester gas combination condensing boiler, tiled flooring, extractor fan, UPVC double glazed windows to rear, double panel radiator and door leading to Rear Lobby.
Rear Lobby: UPVC double glazed entrance door to side, tiled flooring, power points and access to Hobby Room.
Hobby Room: A useful additional space currently used as a recreational room, formerly a ground floor WC with plumbing remaining in place.
Landing: UPVC double glazed window to side, carpet, power points and loft access.
Bedroom 1: UPVC double glazed window to front, laminate flooring, power points, radiator and recessed storage cupboard.
Bedroom 2: UPVC double glazed window to rear, carpet, power points, radiator and recessed storage cupboard. Bedroom 3: UPVC double glazed window to front, carpet, power points and radiator.
Bathroom: Three piece white suite comprising panelled bath with electric shower over, wash hand basin set within vanity unit and low level WC, chrome heated towel rail, vinyl floor covering and UPVC double glazed opaque window to rear.
Outside: To the front is a brick paved driveway providing off street parking for at least 2 vehicles alongside a lawned garden area.
To the rear is a generous enclosed garden laid mainly to lawn with a brick paved pathway leading to a timber garden cabin with raised decked veranda.
The cabin benefits from power, lighting and a log burning stove, and is currently utilised by the owners as a hobby and workspace.
An additional external storage cupboard is attached to the side of the property.
Value & comps
No previous sales on record.
Returns
Set an offer; the calculator follows it.
We're still gathering serviced-accommodation data for this area.
Archie refurb estimate: a Pro feature
0.0% below asking
This is not financial or investment advice. Prop AI Deals is not authorised by the Financial Conduct Authority (FCA) to provide investment advice.
All investment calculators, property analyses, and AI-generated insights are for informational purposes only. Property investment carries risk and may result in financial loss. All calculations should be independently verified and you should consult with FCA-authorised financial advisers before making any investment decisions.
Past performance does not guarantee future results. Tax implications vary by individual circumstances.
Deal
Properties like this can earn 2–3x BTL yields when converted to HMO, with retrofit costs around £10k/room. Sign in to see the full tier, yield projection, and cost breakdown.
Commercial properties like this can earn 30-50% higher yields when converted to residential under Class MA / Q / P / PA, with prior approval costing ~GBP 96/unit. Sign in to see the recommended route, yield uplift, and cost breakdown.
BRRR-suited properties can recycle 80-100% of investor capital on refi, leaving a high-yielding rental with most of the money out. Sign in to see the refurb cost stack, ARV projection, and refinance maths.
Detached + large garden = sub-division play. Pro tier unlocks the tier badge, plot size, uplift estimate, and regional land benchmark.
Short-lease flats trade at deep discount, but extending under the 1993 Act often costs far less than the discount. Pro tier unlocks the tier badge, premium breakdown, long-lease ARV and arbitrage maths.
See projected short-stay revenue vs a vanilla BTL for this property.
See real sub-let margins (HMO room rates & SA nightly rates) vs the landlord rent.
Area
Agent & docs
FAQ
About Viking Road, Acomb, YO26
Explore nearby