We've tightened what earns a Pursue. A home now needs a published valuation, a strategy that still makes money after real running costs and lender stress tests, and no listing problems that would stop a mortgage. You'll see fewer Pursues, and each one has been checked harder.
See how verdicts work2-bedroom house · LE8 4FL
For saleListed 3 days
Opportunity summary
See Archie’s verdict, returns by strategy and what to check before viewing.
About
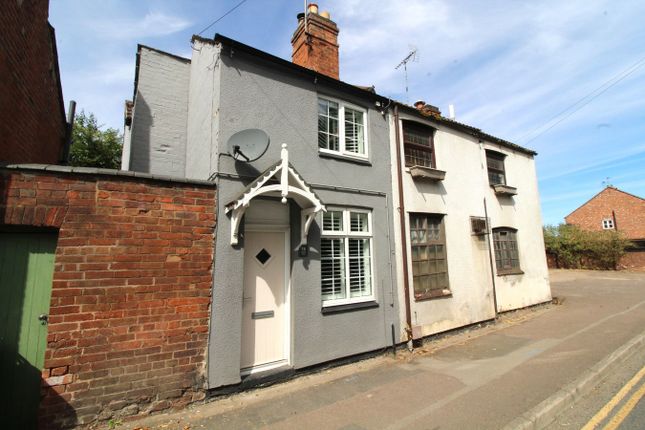
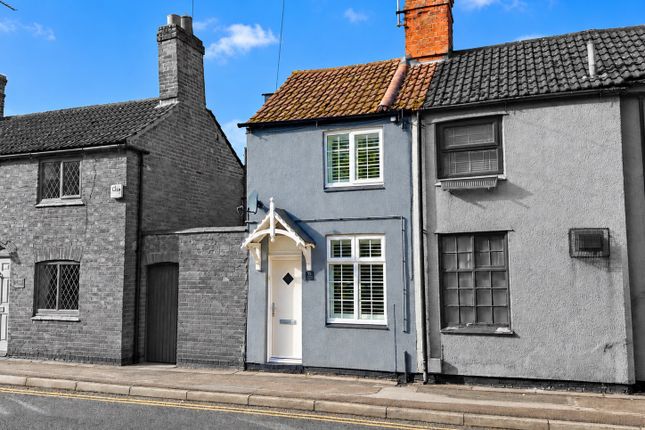
REF - DA1155 Introduction Two-Bedroom Character Cottage | Turnkey Condition | No Onward Chain Cute, charming and full of character — this is cottage living done right!
If you’ve been dreaming of a home with bags of personality, cosy evenings by the log burner and the convenience of being close to the town centre, this delightful two-bedroom cottage on Sycamore Street could be just the one.
Presented in turnkey condition, this lovely home combines characterful features with practical modern living.
From the exposed ceiling beam and charming window shutters to the freestanding roll-top bath, there’s plenty here to fall in love with.
Add a versatile kitchen and utility area, allocated parking for a couple of cars and a low-maintenance courtyard garden, and you’ve got a cottage that offers charm without demanding a huge amount of space to look after.
Ideal for first-time buyers, professional couples or anyone looking to downsize without sacrificing character, the property is also offered with no onward chain.
Lounge - 4.5m x 2.77m (14'9"Max x 9'1"Max) Step through the front double-glazed entrance door and straight into the heart of this charming cottage.
The lounge immediately sets the tone, with exposed ceiling beam adding character and a wonderful sense of individuality.
A front-facing double-glazed window fitted with shutters brings in natural light while providing privacy and a lovely finishing touch.
The roll-top radiator complements the cottage feel, while the log burner, complete with slate hearth and tiled insert, creates a beautiful focal point for the room.
There’s even a dedicated log storage area, adding to the cosy atmosphere and making it easy to imagine settling down here on a chilly evening.
This is a room with real personality — somewhere to curl up with a book, enjoy a quiet night in or entertain friends in a home that feels warm and welcoming from the moment you walk through the door.
Inner Hallway From the lounge, a little inner hallway leads through the property, with stairs rising to the first floor and a separate door opening into the kitchen.
This transitional space keeps the layout practical while preserving the cottage’s cosy proportions and sense of character.
Kitchen/Diner - 3.2m x 3.2m (10'6"Max x 10'6"Max) The kitchen and adjoining utility area are arranged across two separate spaces, offering useful flexibility for cooking, dining and everyday household tasks.
The kitchen diner features spotlights, a rear-facing double-glazed window and laminate flooring, with a roll-top radiator adding another subtle nod to the home’s character.
Base units provide storage, while there is space for a fridge freezer.
A real talking point is the Montpellier designer range-style cooker, giving the kitchen a distinctive centrepiece and adding to the cottage’s individual style.
There’s room to create a comfortable dining area where you can enjoy breakfast before work, share a relaxed evening meal or catch up with friends over a coffee.
The arrangement also means the practical working areas of the kitchen can remain separate from the adjoining utility space.
Utility & Kitchen Continued Leading on from the kitchen diner, the additional utility area is a particularly useful feature for a cottage of this size.
A side-facing double-glazed door provides external access, while a Velux-style roof window brings natural light into the space.
Laminate flooring continues through the room, and wall and base units provide further storage.
The fittings include a porcelain sink with drainer, plumbing for a slimline dishwasher, washing machine plumbing and the central heating boiler.
Having this separate area for laundry, washing up and household essentials helps keep the main kitchen diner feeling more like a place to cook, eat and socialise — a practical bonus for anyone wanting a compact home that makes clever use of its space.
Landing Upstairs, the landing provides access to both bedrooms and includes a large storage cupboard, a valuable feature for keeping belongings neatly tucked away.
There are also wall lights adding to the character of the landing.
The existing storage space may offer scope for future reconfiguration, potentially including a different bathroom access arrangement or an en-suite layout, subject to feasibility, plumbing and any necessary consents.
This would need to be investigated rather than assumed.
Bedroom - 3.05m x 2.92m (10'0"Max x 9'7"Max) The principal bedroom is a lovely double room with a front-facing double-glazed window fitted with shutters, continuing the cottage’s charming style.
An ornamental fireplace with a wood mantle provides an attractive feature, adding character and individuality to the room. A radiator completes the practical essentials.
With space for a double bed and bedroom furniture, this is a room that lends itself to a comfortable, restful feel.
The shutters and decorative fireplace help give it a sense of personality that you simply don’t get in every modern home.
Bedroom - 3.25m x 1.8m (10'8" x 5'11") The second bedroom is a really good-sized room overlooking the rear through a double-glazed window, with a radiator and access to the loft.
There is access to the loft, which is partially boarded, offering useful additional storage potential. The room’s generous proportions give it flexibility beyond simply being a spare bedroom.
It could work beautifully as a guest room, a home office with space for overnight visitors, or a second bedroom with room for wardrobes and additional furniture.
For a professional couple or first-time buyer, that extra flexibility can make a real difference, allowing the home to adapt as circumstances chang Bathroom The bathroom is a particularly characterful space, featuring a freestanding roll-top bath with mixer tap and shower over — a lovely feature that fits perfectly with the cottage’s style.
There is also a wash hand basin, WC, roll-top radiator and wall lights, while a rear-facing portrait-style double-glazed window brings natural light into the room.
The freestanding bath creates an attractive focal point, offering a place to unwind at the end of a busy day while retaining the practical benefit of a shower over.
The bathroom is accessed from the second bedroom, which is an important consideration when viewing the layout.
Buyers may wish to explore whether an alternative access arrangement could be achieved in the future, potentially making use of the large landing cupboard, subject to feasibility and any necessary permissions.
Outside & Parking One of the practical advantages of this cottage is the allocated parking area to the side of the property, providing space for a couple of cars — a welcome benefit for a home with this much character and a location close to the town centre.
Courtyard To the rear, the property has a low-maintenance courtyard garden, designed for easy enjoyment rather than hours of upkeep.
The composite decking surface provides a practical outdoor area for a bistro table, a morning coffee or drinks with friends on a summer evening.
Enclosed by fencing and featuring an outside light, it offers a defined outdoor space to enjoy without the demands of a large lawn.
It’s a lovely complement to the cottage, particularly for buyers who want somewhere to sit outside but would rather spend their weekends enjoying life than maintaining a garden.
Location Situated on Sycamore Street, the cottage is conveniently placed close to Blaby town centre, where you’ll find local shops, cafés, places to eat and everyday amenities.
For those who enjoy getting outdoors, Bouskell Park offers attractive green space, woodland paths and a pond, providing a lovely nearby option for a walk or a change of scenery.
Blaby also benefits from bus connections towards Leicester and surrounding communities, making it a practical base for commuting and getting around.
Sycamore Street This is a home that offers something a little different.
With its exposed beam, log burner, shutters, ornamental fireplace and freestanding roll-top bath, it has the charm many buyers look for, while its turnkey condition means you can move in and start enjoying it.
Add the separate utility area, allocated parking, low-maintenance courtyard and no onward chain, and this delightful cottage makes a compelling option for anyone seeking a characterful home close to the heart of Blaby.
If you’re looking for a home that’s cute, full of personality and ready for its next owner, this cottage deserves a closer look. Get in touch to arrange your viewing.
Value & comps
No previous sales on record.
Returns
Set an offer; the calculator follows it.
We're still gathering serviced-accommodation data for this area.
Archie refurb estimate: a Pro feature
0.0% below asking
This is not financial or investment advice. Prop AI Deals is not authorised by the Financial Conduct Authority (FCA) to provide investment advice.
All investment calculators, property analyses, and AI-generated insights are for informational purposes only. Property investment carries risk and may result in financial loss. All calculations should be independently verified and you should consult with FCA-authorised financial advisers before making any investment decisions.
Past performance does not guarantee future results. Tax implications vary by individual circumstances.
Deal
Properties like this can earn 2–3x BTL yields when converted to HMO, with retrofit costs around £10k/room. Sign in to see the full tier, yield projection, and cost breakdown.
Commercial properties like this can earn 30-50% higher yields when converted to residential under Class MA / Q / P / PA, with prior approval costing ~GBP 96/unit. Sign in to see the recommended route, yield uplift, and cost breakdown.
BRRR-suited properties can recycle 80-100% of investor capital on refi, leaving a high-yielding rental with most of the money out. Sign in to see the refurb cost stack, ARV projection, and refinance maths.
Detached + large garden = sub-division play. Pro tier unlocks the tier badge, plot size, uplift estimate, and regional land benchmark.
Short-lease flats trade at deep discount, but extending under the 1993 Act often costs far less than the discount. Pro tier unlocks the tier badge, premium breakdown, long-lease ARV and arbitrage maths.
See projected short-stay revenue vs a vanilla BTL for this property.
See real sub-let margins (HMO room rates & SA nightly rates) vs the landlord rent.
Area
Agent & docs

FAQ
About Sycamore Street, Blaby, Leicester, LE8 4FL
Explore nearby