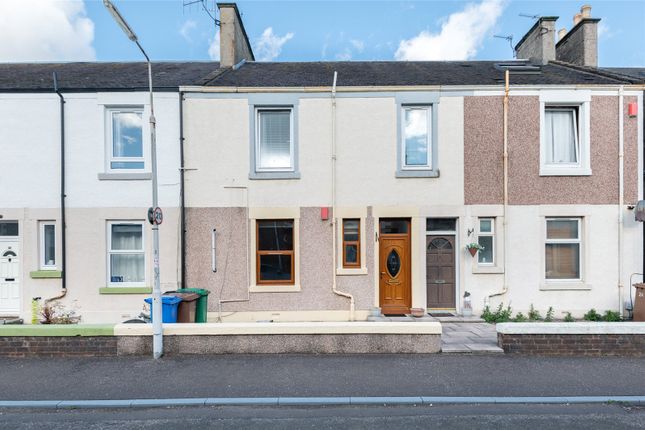
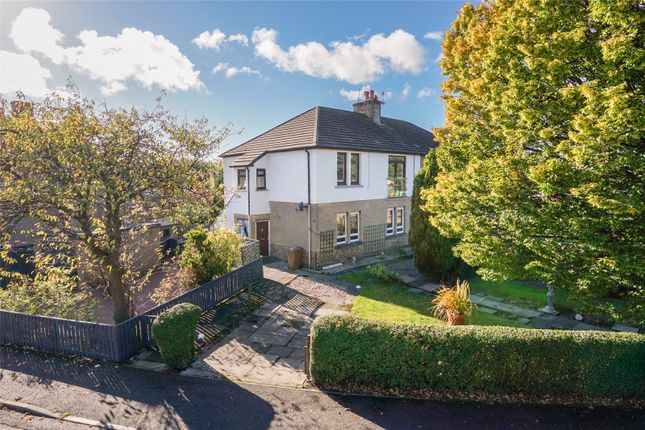
3-bedroom flat · KY8 2HQ
Sold STCListed 31 days
Opportunity summary
See Archie’s verdict, returns by strategy and what to check before viewing.
About
Wow wow wow - Discover this charming 3-bedroom ground floor flat in Methil, perfectly suited for families or professionals seeking spacious, comfortable living in a convenient location.
Boasting three generous double bedrooms and a stylish, upgraded family bathroom, this home offers true move-in condition with modern touches throughout.
The upgraded kitchen provides a sleek and functional space to prepare meals. Enjoy the benefits of a private driveway and a large rear garden, perfect for outdoor relaxation or entertaining guests.
The single reception room provides a welcoming, versatile living area, while the flat’s location places you close to a host of local amenities including primary and secondary school, shops and transport links.
Combining ample living space with practical features and a prime setting, this property presents an outstanding opportunity for anyone looking to settle in Methil without the hassle of immediate renovations.
Don’t miss out on making this delightful flat your new home. Viewing strictly by appointment.
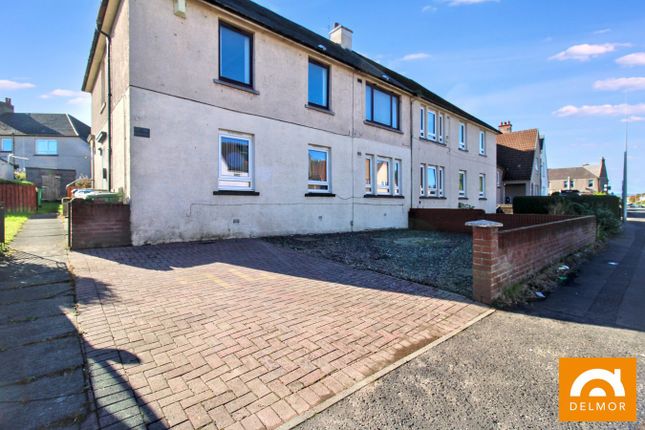
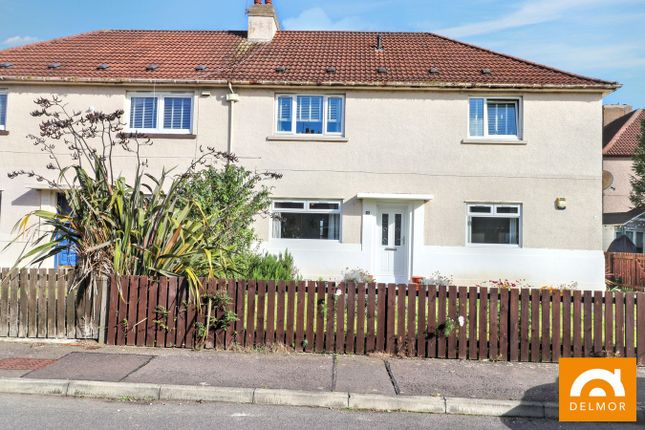
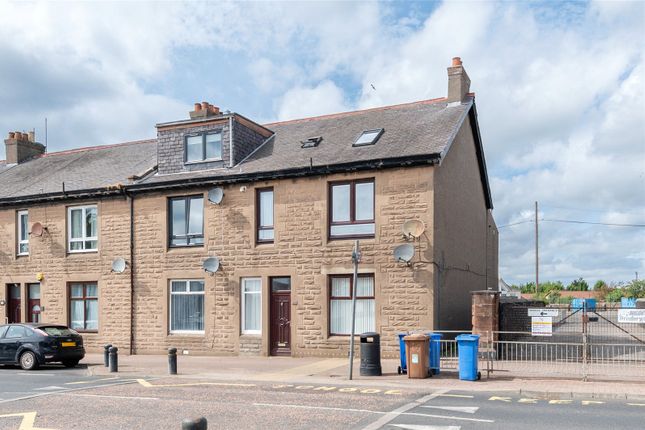
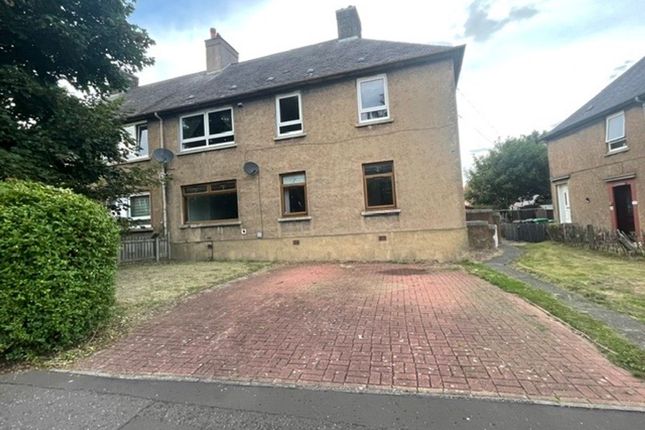
Driveway And Front Garden The front garden is designed for easy maintenance, featuring artificial grass and white chipped stone. The private mono‐block driveway is secured by a double gate.
A paved path, accessed through a separate gate, is shared with the upper flat. A narrow strip of grass alongside the path is also shared with the upstairs property.
The path leads to the front door and continues around to the rear of the home.
Entrance And Hall The attractive grey UPVC door opens into a small vestibule, where a generous storage cupboard is located.
Décor is light throughout, complemented by high‐gloss, wood‐effect laminate flooring. This flooring continues seamlessly into the hall, from which all rooms are accessed.
Modern replacement internal doors, handles and sockets provide a fresh, stylish finish to the home.
Lounge This generous lounge features a large front‐facing window fitted with faux‐wood horizontal blinds. A cupboard with alcove houses the fuse box, providing practical storage.
The impressive Georgian‐style ceiling is enhanced by down-lights and a central decorative LED fitting. A contemporary X‐shaped designer radiator adds a stylish focal point.
Décor is finished in light grey tones, and the flooring is laminate. The "L" shaped sofa currently located in the lounge is available to buy by separate negotiation.
Kitchen The kitchen is accessed from the lounge, with a rear UPVC partially glazed door opening out to the private garden.
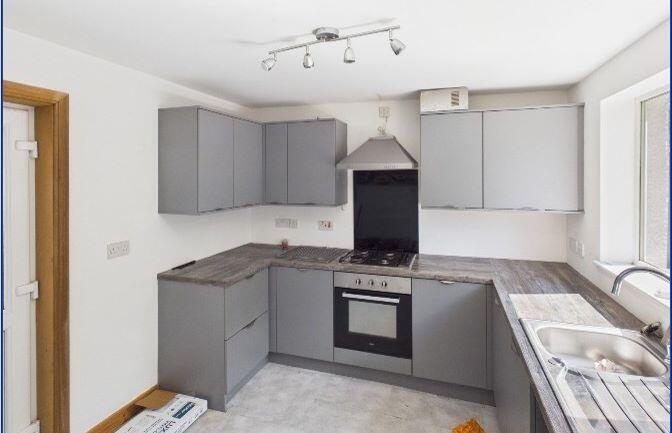
Upgraded around 2023, the kitchen features ample dark‐blue floor and wall cabinets with sleek black handles paired with white worktops.
White subway tiles laid in a chevron pattern with dark grout create a striking splash back. Integrated appliances include a 70/30 fridge freezer, microwave, oven and four‐ring electric hob.
A dark composite sink and drainer with a stylish black mixer tap completes the space. Space for washing machine (available by separate negotiation).
A window beside the rear door, dressed with white faux‐wood horizontal blinds, provides additional natural light.
Family Bathroom This lovely modern family bathroom features a separate shower cubicle and is finished in neutral tiles with grey laminate flooring.
A high‐gloss grey vanity unit houses the sink, complemented by a black mixer tap, while the bath benefits from central black mixer taps.
The low‐flush WC is contained within a matching high‐gloss unit. The shower cubicle is finished in black and includes both traditional and rainfall shower heads.
A black towel radiator along with an illuminating mirror adds an elegant touch, and a large privacy window provides excellent natural light and ventilation.
Bedroom 1 One of two front‐facing bedrooms, Bedroom One is a generous double with a window overlooking the front garden, dressed with white faux‐wood horizontal blinds.
The room is currently decorated in grey tones with a matching carpet, and features a white ceiling with cornice detailing.
Bedroom 2 The second front‐facing bedroom is also a generous double, currently arranged with a double bed in situ.
Décor is finished in grey tones with a matching grey carpet, and the white ceiling features cornice detailing.
A large window dressed with white faux‐wood horizontal blinds provides views to the front driveway.
Bedroom 3 Bedroom Three is positioned to the rear of the property and is a particularly spacious room, currently accommodating a super king‐sized bed.
A large window, dressed with the same white faux‐wood horizontal blinds as the rest of the home, overlooks the rear garden. Décor is light, complemented by a grey carpet.
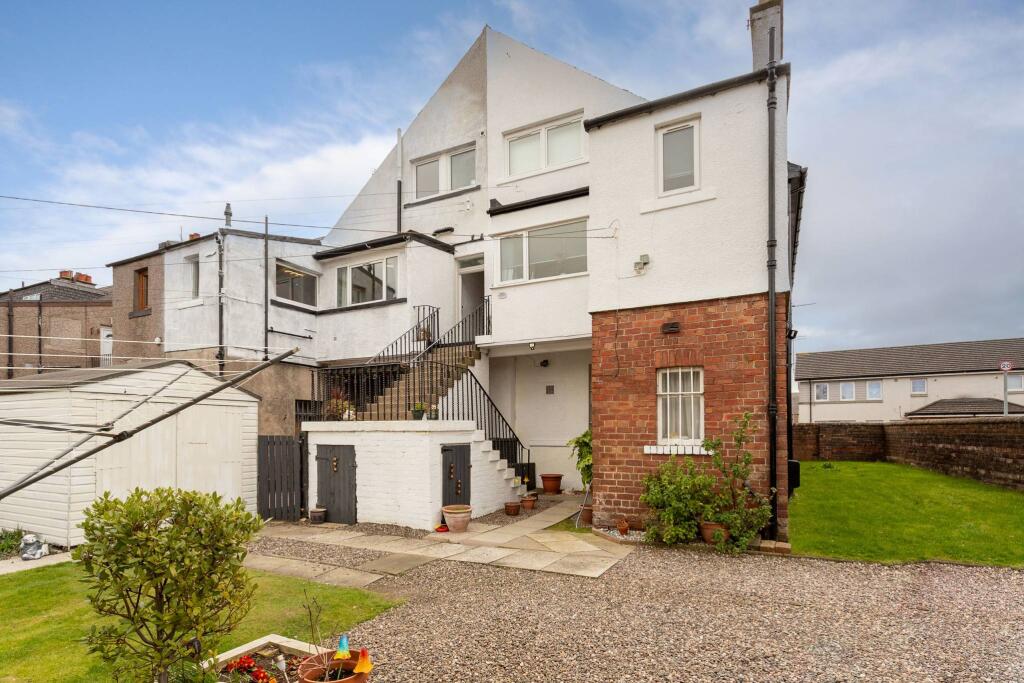
Rear Garden The rear garden is private and laid mainly to lawn, with a paved and stone‐chipped area beside the rear door creating an ideal seating space.
The garden is long and enclosed on three sides by a high wooden fence, brick wall and hedge.
An outdoor tap is positioned close to the rear door, and a gate provides access to the side path and driveway. Glazing And Heating Double glazing throughout.
Fuse box located within lounge - replaced approx 2023 Boiler situated within kitchen - replaced approx 2023 Contact Details 🏠 Delmor Leven 52 Commercial Road Leven KY8 4LA ☎️ 💻 📧
Value & comps
Land Registry doesn’t cover Scotland or Northern Ireland, so previous sales may not be on record.
Returns
Set an offer; the calculator follows it.
We're still gathering serviced-accommodation data for this area.
Archie refurb estimate: a Pro feature
0.0% below asking
This is not financial or investment advice. Prop AI Deals is not authorised by the Financial Conduct Authority (FCA) to provide investment advice.
All investment calculators, property analyses, and AI-generated insights are for informational purposes only. Property investment carries risk and may result in financial loss. All calculations should be independently verified and you should consult with FCA-authorised financial advisors before making any investment decisions.
Past performance does not guarantee future results. Tax implications vary by individual circumstances.
Deal
Properties like this can earn 2–3x BTL yields when converted to HMO, with retrofit costs around £10k/room. Sign in to see the full tier, yield projection, and cost breakdown.
Commercial properties like this can earn 30-50% higher yields when converted to residential under Class MA / Q / P / PA, with prior approval costing ~GBP 96/unit. Sign in to see the recommended route, yield uplift, and cost breakdown.
BRRR-suited properties can recycle 80-100% of investor capital on refi, leaving a high-yielding rental with most of the money out. Sign in to see the refurb cost stack, ARV projection, and refinance maths.
Detached + large garden = sub-division play. Pro tier unlocks the tier badge, plot size, uplift estimate, and regional land benchmark.
Short-lease flats trade at deep discount, but extending under the 1993 Act often costs far less than the discount. Pro tier unlocks the tier badge, premium breakdown, long-lease ARV and arbitrage maths.
See projected short-stay revenue vs a vanilla BTL for this property.
See real sub-let margins (HMO room rates & SA nightly rates) vs the landlord rent.
Area
Agent & docs
FAQ
About 6, Hawthorn Street, Leven
Explore nearby