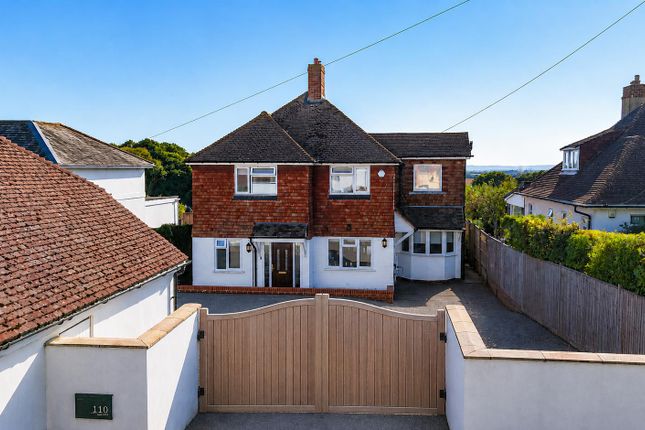
4-bedroom bungalow · TN33 0JR
Listing removedListed 155 days
Opportunity summary
See Archie’s verdict, returns by strategy and what to check before viewing.
About
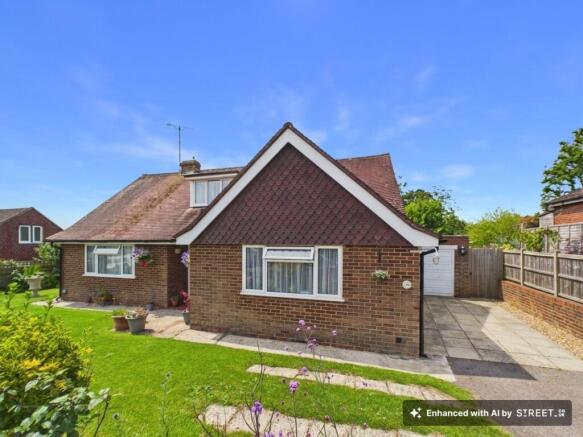
Best location where town meets country, with views to the Abbey, and expansive all-day sun patio and sloping lawn.
Set at the end of a hidden private lane behind Caldbec House, aired by hilltop breezes near Kingsmead Windmill. A thread of sea can just be seen from Church to Gatehouse, gilding the view.
Architect designed and built new in 1982, with the original footprint unextended.
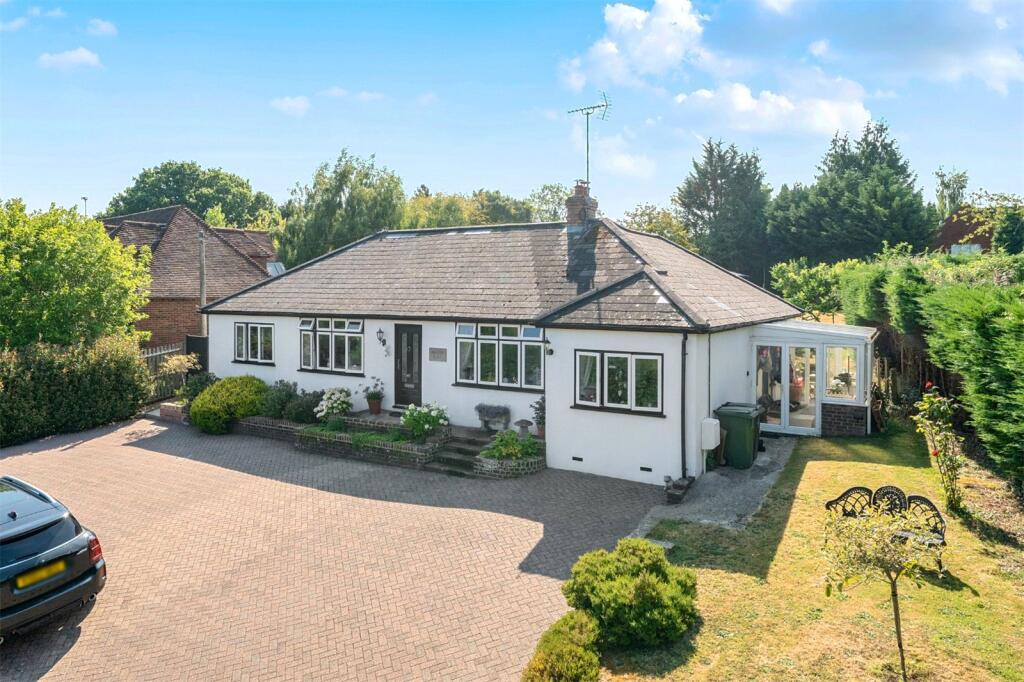
Seven-sided walls of sliding windows giving unobstructed views, this unique property is set low around the brow of the hill.
Freshly renovated, larger than expected, nearly 2000 square ft on one level, with a huge great room, and new eat-in kitchen. New broadband, hot water systems and bathrooms, roof tanks removed.
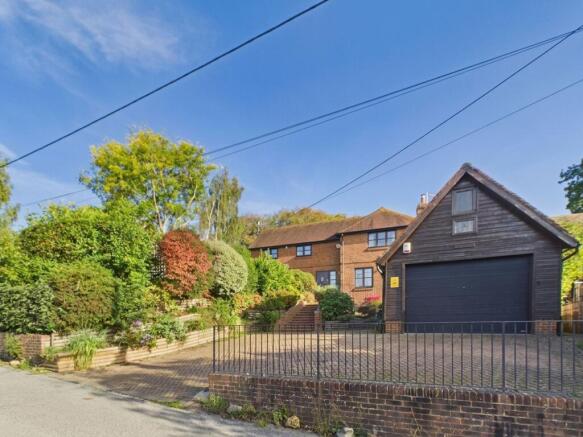
The high and wide outbuilding is easily gated, and can fit six cars in tandem, or be extended or converted, subject to planning. Vast parking areas, including turning at door.
Three lawns, mature trees, 0.337 of an acre, surrounded by land held for generations, ramp to wildflower meadow field area within split-rail chestnut fence, new privacy fences, and electrifiable gates.
Footpaths run to town and main line station, and past Caldbec’s private arboretum, then from Uckham Lane, to hundreds of acres of farmland, Battle Great Wood, and to Kingsmead-meadow sunsets.
If a secondary home is needed, Mingan Barn is available too. Never move again.
The Accommodation Comprises A custom wide carved pine door with dodo knocker to Reception Hall 23' 8" x 5' 7" (7.21m x 1.70m) with oak engineered flooring, deep cupboard with hanging and shelving, wall lights.
Living Room 34' 10" x 17' 9" (10.62m x 5.41m) an impressive triple aspect room that enjoys views towards Battle Abbey with two brick built fireplaces and three sets of sliding doors opening out onto the patio.
Kitchen/Breakfast Room 11' 6" x 23' 1" (3.51m x 7.04m) of irregular shape, enjoying a dual aspect with glazing and picture windows taking in views, fitted with a range of base and wall mounted shaker style kitchen cabinets incorporating cupboards and drawers with integrated bin store and dishwasher.
There is a fitted low level oven and a good area of working surface incorporating a 1 1/2 bowl stainless steel sink with drainer and a 4 ring hob with extractor above.
There is ample space for a breakfast or dining table.
Utility Room 19' 0" x 5' 6" (5.79m x 1.68m) with Velux window and working surface with spaces and plumbing for appliances and fixtures for laundry sink.
A large cupboard has slatted shelves and houses the pressurised hot water tank.
Master Bedroom Suite 14' 6" x 12' 7" (4.42m x 3.84m) with sliding doors taking in views over the gardens and beyond, recessed lighting.
En-Suite 11' 9" x 5' 5" (3.58m x 1.65m) with window to side and fitted with a double vanity sink unit with mixer tap, high cistern wc, large shower enclosure with glazed sliding door and heated towel rail.
Study/Bedroom 9' 5" x 8' 9" (2.87m x 2.67m) with sliding doors onto the patio and garden.
Inner Hallway With Velux window and a large range of three double cupboards with hanging and shelving and overhead storage.
Bedroom 1 11' 9" x 9' 9" (3.58m x 2.97m) with sliding doors onto rear and a range of three wardrobes with hanging and shelving, storage above and internal lighting.
Bedroom 2 17' 9" x 10' 1" (5.41m x 3.07m) with window to side and range of three wardrobes with hanging and shelving, storage above and internal lighting.
It is believed there is potential to add an en-suite shower room to this bedroom.
Bathroom 9' 2" x 5' 5" (2.79m x 1.65m) with Velux window and fitted with a panelled bath with shower attachment and enclosure, wash hand basin, low level wc and heated towel rail.
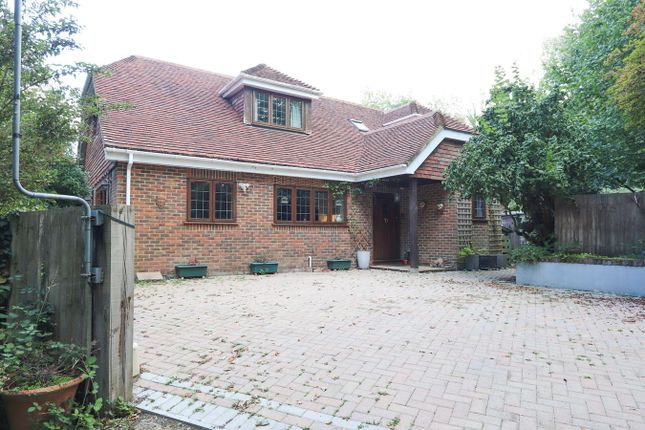
Outside The property is approached over a private road that gives access to a large area of parking and turning with access to a high open fronted barn 26' 2" x 20' 5" (7.98m x 6.22m) offering further potential.
The property enjoys gardens and grounds that extend to approximately 0.377 acres. To the front a driveway continues round providing parking and turning immediately in front of the entry door.
Facing south is a large expanse of Indian Sandstone paving which takes in the lovely views over the gardens, open countryside, Battle Great Woods, and towards Battle Abbey.
The garden falls away gently to the rear to a newly turfed lawn that backs onto open fields with views beyond. The lower level of field land is planted as a wildflower meadow. Council Tax Tbc
Value & comps
No previous sales on record.
Returns
Set an offer; the calculator follows it.
We're still gathering serviced-accommodation data for this area.
Archie refurb estimate: a Pro feature
0.0% below asking
This is not financial or investment advice. Prop AI Deals is not authorised by the Financial Conduct Authority (FCA) to provide investment advice.
All investment calculators, property analyses, and AI-generated insights are for informational purposes only. Property investment carries risk and may result in financial loss. All calculations should be independently verified and you should consult with FCA-authorised financial advisers before making any investment decisions.
Past performance does not guarantee future results. Tax implications vary by individual circumstances.
Deal
Properties like this can earn 2–3x BTL yields when converted to HMO, with retrofit costs around £10k/room. Sign in to see the full tier, yield projection, and cost breakdown.
Commercial properties like this can earn 30-50% higher yields when converted to residential under Class MA / Q / P / PA, with prior approval costing ~GBP 96/unit. Sign in to see the recommended route, yield uplift, and cost breakdown.
BRRR-suited properties can recycle 80-100% of investor capital on refi, leaving a high-yielding rental with most of the money out. Sign in to see the refurb cost stack, ARV projection, and refinance maths.
Detached + large garden = sub-division play. Pro tier unlocks the tier badge, plot size, uplift estimate, and regional land benchmark.
Short-lease flats trade at deep discount, but extending under the 1993 Act often costs far less than the discount. Pro tier unlocks the tier badge, premium breakdown, long-lease ARV and arbitrage maths.
See projected short-stay revenue vs a vanilla BTL for this property.
See real sub-let margins (HMO room rates & SA nightly rates) vs the landlord rent.
Area
Agent & docs
FAQ
About The Dodo House, Caldbec Hill, Battle
Explore nearby