4-bedroom house · TN33 0JN
Listing removedReduced £100k (−11.1%) on 28 JulListed 119 days
Opportunity summary
See Archie’s verdict, returns by strategy and what to check before viewing.
About
Guide price: £900,000 to £1,000,000.
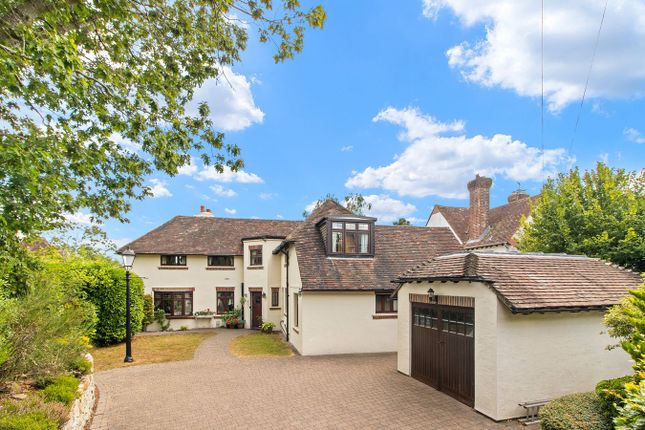
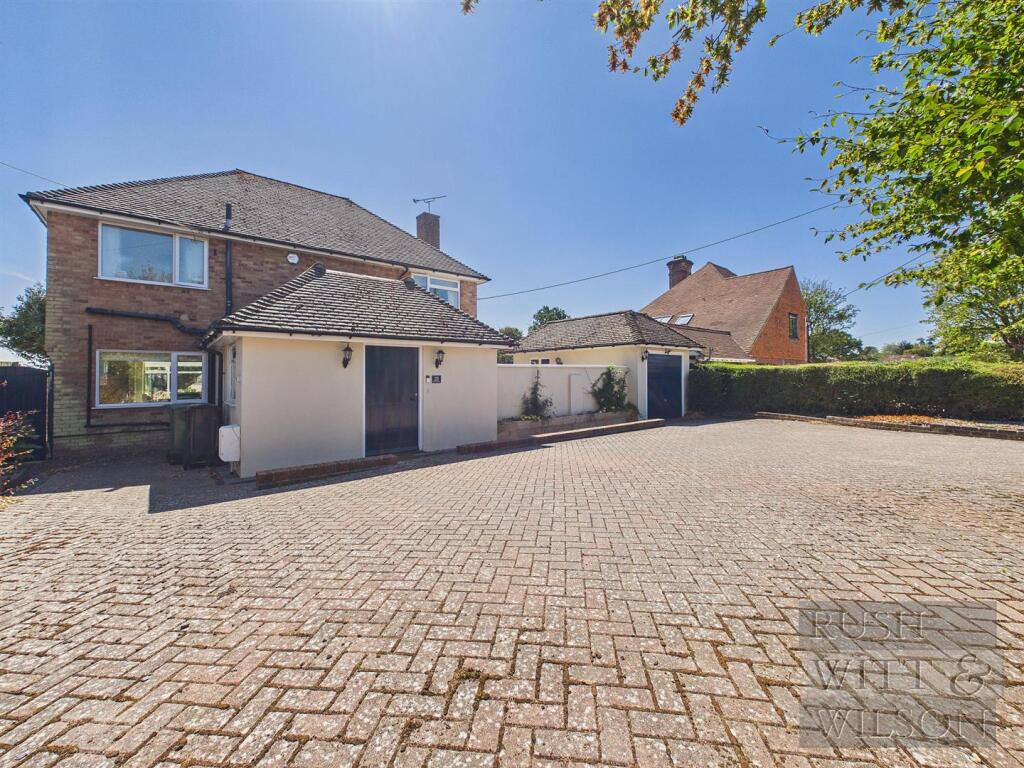
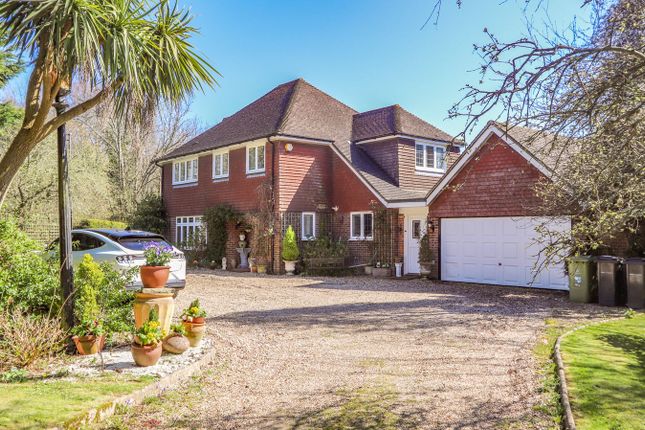
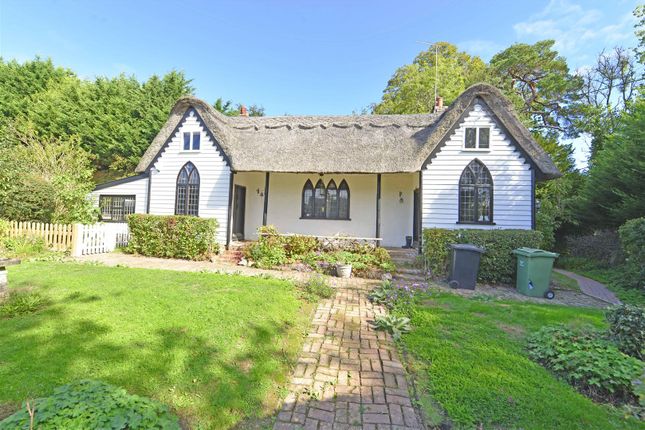
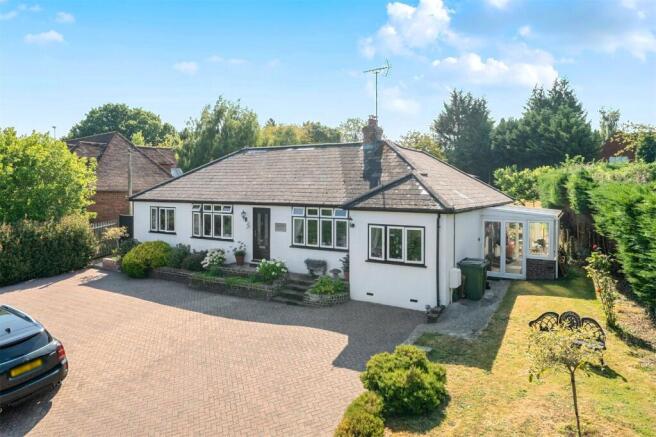
Set within an overall plot of approximately 1.72 acres, with stunning, uninterrupted views across the valley, this detached family home offers well-balanced and flexible accommodation, together with a rare opportunity for potential further development, with a separate garage positioned at the lower end of the land, benefiting from its own independent access, presenting clear potential for conversion or the erection of an additional dwelling, subject to the necessary planning consents.
The property is approached via a porch leading into a welcoming central hall, from which the main ground floor accommodation flows.
To one side, a generously proportioned living room spans the depth of the property and provides an excellent main reception space, with direct access through to a conservatory overlooking and opening onto the gardens.
The conservatory offers a bright and airy additional sitting area, ideal for enjoying the outlook across the grounds.
The kitchen is positioned to the rear of the property and provides a practical central hub, which is about to be refitted by the current owner.
The dining room is located next to the kitchen, creating an easy and sociable layout for both everyday family life and entertaining.
The dining room is well proportioned and enjoys a pleasant outlook to the front of the property.
From the kitchen, access is also provided through to a useful utility area and onward to a downstairs shower room, enhancing the practicality of the home.
In addition to the main reception spaces, the ground floor benefits from a separate office, ideal for those working from home or requiring a quiet study area, or otherwise, it could be used as a potential fifth bedroom.
A further ground-floor room, currently arranged as an additional bedroom, offers flexibility for multi-generational living or guest accommodation.
Stairs from the hall rise to the first floor, where a central landing provides access to three well-proportioned bedrooms.
The main bedroom is a particularly spacious double with a large walk-in cupboard to the rear, and is complemented by two further bedrooms, both of which are comfortably sized.
These rooms are served by a family bathroom fitted with a bath and separate shower, completing the first-floor accommodation.
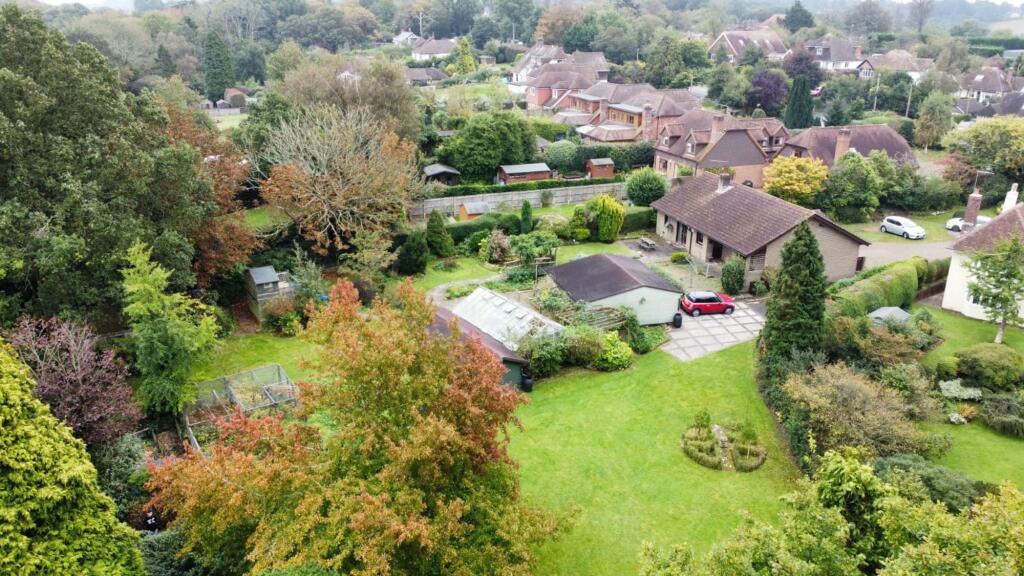
Externally, the extensive grounds are a key feature of the property, extending to approximately 1.72 acres and offering a mixture of garden, open space and even a large pond, ideal for those seeking a more rural lifestyle or looking to create further outdoor amenities.
Located at the far end of the plot is a detached garage with separate access, presenting a highly attractive opportunity for potential redevelopment, whether as a home office, annexe or a separate dwelling, subject to the usual planning permissions.
This is a versatile home with significant scope, offering both comfortable living accommodation and considerable potential in a sought-after semi-rural setting. Viewings are highly recommended.
The property is conveniently positioned within reach of the amenities available in the surrounding villages and nearby market towns, including local shops, pubs and schooling options.
More comprehensive facilities can be found in Battle and Hastings, both offering a wider range of retail, leisure and educational provision.
For commuters, mainline rail services are accessible from nearby stations, providing connections to London, whilst good road links via the A21 give convenient access towards Tunbridge Wells and the M25, making the location well suited for both rural living and connectivity.
Value & comps
No previous sales on record.
Returns
Set an offer; the calculator follows it.
We're still gathering serviced-accommodation data for this area.
Archie refurb estimate: a Pro feature
0.0% below asking
This is not financial or investment advice. Prop AI Deals is not authorised by the Financial Conduct Authority (FCA) to provide investment advice.
All investment calculators, property analyses, and AI-generated insights are for informational purposes only. Property investment carries risk and may result in financial loss. All calculations should be independently verified and you should consult with FCA-authorised financial advisers before making any investment decisions.
Past performance does not guarantee future results. Tax implications vary by individual circumstances.
Deal
Properties like this can earn 2–3x BTL yields when converted to HMO, with retrofit costs around £10k/room. Sign in to see the full tier, yield projection, and cost breakdown.
Commercial properties like this can earn 30-50% higher yields when converted to residential under Class MA / Q / P / PA, with prior approval costing ~GBP 96/unit. Sign in to see the recommended route, yield uplift, and cost breakdown.
BRRR-suited properties can recycle 80-100% of investor capital on refi, leaving a high-yielding rental with most of the money out. Sign in to see the refurb cost stack, ARV projection, and refinance maths.
Detached + large garden = sub-division play. Pro tier unlocks the tier badge, plot size, uplift estimate, and regional land benchmark.
Short-lease flats trade at deep discount, but extending under the 1993 Act often costs far less than the discount. Pro tier unlocks the tier badge, premium breakdown, long-lease ARV and arbitrage maths.
See projected short-stay revenue vs a vanilla BTL for this property.
See real sub-let margins (HMO room rates & SA nightly rates) vs the landlord rent.
Area
Agent & docs
FAQ
About Long Branch,, Whatlington Road, East Sussex
Explore nearby