4-bedroom detached house · LE15 9AZ
For saleReduced £20k (−2%) on 24 JunListed 263 days
Opportunity summary
See Archie’s verdict, returns by strategy and what to check before viewing.
About
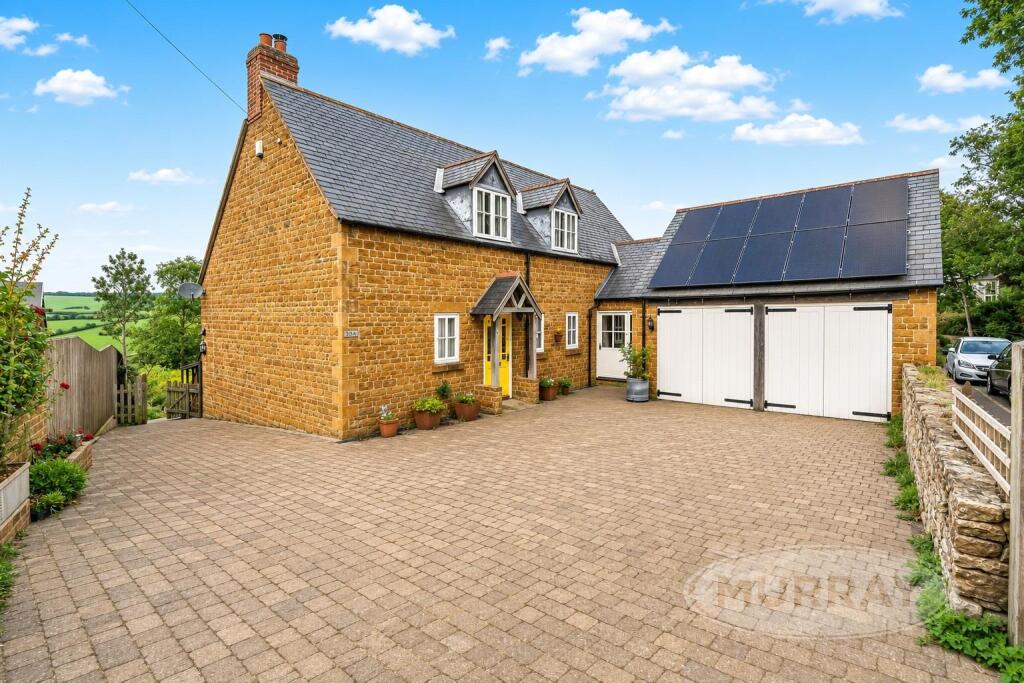
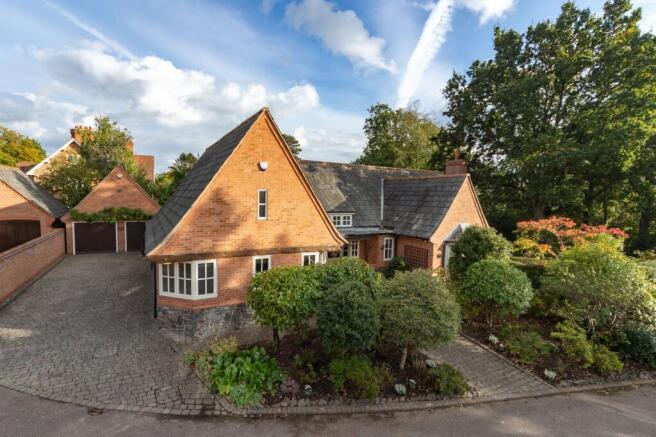
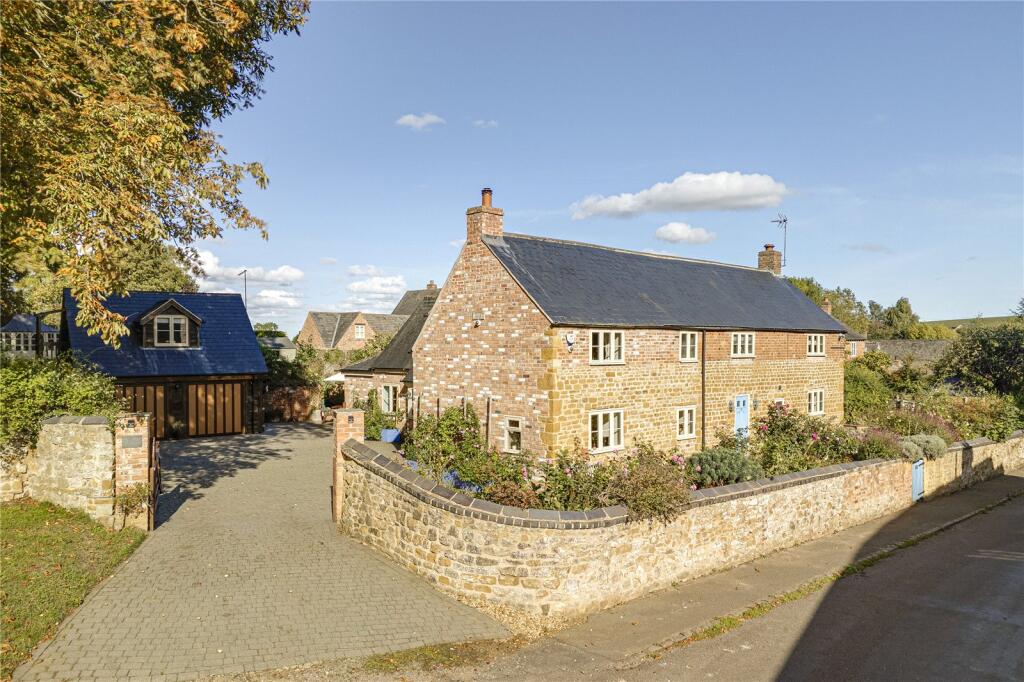
A south west facing period stone farmhouse set within delightful gardens of about 1.58 acres, in an attractive small village three miles west of Uppingham Description Garden Farm is a handsome, unlisted stone farmhouse dating from the 1800s, enjoying an attractive south west aspect and charmingly reconfigured during the current owner’s tenure.
Former byre outbuildings have been skilfully incorporated into the original house, creating a wonderfully spacious home with an especially generous ground floor layout-ideal for family living and for entertaining on a large scale.
The property offers a superb balance of character and contemporary comfort.
The accommodation includes a welcoming reception hallway, three dual aspect reception rooms, one with a mezzanine, a striking family kitchen and four first floor double bedrooms served by four bath/shower rooms.
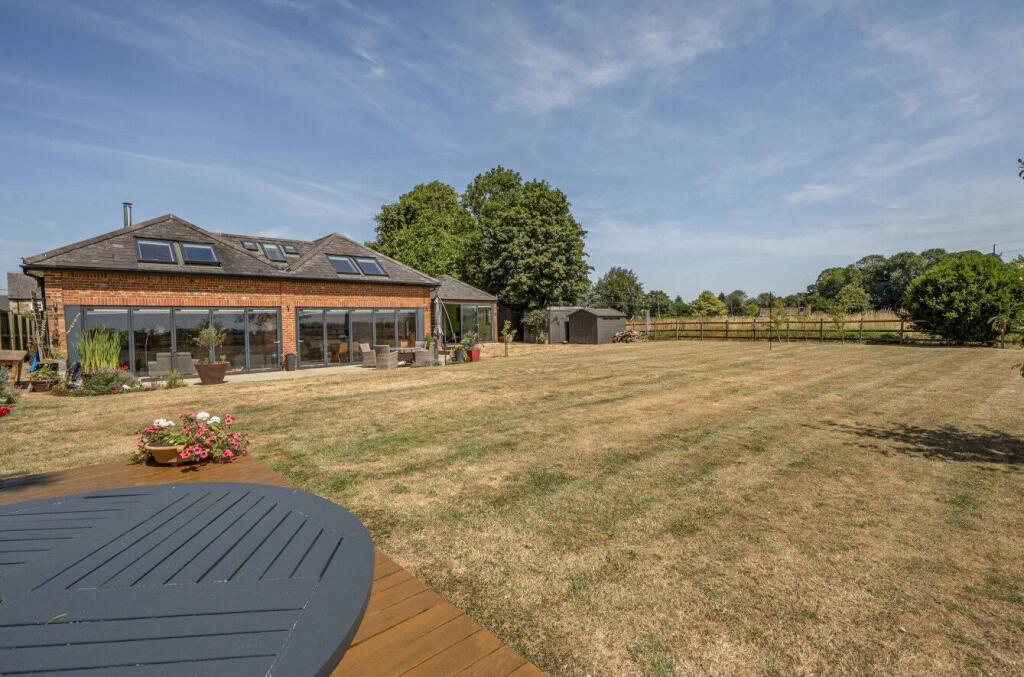
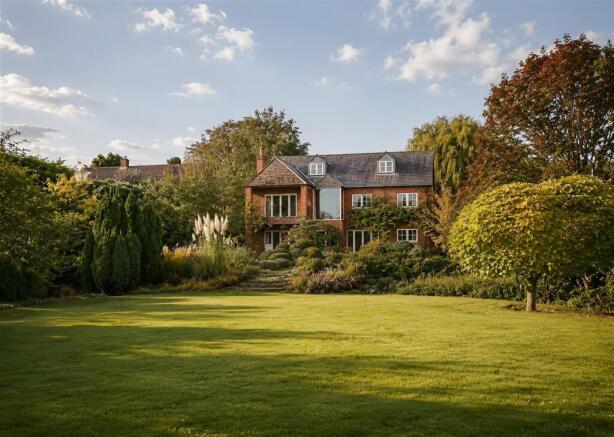
Approached via a long gravelled driveway, the house sits within beautifully landscaped gardens of approximately 1.58 acres.
These wrap around the property and offer a pleasing mix of lawns, mature borders, specimen trees, seating areas and attractive views over the surrounding countryside.
A heated outdoor swimming pool lies to the rear, and part of the rear garden has previously been fenced as a pony paddock.
Ample parking lies to both the front and rear, alongside a former stable outbuilding.
Accommodation The front door opens into a generous reception hallway with ceramic tiled flooring and a wood burning stove creating an inviting focal point.
From here, one can access the large 17 ft dual aspect home office, with open fireplace; a cloakroom/W.C., and the impressive family kitchen.
The kitchen forms the heart of the home: A superb open plan space incorporating kitchen, dining and living zones.
A glazed orangery with bi fold doors opens directly onto the rear terrace, allowing the space to flow beautifully during warmer months.
The kitchen is fitted with an extensive range of Shaker style cabinetry and a large island with timber worktop, together offering plentiful storage and appliance space.
Two steps rise to the orangery garden/dining area, which enjoys bi folding doors to two elevations and a large roof lantern that bathes the room in natural light.
A utility room provides further storage and a second rear entrance. From the kitchen, you also access two further reception rooms and a conservatory.
The sitting room is an impressive vaulted space with exposed timber trusses (formerly a byre) with a feature ironstone chimney breast housing an lpg log-burning style stove, French doors to the garden and a spiral staircase that rises to a versatile mezzanine level, ideal as a study, library or reading area.
Beyond the sitting room lies the 30 ft play room, also vaulted with exposed beams.
This room enjoys views over the rear garden and opens via French doors into the south west facing conservatory, which overlooks the front lawns.
First Floor The staircase from the reception hall rises to a landing serving four well proportioned double bedrooms.
Three bedrooms benefit from en suite facilities, while the fourth is served by a shower room positioned across the landing.
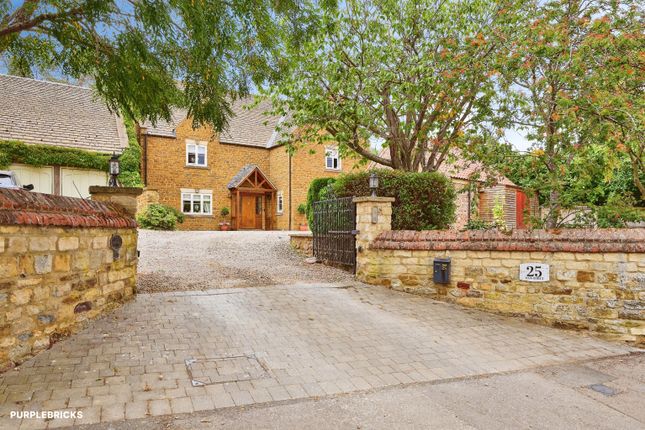
Outside Garden Farm is approached via a long gravelled driveway offering generous parking and access to the outbuildings.
To the left, the sweeping south west facing front garden is principally lawned and bordered by mature hedging, fencing and attractive planting, with a landscaped seating area and raised pond.
The grounds, extending to about 1.58 acres in total, surround the house and provide year round interest and excellent privacy.
A path leads from the rear terrace to the gardens and the heated outdoor swimming pool, while the southerly aspect affords wonderful views across rolling countryside beyond the village.
Location Wardley is a small and picturesque village set amidst beautiful countryside, just three miles west of Uppingham.
With a parish church and a single track lane, the village offers an attractive rural setting from which to enjoy lovely views across fields and woodland.
Nearby market towns, Uppingham (3 miles), Oakham (8 miles) and Market Harborough (14 miles), provide excellent day to day facilities.
Mainline rail services to London St Pancras are available from Corby (11 miles) or Market Harborough, with journey times from around an hour.
The area is renowned for its schooling, including the highly regarded Oakham and Uppingham Schools within 10 miles, and Oundle and Stamford within 20 miles.
Well regarded state options, including Uppingham Community College, are also close by. Square Footage: 3,259 sq ft Acreage: 1.58 Acres Additional Info Services: Mains electricity.
Wardley village has a private water supply, private drainage, oil central heating and lpg for the sitting room fire. Fibre optic broadband is connected.
Fixtures & Fittings: Only items specifically mentioned in these particulars are included.
All others, including curtains, light fittings and garden ornaments, are excluded but may be available by separate negotiation.
Value & comps
No previous sales on record.
Returns
Set an offer; the calculator follows it.
We're still gathering serviced-accommodation data for this area.
Archie refurb estimate: a Pro feature
0.0% below asking
This is not financial or investment advice. Prop AI Deals is not authorised by the Financial Conduct Authority (FCA) to provide investment advice.
All investment calculators, property analyses, and AI-generated insights are for informational purposes only. Property investment carries risk and may result in financial loss. All calculations should be independently verified and you should consult with FCA-authorised financial advisers before making any investment decisions.
Past performance does not guarantee future results. Tax implications vary by individual circumstances.
Deal
Properties like this can earn 2–3x BTL yields when converted to HMO, with retrofit costs around £10k/room. Sign in to see the full tier, yield projection, and cost breakdown.
Commercial properties like this can earn 30-50% higher yields when converted to residential under Class MA / Q / P / PA, with prior approval costing ~GBP 96/unit. Sign in to see the recommended route, yield uplift, and cost breakdown.
BRRR-suited properties can recycle 80-100% of investor capital on refi, leaving a high-yielding rental with most of the money out. Sign in to see the refurb cost stack, ARV projection, and refinance maths.
Detached + large garden = sub-division play. Pro tier unlocks the tier badge, plot size, uplift estimate, and regional land benchmark.
Short-lease flats trade at deep discount, but extending under the 1993 Act often costs far less than the discount. Pro tier unlocks the tier badge, premium breakdown, long-lease ARV and arbitrage maths.
See projected short-stay revenue vs a vanilla BTL for this property.
See real sub-let margins (HMO room rates & SA nightly rates) vs the landlord rent.
Area
Agent & docs
FAQ
About 2 Main Street
Explore nearby