We've tightened what earns a Pursue. A home now needs a published valuation, a strategy that still makes money after real running costs and lender stress tests, and no listing problems that would stop a mortgage. You'll see fewer Pursues, and each one has been checked harder.
See how verdicts work4-bedroom house · LE15 9JQ
For saleListed 181 days
Opportunity summary
See Archie’s verdict, returns by strategy and what to check before viewing.
About
A well presented house, with attractive garden and standout setting, in an edge of village setting, 3 miles south of the Rutland market town of Uppingham.
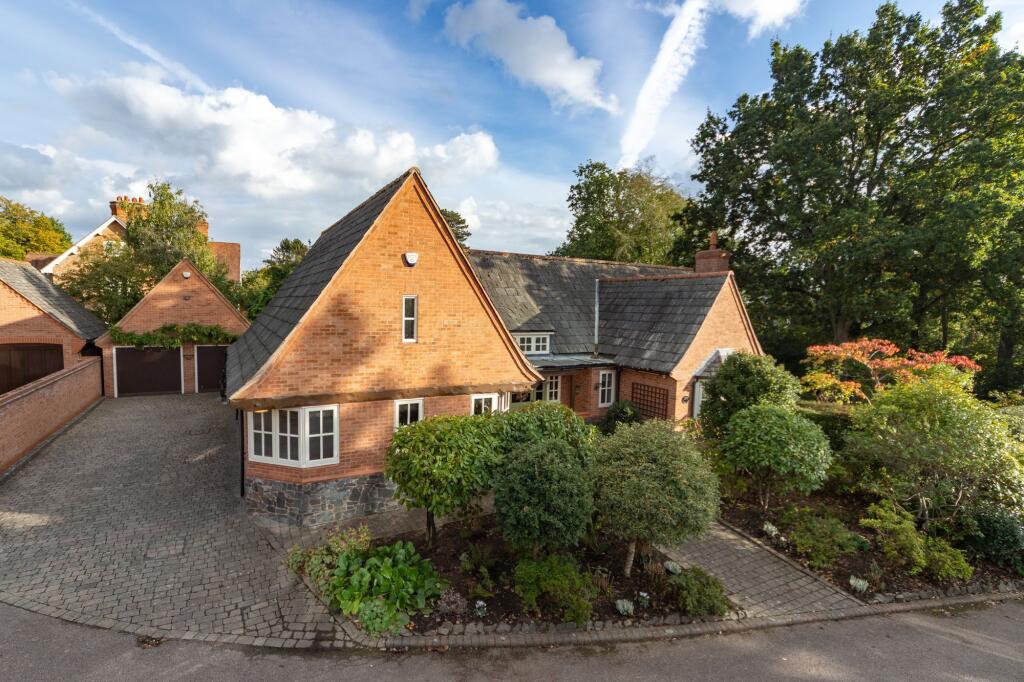
Description Occupying an exceptional setting on the southern edge of Thorpe by Water, Welland Bank is a deceptively spacious and beautifully orientated family home, enjoying far reaching views across the valley and set within glorious landscaped gardens of about 0.82 acres.
Built in the 1970s, the house speaks to the enduring appeal of both its superb setting and the close knit village community it enjoys.
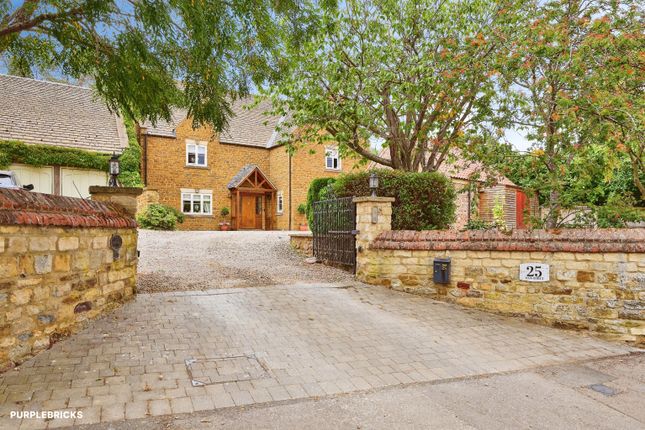
The property is constructed with an attractive stone frontage, complemented by reconstituted stone elevations elsewhere, and is positioned to capture breath taking views from every bedroom and from most principal reception rooms.
These uninterrupted vistas form a constant backdrop to daily life, changing with the seasons and light throughout the day.
Thorpe by Water is a discreet and highly sought after village of about just 22 homes, set on a no through road between Uppingham (4 miles) and Corby (6 miles).
Despite its attractive rural feel, the village is well connected, with Corby providing mainline rail services to London St Pancras from approximately 70 minutes, making this an ideal balance of country living with city accessibility.
Accommodation The house is entered beneath a welcoming portico into a wide reception hallway, with staircase to the first floor, cloakroom/WC and access to the principal rooms.
Double doors open into a splendid triple aspect drawing room, centred on an elegant Adam style open fireplace, framed by commanding valley views.
Double doors lead both to a conservatory, providing a wonderful link to, and views of, the garden, and to a symmetrical formal dining room, which in turn reconnects with the hallway, creating excellent flow for family life and entertaining.
The hallway continues past a home office, ideal for modern working, but which would also be a perfect play room, to the kitchen/breakfast room.
This impressive space is fitted with an extensive range of units, generous work surfaces and integrated appliances and ample space for informal dining.
It also opens, via French doors, directly onto the south facing terrace and garden. On the first floor, a spacious landing leads to four generous double bedrooms and a well appointed family bathroom.
The principal bedroom is a particular highlight, featuring a wide Juliet balcony that perfectly frames the outstanding views, together with a stylish en suite shower room.
The dual aspect guest bedroom also benefits from its own en suite shower room, bedrooms three shares the main bathroom (jack and jill) and bedroom four is served by a modern family bathroom with both bath and separate shower.
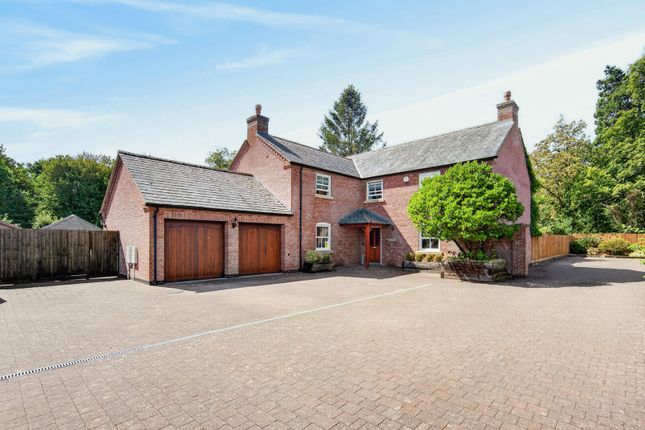
Outside Approached through stone gate piers and an attractive stone boundary wall, the property offers extensive gravelled parking and a driveway leading to a detached double garage.
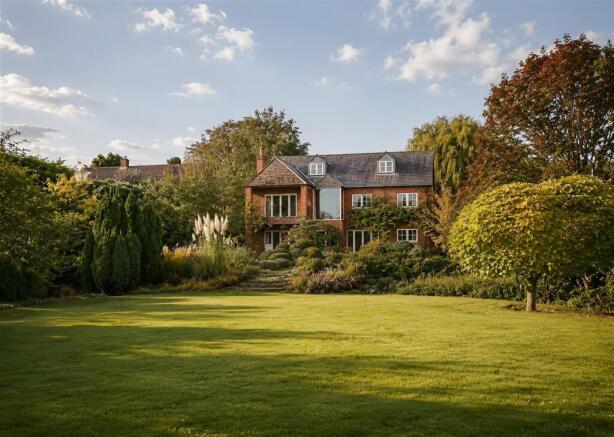
The gardens are arranged predominantly to the south and west and are both private and beautifully established, with sweeping lawns, deep flowering borders and wooded boundaries.
A broad terrace runs along the south side of the house, linking the kitchen and conservatory and providing an ideal space for outdoor dining.
Beyond, the gardens gently descend via stepped paths and rockery beds into the former railway cutting before rising again, creating a unique, sheltered landscape and further enhancing the spectacular outlook.
In total, the gardens form a tranquil, sun drenched haven rich in wildlife and natural beauty, extending to 0.82 of an acre.
Welland Bank House offers a rare opportunity to acquire a substantial family home with space, views and connectivity in equal measure; an ideal retreat for those seeking countryside living without compromise.
Location Thorpe by Water sits in a beautifully unspoilt rural setting within the highly regarded Welland Valley, on the Rutland border with Northamptonshire.
Surrounded by gently rolling countryside, the village offers an outstanding backdrop for family life, where daily walks, bike rides and outdoor adventures are part of the rhythm of life.
Perfectly placed for both leisure and practicality, the area combines peaceful rural living with excellent access to vibrant market towns.
Uppingham, just three miles to the north, is renowned for its independent spirit and strong educational offering, including highly regarded state and public schools.
Further schooling and cultural options can be found in Oakham (9 miles), Stamford (11 miles) and Oundle (13 miles), all within easy reach.
Despite its countryside feel, the village is superbly connected.
The A47 at Uppingham provides convenient routes to Leicester and Peterborough, while mainline rail services from nearby Corby (6 miles) and Kettering (13 miles) make commuting to London St Pancras straightforward, with journey times from under an hour.
For families who enjoy an active lifestyle, the surrounding area is hard to beat.
Scenic footpaths and cycling routes weave through charming villages, many with welcoming pubs ideal for relaxed family lunches.
Rutland Water’s south shore, just 12 miles away, offers sailing, nature trails, wildlife watching and some of the region’s most popular cycling and walking routes.
It is a fantastic outdoor playground for all ages. Square Footage: 2,410 sq ft Acreage: 0.82 Acres Additional Info Services: Mains electricity, water & drainage. Oil fired central heating.
Fibre optic broadband is connected. Fixtures & Fittings: Only items specifically mentioned in these particulars are included.
All others, including curtains, light fittings and garden ornaments, are excluded but may be available by separate negotiation. All distances are approximate.
Value & comps
No previous sales on record.
Returns
Set an offer; the calculator follows it.
We're still gathering serviced-accommodation data for this area.
Archie refurb estimate: a Pro feature
0.0% below asking
This is not financial or investment advice. Prop AI Deals is not authorised by the Financial Conduct Authority (FCA) to provide investment advice.
All investment calculators, property analyses, and AI-generated insights are for informational purposes only. Property investment carries risk and may result in financial loss. All calculations should be independently verified and you should consult with FCA-authorised financial advisers before making any investment decisions.
Past performance does not guarantee future results. Tax implications vary by individual circumstances.
Deal
Properties like this can earn 2–3x BTL yields when converted to HMO, with retrofit costs around £10k/room. Sign in to see the full tier, yield projection, and cost breakdown.
Commercial properties like this can earn 30-50% higher yields when converted to residential under Class MA / Q / P / PA, with prior approval costing ~GBP 96/unit. Sign in to see the recommended route, yield uplift, and cost breakdown.
BRRR-suited properties can recycle 80-100% of investor capital on refi, leaving a high-yielding rental with most of the money out. Sign in to see the refurb cost stack, ARV projection, and refinance maths.
Detached + large garden = sub-division play. Pro tier unlocks the tier badge, plot size, uplift estimate, and regional land benchmark.
Short-lease flats trade at deep discount, but extending under the 1993 Act often costs far less than the discount. Pro tier unlocks the tier badge, premium breakdown, long-lease ARV and arbitrage maths.
See projected short-stay revenue vs a vanilla BTL for this property.
See real sub-let margins (HMO room rates & SA nightly rates) vs the landlord rent.
Area
Agent & docs

FAQ
About 9 Main Street,, Welland Bank, Oakham
Explore nearby