We've tightened what earns a Pursue. A home now needs a published valuation, a strategy that still makes money after real running costs and lender stress tests, and no listing problems that would stop a mortgage. You'll see fewer Pursues, and each one has been checked harder.
See how verdicts work5-bedroom detached house · LE14 2LP
For saleListed 95 days
Opportunity summary
See Archie’s verdict, returns by strategy and what to check before viewing.
About
The Glasshouse on Main Street, Rotherby, is a truly exceptional, one-of-a-kind family home, created and meticulously crafted by its current owner, a highly respected local builder.
Designed to be their own dream residence, the property showcases rare architectural detail throughout, including subtle curved walls, a striking glass-floored staircase, underfloor heating on ground and first floor, three reception rooms, five double bedrooms, a separate office, two en-suites, a family bathroom, an open-plan kitchen diner, a large landscaped garden, a triple garage with two electric doors, and a substantial gated driveway.
From the moment you arrive, this extraordinary home sets itself apart.
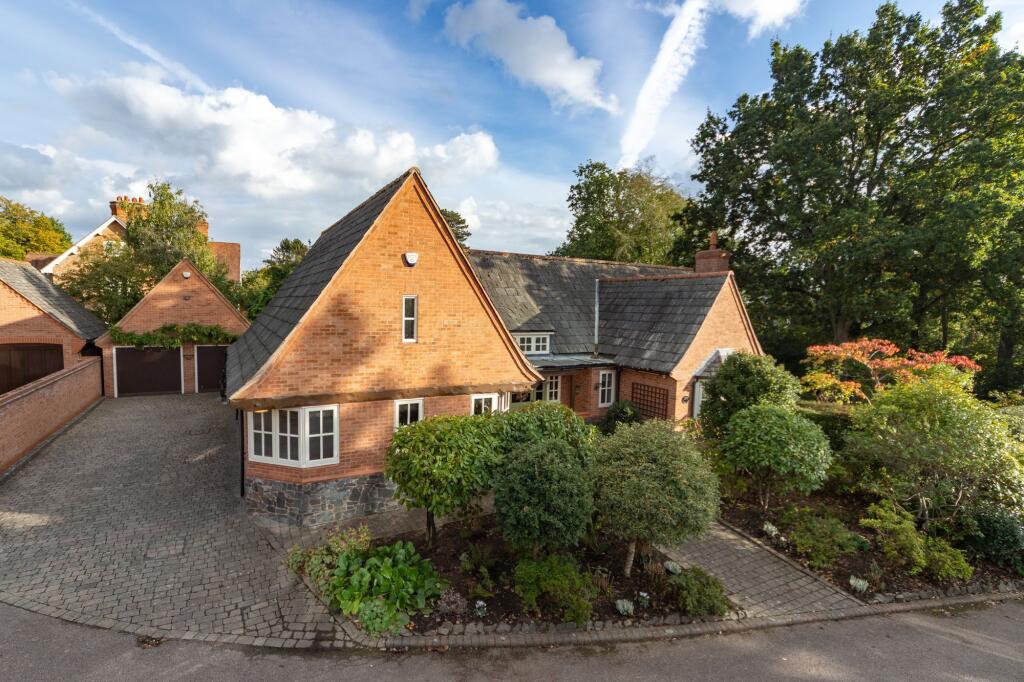
Approached from Main Street, mature trees and shrubs provide privacy as the electric gates open onto a sweeping driveway, offering your first glimpse of the perfectly symmetrical frontage.
Passing beneath the impressive archway, the front door sits proudly below a glass panel inscribed with 'The Glasshouse'.
Stepping inside, you are welcomed into an entrance hall filled with natural light.
Gentle curved walls lead your eye down the hallway towards the large glass window behind the staircase, framing views of the garden beyond.
Immediately to your right is the formal dining room, an elegant entertaining space that flows effortlessly through sliding doors into the main lounge.
Both rooms are generously proportioned and feature beautiful timber floors laid at a 45-degree angle—another subtle nod to the home’s bespoke design.
The entrance hall also provides access to one of the two downstairs cloakrooms and leads through to the open-plan kitchen diner.
The kitchen diner offers a bright and sociable space with polished limestone floors, a central breakfast island, and décor chosen to complement the cabinetry and worktops.
French doors open onto the garden, while two additional windows ensure the room is flooded with natural light throughout the day.
Leading off from the dining area is the third reception room, a smaller, more intimate space ideal for quiet relaxation.
From the kitchen you can also access the utility room, entrance lobby, cloakroom, coats cupboard, and the remarkable triple garage, designed with two electric doors wide enough to accommodate large vehicles—one of the property’s standout features.
The staircase rising to the first floor is a work of art in its own right, constructed from stainless steel, maple wood and glass balustrading, completed with a glass floored half landing.
From here you can look down into the glass topped sunken fish tank on the ground floor.
Large windows frame uninterrupted countryside views, including sunsets behind the church spire in Hoby, making this landing not just a thoroughfare but a space to pause, relax, and admire the surroundings.
On the first floor, four generous double bedrooms, a study, a family bathroom, two en-suites, and a dressing room are beautifully arranged around the curved landing.
The master suite sits immediately to the left, offering a dressing room and a luxurious en-suite with bespoke woodwork and a curved frosted glass block wall.
The bedroom itself features plush carpets, elegant lighting, and French doors that open onto a private balcony overlooking the garden.
The study next door enjoys views over the front driveway, while the stylish family bathroom offers a four-piece suite with luxury tiling.
Two further double bedrooms overlook the rear garden, while the final double bedroom on this level impresses with its vaulted ceiling, dramatic lancet-style window, and contemporary en-suite complete with corkscrew heated towel rail and custom mosaic tiling.
A further bespoke maple staircase leads to the expansive top floor, a vast space running the full width of the property.
Currently used as an additional lounge, it presents superb versatility and could easily be transformed into a spectacular master suite with space for an en-suite and dressing room, or alternatively divided into two bedrooms with a bathroom.
Panoramic views to both front and rear enhance the scale and beauty of this exceptional level.
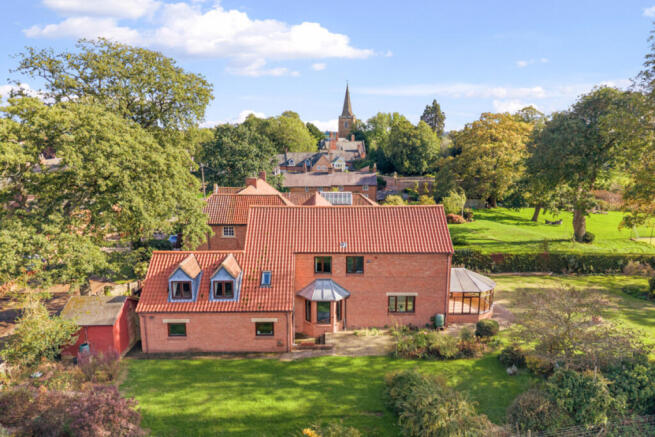
Outside, the rear garden has been patiently and lovingly shaped over many years into a breathtaking space.
With multiple seating areas, manicured lawns, established flower beds, sculpted rock formations, and hedging that would not look out of place in Kew Gardens, it offers a tranquil and visually striking retreat.
This is a rare opportunity to purchase a home of true individuality and craftsmanship, set within a picturesque rural village.
Designed, created, and cherished by one family, The Glasshouse is ready for its next custodians to enjoy and continue its story.
Value & comps
No previous sales on record.
Returns
Set an offer; the calculator follows it.
We're still gathering serviced-accommodation data for this area.
Archie refurb estimate: a Pro feature
0.0% below asking
This is not financial or investment advice. Prop AI Deals is not authorised by the Financial Conduct Authority (FCA) to provide investment advice.
All investment calculators, property analyses, and AI-generated insights are for informational purposes only. Property investment carries risk and may result in financial loss. All calculations should be independently verified and you should consult with FCA-authorised financial advisers before making any investment decisions.
Past performance does not guarantee future results. Tax implications vary by individual circumstances.
Deal
Properties like this can earn 2–3x BTL yields when converted to HMO, with retrofit costs around £10k/room. Sign in to see the full tier, yield projection, and cost breakdown.
Commercial properties like this can earn 30-50% higher yields when converted to residential under Class MA / Q / P / PA, with prior approval costing ~GBP 96/unit. Sign in to see the recommended route, yield uplift, and cost breakdown.
BRRR-suited properties can recycle 80-100% of investor capital on refi, leaving a high-yielding rental with most of the money out. Sign in to see the refurb cost stack, ARV projection, and refinance maths.
Detached + large garden = sub-division play. Pro tier unlocks the tier badge, plot size, uplift estimate, and regional land benchmark.
Short-lease flats trade at deep discount, but extending under the 1993 Act often costs far less than the discount. Pro tier unlocks the tier badge, premium breakdown, long-lease ARV and arbitrage maths.
See projected short-stay revenue vs a vanilla BTL for this property.
See real sub-let margins (HMO room rates & SA nightly rates) vs the landlord rent.
Area
Agent & docs
FAQ
About The Glasshouse, Main Street, Rotherby
Explore nearby