We've tightened what earns a Pursue. A home now needs a published valuation, a strategy that still makes money after real running costs and lender stress tests, and no listing problems that would stop a mortgage. You'll see fewer Pursues, and each one has been checked harder.
See how verdicts work5-bedroom detached house · S11 9JA
Listing removedListed 46 days
Opportunity summary
See Archie’s verdict, returns by strategy and what to check before viewing.
About
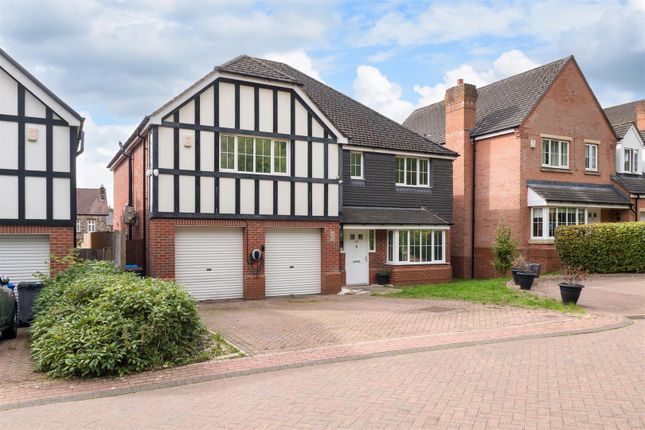
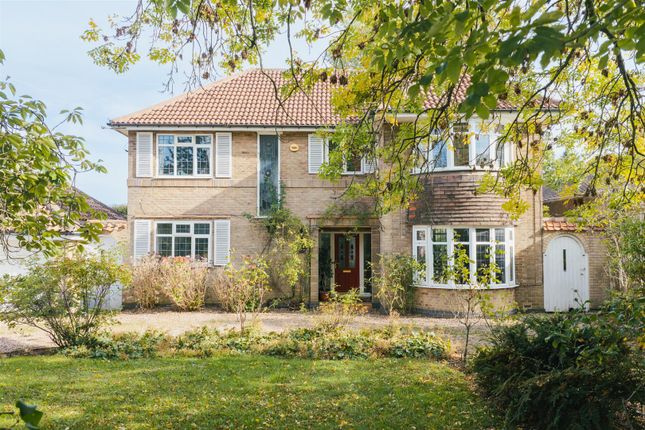
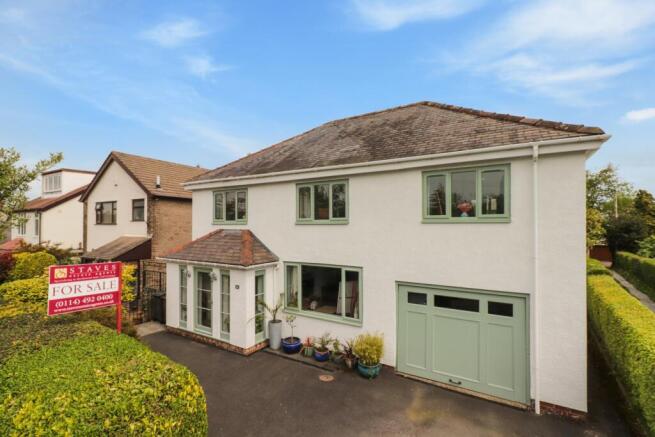
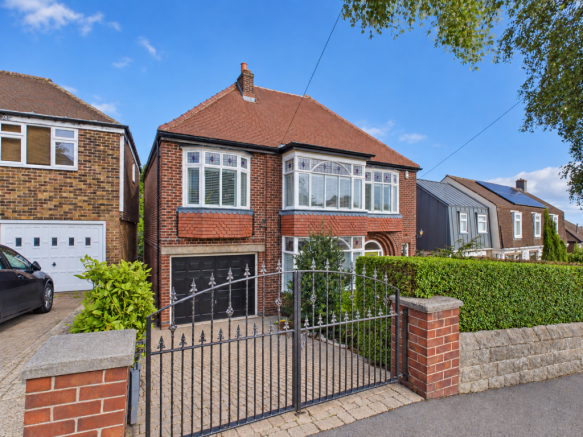
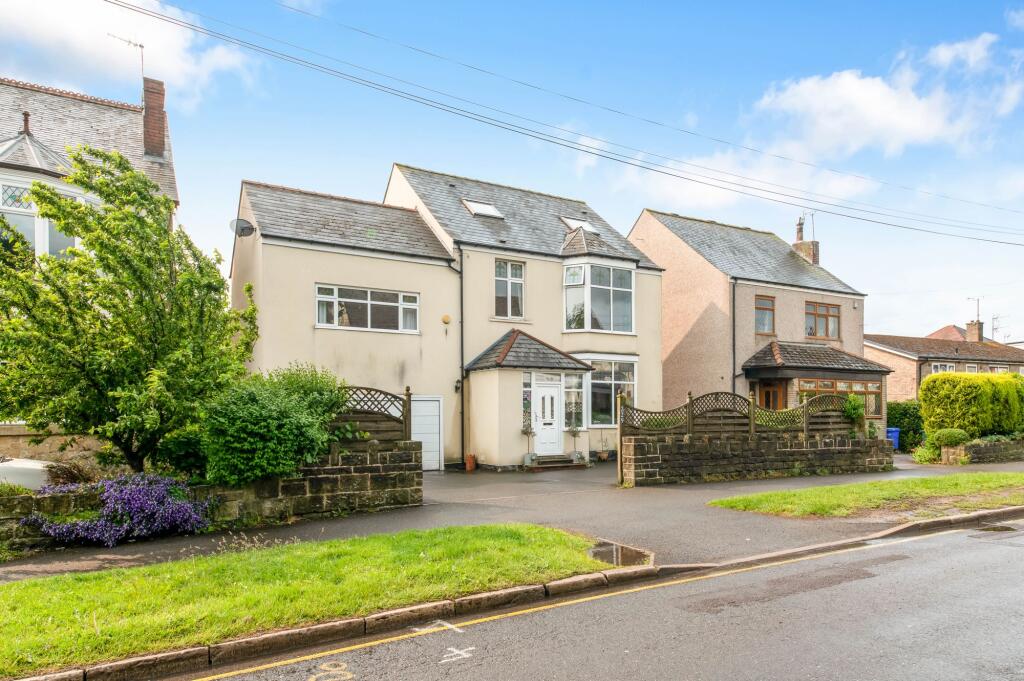
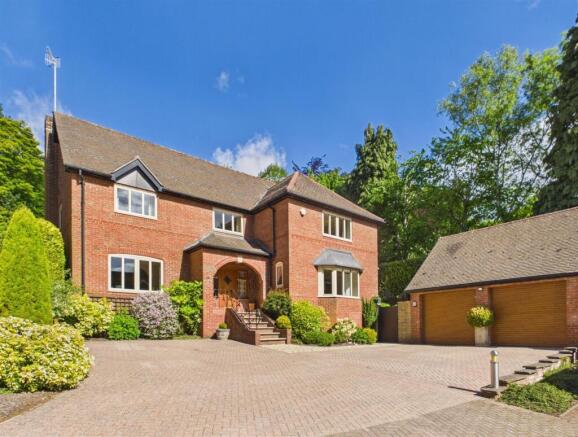
Welcome to 250 Millhouses Lane, an outstanding home that spans over 2800 sq.ft and boasts an impressive façade with Georgian-inspired architecture.
Perfectly designed and extended to cater for modern family living, this five bedroomed detached residence offers luxurious living spaces and stands in an enviable position on a highly prestigious road.
The heart of the home is undoubtedly the open plan living kitchen.
Filled with an abundance of natural light through two large roof lanterns, this sizeable room incorporates a range of high-quality cabinetry, Siemens appliances and a superb central island.
The living kitchen connects to the rear seating terrace via bi-folding doors, creating a seamless transition for indoor/outdoor living.
A well-appointed utility room incorporates additional appliances, making it useful as a second kitchen when entertaining.
Completing the ground floor is a fabulous lounge and a versatile snug, along with two WCs and an integral double garage.
An oak staircase with glazed balustrading adds a centrepiece to the entrance hall, and rises to the first floor.
An exceptionally spacious master bedroom suite includes a comprehensive range of fitted furniture and a fully tiled en-suite bathroom with Hansgrohe chrome ware.
Four further double bedrooms provide ample space for a growing family, one of which has an en-suite shower room, and another benefits from a fitted dressing room.
A contemporary family bathroom adds another touch of luxury, with a bath and a wide walk-in shower.
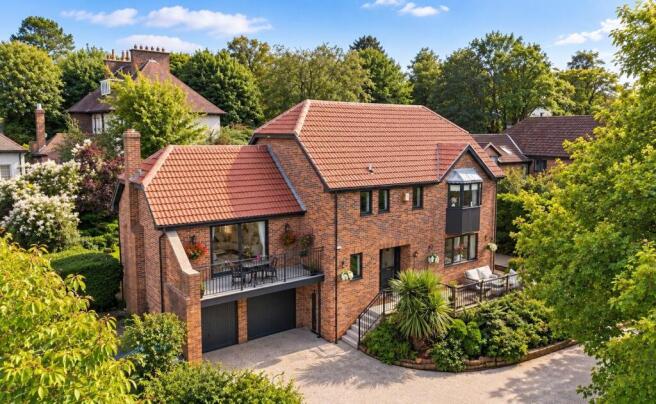
250 Millhouses Lane stands behind wrought iron electric gates which open to a resin driveway that accommodates parking for multiple vehicles and provides an impressive frontage to the home.
As well as the large stone flagged seating terrace at the rear of the property, there is a lawned garden that is populated with an array of trees and shrubs.
A wide selection of amenities are available in Millhouses, such as supermarkets, shops, restaurants and cafes.
There is highly regarded independent and state schooling in the area, including Mylnhurst School, Dobcroft Infant and Junior School, Mercia School and Silverdale School.
Millhouses Park and Ecclesall Woods are within walking distance.
Additional amenities can be found on the vibrant Ecclesall Road, plus more outdoor spaces such as Endcliffe Park, Sheffield Botanical Gardens and Bingham Park.
The Peak District and Sheffield city centre are a short drive or public transport journey away.
The property briefly comprises on the ground floor: Entrance hall, WC, under-stairs storage cupboard, lounge, snug, living kitchen, utility room, inner hallway, WC and integral double garage.
On the first floor: Landing, master bedroom, master en-suite bathroom, bedroom 2, bedroom 2 en-suite shower room, bedroom 3, bedroom 3 dressing room, bedroom 4, bedroom 5 and family bathroom.
Ground Floor A heavy oak door with double glazed panels above opens to the: Entrance Hall Providing a warm welcome and having a coved ceiling, pendant light point with a decorative ceiling rose, two fitted benches (one with a plinth heater), central heating radiator, data point, deep skirtings and oak flooring.
Doors open to the WC and under-stairs storage cupboard. Oak doors with glazed panels open to the lounge, snug and living kitchen.
Wc Having a rear facing UPVC double glazed sash window, recessed lighting and oak flooring. A suite comprises a low-level WC and a wash hand basin with a chrome mixer tap and a tiled splashback.
Under-Stairs Storage Cupboard Providing useful storage.
Lounge (6.13m x 3.90m (20'1" x 12'9")) A generously proportioned reception room with front facing UPVC double glazed sash window and a side facing UPVC double glazed window, all with fitted shutters.
Also having a coved ceiling, wall mounted light points, central heating radiators, TV/aerial points, data points, a cabinet with fitted shelving and deep skirtings.
Snug (4.01m x 3.02m (13'1" x 9'10")) A versatile reception room with front facing UPVC double glazed sash windows and fitted shutters, coved ceiling, recessed lighting, central heating radiator, TV/aerial point, deep skirtings and oak flooring.
Living Kitchen (8.94m x 7.46m (29'3" x 24'5")) A bright and airy open plan living kitchen with two UPVC double glazed roof lanterns that fill the room with natural light.
Having rear and side facing timber double glazed sash windows, coved ceiling, pendant light points, recessed lighting, wall mounted light points, deep skirtings and tiled flooring with under floor heating.
A range of fitted base/wall and drawer units incorporate a granite work surface and an inset 1.5 bowl stainless steel sink with a Quooker tap.
A separate central island provides additional storage and has a Silestone work surface and a five-ring induction hob.
Appliances include two Siemens fan assisted ovens, a Siemens warming drawer, a full-height fridge, a full-height freezer and a dishwasher.
Oak doors open to the utility room, inner hallway and integral double garage. Bi-folding doors with double glazed panels open to the rear of the property.
Utility Room Having a rear facing timber double glazed sash window, recessed lighting, extractor fan and tiled flooring with under floor heating.
A range of fitted base units incorporate a granite work surface, upstands and an inset 1.5 bowl stainless steel sink with a chrome mixer tap.
Appliances include a Siemens induction hob with a Siemens extractor hood above and a Siemens fan assisted oven. There is space/provision for a full-height fridge/freezer.
Inner Hallway Having recessed lighting and cloaks hanging. An oak door opens to the WC. Wc With recessed lighting, an extractor fan and tiled flooring with under floor heating.
A suite in white comprises a low-level WC and a wash hand basin with a chrome mixer tap.
Integral Double Garage (5.72m x 5.32m (18'9" x 17'5")) With an up-and-over electric door, light, power, a sink with a water tap and housing the Vaillant boiler and hot water cylinder.
From the entrance hall, a staircase with an oak handrail and glazed balustrading rises to the: First Floor Landing Having a Velux roof window, a rear facing UPVC double glazed arched sash window, coved ceiling, recessed lighting and a central heating radiator.
Oak doors open to the master bedroom, bedroom 2, bedroom 3, bedroom 4, bedroom 5 and the family bathroom. Access can also be gained to the loft.
Master Bedroom (6.00m x 5.80m (19'8" x 19'0")) An exceptionally spacious master bedroom with front facing UPVC double glazed sash windows and fitted shutters, coved ceiling, recessed lighting and engineered oak flooring with under floor heating.
A comprehensive range of fitted furniture incorporates long hanging and shelving. A sliding oak door opens to the master en-suite bathroom.
Master En-Suite Bathroom Being fully tiled and having a rear facing UPVC double glazed obscured sash window, recessed lighting, extractor fan, two chrome heated towel rails and under floor heating.
A suite in white comprises a wall mounted WC and a wall mounted vanity unit incorporating two wash hand basins, two Hansgrohe chrome mixer taps and storage beneath.
To one wall is a panelled bath with a Hansgrohe chrome mixer tap. A walk-in shower enclosure includes a fitted Hansgrohe rainhead shower, a recessed tiled shelf and a glazed screen.
Bedroom 2 (3.92m x 3.40m (12'10" x 11'1")) A spacious double bedroom with rear facing UPVC double glazed sash windows and fitted shutters, coved ceiling, recessed lighting and engineered oak flooring with under floor heating.
A range of fitted furniture incorporates long hanging and shelving. An opening leads into the bedroom 2 en-suite shower room. Access can also be gained to a loft space.
Bedroom 2 En-Suite Shower Room Being fully tiled with a rear facing UPVC double glazed obscured sash window and a fitted shutter, recessed lighting, extractor fan, a chrome heated towel rail and under floor heating.
A suite in white comprises a wall mounted WC and a wall mounted wash hand basin with a Hansgrohe chrome mixer tap and storage beneath.
To one corner is a walk-in shower enclosure with a fitted Hansgrohe rainhead shower and a glazed screen.
Bedroom 3 (4.00m x 3.00m (13'1" x 9'10")) A wonderful double bedroom with front facing UPVC double glazed sash windows and fitted shutters, coved ceiling and a flush light point.
An opening leads into the bedroom 3 dressing room.
Bedroom 3 Dressing Room (2.63m x 2.26m (8'7" x 7'4")) Having a front facing UPVC double glazed sash window and fitted shutters, coved ceiling and a central heating radiator.
A range of fitted furniture incorporates long hanging and shelving.
Bedroom 4 (4.00m x 3.20m (13'1" x 10'5")) Another double bedroom with front facing UPVC double glazed sash windows and fitted shutters, coved ceiling, recessed lighting and a central heating radiator.
A range of fitted furniture incorporates long hanging and shelving.
Bedroom 5 (4.00m x 2.58m (13'1" x 8'5")) A double bedroom with a rear facing UPVC double glazed sash window and fitted shutters, coved ceiling, flush light point and a central heating radiator.
A range of fitted furniture incorporates long hanging and shelving.
Family Bathroom A contemporary family bathroom that is fully tiled and has rear facing UPVC double glazed obscured sash windows, extractor fan and two chrome heated towel rails.
A suite in white comprises a wall mounted WC and a wall mounted wash hand basin with a Hansgrohe chrome mixer tap and storage beneath. Also having a panelled bath with a Hansgrohe chrome mixer tap.
To one wall is a walk-in shower enclosure with a fitted Hansgrohe rainhead shower, a recessed tiled shelf and a glazed screen.
Exterior And Gardens From Millhouses Lane, wrought iron electric gates open to the front of the property.
A resin driveway provides parking for four vehicles and has external lighting and an external power point. To either side of the driveway are two lawned areas with mature trees and shrubs.
Access can be gained to the main entrance door. Stone flagged paths lead down both sides of the property, one of which has exterior lighting and a water tap, and both lead to the rear.
To the rear is a large stone flagged seating terrace with exterior lighting and providing access to the living kitchen. There is also a lawned garden with mature borders containing trees and shrubs.
The garden is fully enclosed by brick walling and fencing. Additional Details Tenure Freehold Council Tax Band G Services Mains gas, mains electricity, mains water and mains drainage.
There is full fibre broadband at the property and the mobile signal quality is good. Rights Of Access/Shared Access None.
Covenants/Easements Or Wayleaves And Flood Risk There are covenants and the flood risk is low. Viewings Strictly by appointment with one of our sales consultants.
Note Whilst we aim to make these particulars as accurate as possible, please be aware that they have been composed for guidance purposes only.
Therefore, the details within should not be relied on as being factually accurate and do not form part of an offer or contract. All measurements are approximate.
None of the services, fittings or appliances (if any), heating installations, plumbing or electrical systems have been tested and therefore no warranty can be given as to their working ability.
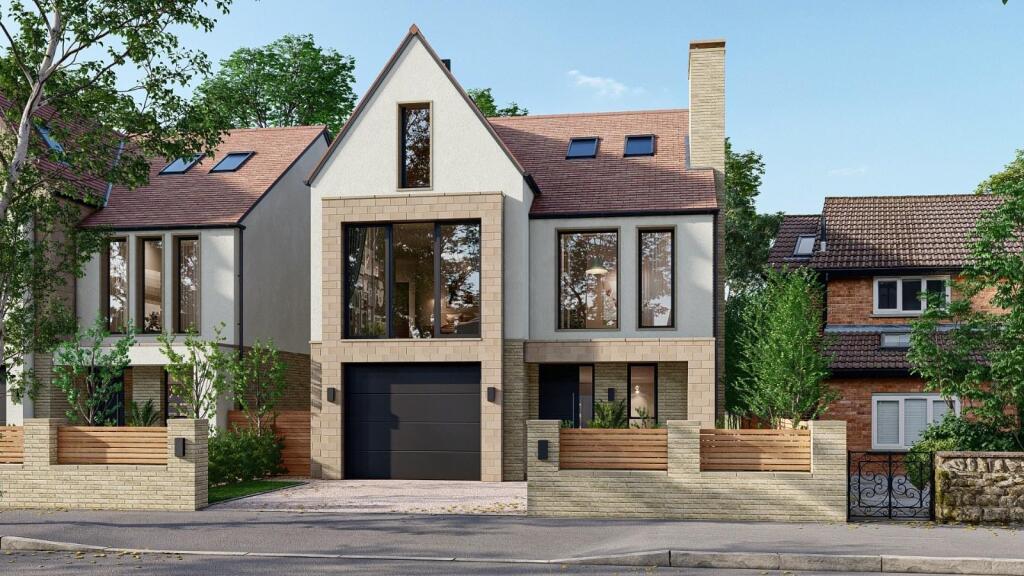
All photography is for illustration purposes only.
Value & comps
No previous sales on record.
Returns
Set an offer; the calculator follows it.
We're still gathering serviced-accommodation data for this area.
Archie refurb estimate: a Pro feature
0.0% below asking
This is not financial or investment advice. Prop AI Deals is not authorised by the Financial Conduct Authority (FCA) to provide investment advice.
All investment calculators, property analyses, and AI-generated insights are for informational purposes only. Property investment carries risk and may result in financial loss. All calculations should be independently verified and you should consult with FCA-authorised financial advisers before making any investment decisions.
Past performance does not guarantee future results. Tax implications vary by individual circumstances.
Deal
Properties like this can earn 2–3x BTL yields when converted to HMO, with retrofit costs around £10k/room. Sign in to see the full tier, yield projection, and cost breakdown.
Commercial properties like this can earn 30-50% higher yields when converted to residential under Class MA / Q / P / PA, with prior approval costing ~GBP 96/unit. Sign in to see the recommended route, yield uplift, and cost breakdown.
BRRR-suited properties can recycle 80-100% of investor capital on refi, leaving a high-yielding rental with most of the money out. Sign in to see the refurb cost stack, ARV projection, and refinance maths.
Detached + large garden = sub-division play. Pro tier unlocks the tier badge, plot size, uplift estimate, and regional land benchmark.
Short-lease flats trade at deep discount, but extending under the 1993 Act often costs far less than the discount. Pro tier unlocks the tier badge, premium breakdown, long-lease ARV and arbitrage maths.
See projected short-stay revenue vs a vanilla BTL for this property.
See real sub-let margins (HMO room rates & SA nightly rates) vs the landlord rent.
Area
Agent & docs

FAQ
About 250, Millhouses Lane, Sheffield
Explore nearby