We've tightened what earns a Pursue. A home now needs a published valuation, a strategy that still makes money after real running costs and lender stress tests, and no listing problems that would stop a mortgage. You'll see fewer Pursues, and each one has been checked harder.
See how verdicts work5-bedroom detached house · SO41 8AN
For saleListed 8 days
Opportunity summary
See Archie’s verdict, returns by strategy and what to check before viewing.
About
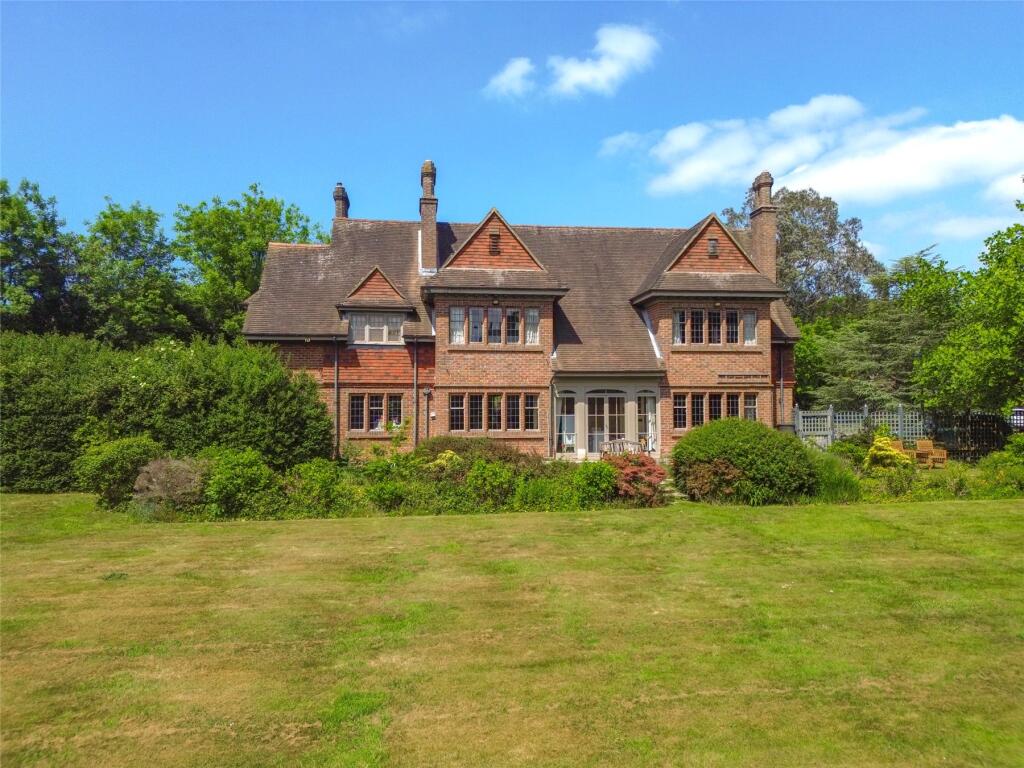
An extensive modernist house designed by a renowned architect sitting in extensive gardens totalling 0.75 acres in a secluded position off one of Lymington's leafy lanes.
Highly convenient for both the High Street and coastal walks, the property offers significant potential for further improvement.
Epr - F The Situation The house is situated in a highly sought-after country lane that terminates on the coastline and south-west of the extensive facilities of Lymington.
The town is renowned for its picturesque High Street and Saturday Charter Market, with the Lymington River providing a safe haven for sailors with its marinas and popular Town Quay.
Lower Pennington Lane is the setting for a handful of the more individual properties, with the lane itself terminating on the foreshore with the coastal path that fronts Christchurch Bay.
The coastal path linking to the hamlet of Keyhaven in the west with Lymington, being a haven for much wildlife.
This truly remarkable home was designed by the renowned architect Hilary Duke-Woolley and is a quintessential example of modernist architecture offering spacious rooms, large windows and vaulted ceilings.
Currently offering single storey living surrounded by three quarters of an acre of level gardens.
The current accommodation extends to over 2,400 square feet with a separate garage building with internal staircase to a first floor room complete with ground floor wc.
From the hall, doors open to a dining room with built in storage cupboards leading to the kitchen / breakfast room with fitted units and breakfast bar as well as space for a kitchen table.
Beyond the kitchen is a rear hall, a store room and utililty room.
The dining room opens on to an expansive sitting room with vaulted ceiling, wood burning stove and door to the garden room which provides panoramic views of the impressive grounds surrounding the house.
Accessed via a separate corridor are the five bedrooms, four of which are good doubles with a fifth single bedroom. There is a bathroom, a shower room as well as a separate w.c.
A particular attraction of the property is the potential it offers to create an expansive family home, in a particularly generous plot in this sought after location.
The property is not in the New Forest National Park and is not in a conservation area or sssi.
One could either remodel the current accommodation or embark on a more ambitious project to create an exceptional new home.
Grounds & Gardens The house is accessed off a quiet, no through lane from which a sweeping private drive leads through the garden to a large turning and parking area adjacent to the house and garage.
The formal gardens behind the house face south, are level and mostly laid to lawn with mature planting and shrubs at the borders.
Services Tenure: Freehold Council Tax: G EPC: F Current: 26 Potential: 66 Property Construction: Brick elevations with a bituminous felt roof. Utilities: Mains electric, water & drainage.
There is no gas supply. Heating: Electric Broadband: Adsl Copper-based phone landline.
Download speeds of up to 40mbps available at this property (ofcom) Parking: Private driveway & garage Agents Note: For any enquiries regarding multiple dwelling development potential please contact the agent
Value & comps
No previous sales on record.
Returns
Set an offer; the calculator follows it.
We're still gathering serviced-accommodation data for this area.
Archie refurb estimate: a Pro feature
0.0% below asking
This is not financial or investment advice. Prop AI Deals is not authorised by the Financial Conduct Authority (FCA) to provide investment advice.
All investment calculators, property analyses, and AI-generated insights are for informational purposes only. Property investment carries risk and may result in financial loss. All calculations should be independently verified and you should consult with FCA-authorised financial advisers before making any investment decisions.
Past performance does not guarantee future results. Tax implications vary by individual circumstances.
Deal
Properties like this can earn 2–3x BTL yields when converted to HMO, with retrofit costs around £10k/room. Sign in to see the full tier, yield projection, and cost breakdown.
Commercial properties like this can earn 30-50% higher yields when converted to residential under Class MA / Q / P / PA, with prior approval costing ~GBP 96/unit. Sign in to see the recommended route, yield uplift, and cost breakdown.
BRRR-suited properties can recycle 80-100% of investor capital on refi, leaving a high-yielding rental with most of the money out. Sign in to see the refurb cost stack, ARV projection, and refinance maths.
Detached + large garden = sub-division play. Pro tier unlocks the tier badge, plot size, uplift estimate, and regional land benchmark.
Short-lease flats trade at deep discount, but extending under the 1993 Act often costs far less than the discount. Pro tier unlocks the tier badge, premium breakdown, long-lease ARV and arbitrage maths.
See projected short-stay revenue vs a vanilla BTL for this property.
See real sub-let margins (HMO room rates & SA nightly rates) vs the landlord rent.
Area
Agent & docs

FAQ
About Lower Pennington Lane, Lymington
Explore nearby