4-bedroom detached house · LA2 7ER
Listing removedListed 236 days
Opportunity summary
See Archie’s verdict, returns by strategy and what to check before viewing.
About
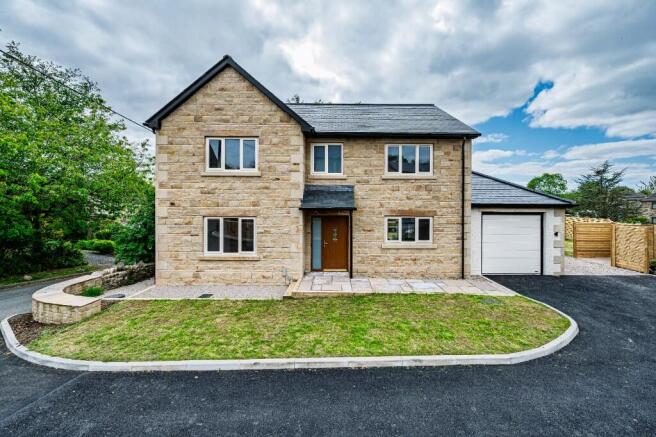
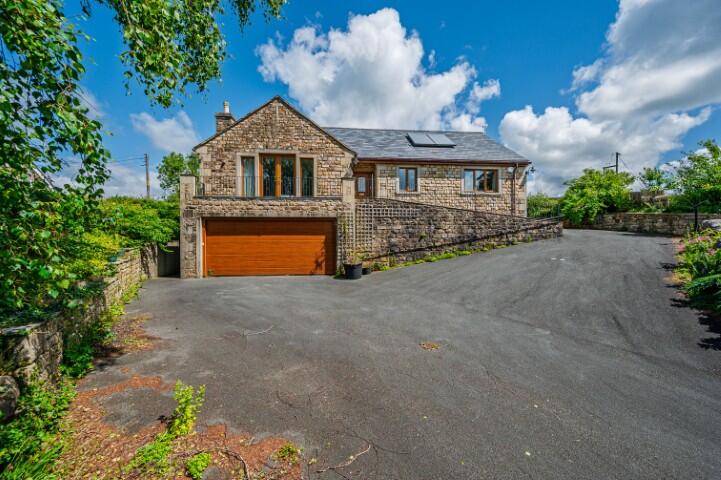
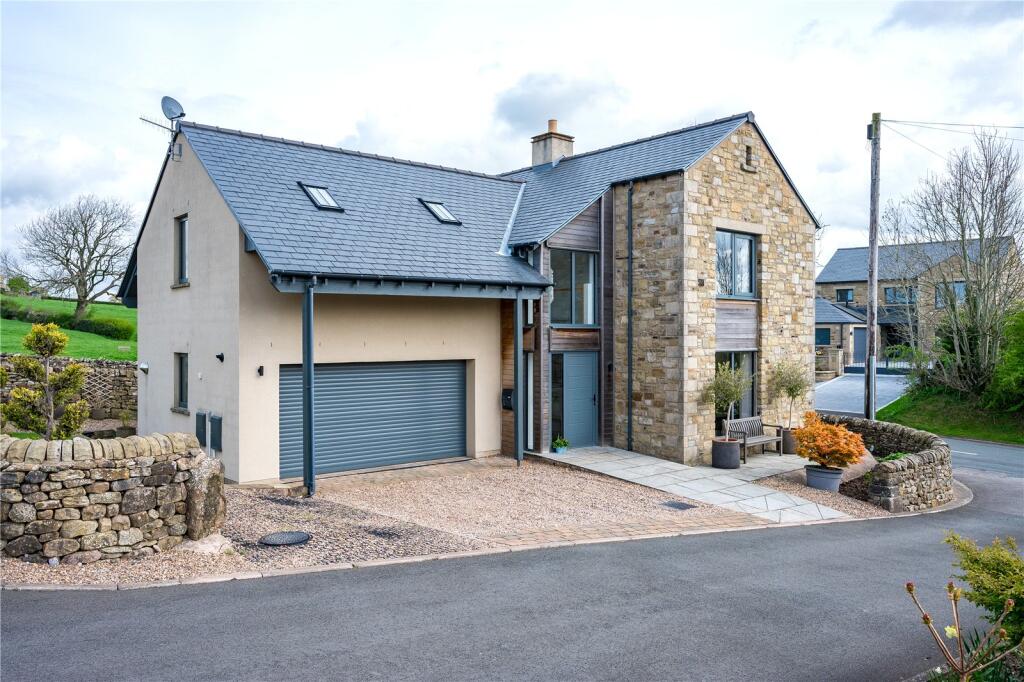
A recently constructed beautifully designed detached 4 bedroomed residence completed by the current owner to a very high and luxurious specification, incorporating 3 bathrooms (2 en-suite), cloakroom, separate utility room, a fabulous contemporary open plan living area and garden room, full gas central heating with under floor heating throughout the ground floor with radiators to the first floor, heat recovery system, aluminium powder coated double glazing, integral double garage with remote controlled and insulated roller door, burglar alarm and CCTV security system.
Enjoying superb long distance rural views from an enviable elevated private position set back on the rear edge of a small highly exclusive development comprising 2 other equally prestigious properties on the outside fringe of the popular small rural village of Lower Bentham.
Ground Floor: (Attractive “Quartzit” random porcelain tiling throughout the ground floor living area.) Reception Hall: 8’10 x 8’6 (2.65m x 2.55m) Open feature oak staircase with glass balustrade, tiled flooring, centre light, mini halogen down lighting, smoke alarm, double socket, motion sensor thermostat and burglar alarm controller.
Storage cupboard under stairs. Cloak Room: 4’8 x 4’2 (1.4m x 1.3m) Vanity wash basin unit complete with sea scape splash back and WC, centre light, tiled flooring, auto vent.
Utility Room: 8’8 x 5’5 (2.6m x 1.6m) “Schuller” fitted cupboards and units incorporating inset stainless steel sink unit with mixer tap, granite work surfaces, plumbed auto washer recess and tumble dryer recess, fluorescent light, double socket, auto vent, motion sensor, heat recovery controller.
Access to integral garage. Garden Room / Dining Room: 19’8 x 11’4 (6m x 3.46m) Feature lantern roof, Bi-fold outer doors and French doors with 8 x full length curtains.
Mini halogen down lighting, mood lighting, storage cupboard, 5 x double sockets (2 with USB), thermostat, TV point.
Open Plan Living Area: 27’10 x 18’4 (8.5m x 5.6m) Comprising bespoke “Schuller” fitted kitchen cupboards and units incorporating inset stainless steel sink unit with mixer tap, “Neff” quality appliances including compact oven with microwave, slide and hide steam oven, induction hob with extractor hood, integrated dishwasher, integrated fridge and freezer.
LED pelmet lighting and granite work surfaces / breakfast bar.
Feature Lakeland landscape splash back, mini halogen down lighting, 7 x double sockets (2 with USB), tiled flooring, TV point, smoke alarm, 2 x pleated blinds, 2 x roman blinds, motion sensor.
Please note there is a chimney flue already in place (behind the TV) designed to take a woodburning stove if desired.
Balcony Landing: Mini halogen down lighting, centre lights, ceiling light tunnel, radiator, 2 x double sockets, 2 x smoke alarms, cylinder cupboard housing condensing boiler with pressurised heating system.
L-Shaped Master Bedroom 1: 16’5 x 11’5 min plus recess 7’5m x 5’8 (5m x 3.5m plus 2.3m x 1.7m) French doors with pleated blinds to “Juliette Balcony”.
2 x built in mirrored wardrobes, mini halogen down lighting, 2 x Velux roof lights, 2 x radiators, 5 x double sockets (2 with USB), TV point.
En-Suite: 8’1 x 6’9 (2.4m x 2m) Comprising glass screened shower, wc, wash basin vanity unit, fully tiled walls and floor, mini halogen down lighting, auto vent, illuminated and heated vanity mirror, electric shaver point, heated towel ladder, roller blind.
Bedroom 2: 11’1 x 10’9 min (3.4m x 3.3m min) Dressing Area: 7’3 x 6’8 max (2.2m x 2m max) with built in mirrored wardrobe, Velux roof light, radiator.
Sleeping Area: 11’1 x 10’8” (3.4m x 3.*m) Featuring a large window complete with pleated blinds, glorious rural views, centre light, radiator, 5 x double sockets (1 with USB), TV point.
En-Suite: 6’6 x 5’11 (1.9m x 1.8m) Comprising glass screened shower, vanity wash basin unit and wc.
fully tiled walls and floor, mini halogen down lighting, illuminated and heated vanity mirror, electric shaver point, heated towel ladder, roller blind.
Bedroom 3: 16’8 x 10’9 (5.1m x 3.3m) Built in mirrored wardrobe, 2 x centre lights, radiator, 3 x double sockets (1 with USB), TV point, pleated blind.
Study / Bedroom 4: 11’1 x 6’2 (3.4m x 1.9m) Fitted work station, centre light, 2 x double sockets (1 with USB), TV point, telephone point, pleated blind. Loft access.
Bathroom: 8’ x 6’5 (2.6m x 2m) 3 piece bath suite, shower cubicle, fully tiled walls and floor, mini halogen down lighting, illuminated and heated vanity mirror, auto vent, heated towel ladder.
Integral Garage: 18’7 x 18’ (5.7m x 5.5m) Remote controlled and insulated roller door, rear garage door, heat recovery system, central heating boiler and consumer unit, 2 x fluorescent lights, 2 x double sockets.
Externally: Beautifully landscaped surroundings incorporating stone paviour parking for 5 cars / turning and easy care gravelled areas; Indian stone flagged paths to front, side, rear and continuing Indian stone flagged patio complete with easy care gravelled garden all enclosed within an attractive random stone walled boundary featuring 2 x stone flagged seating areas, 2 x 2 gang external electrical sockets.
N.B.
Any electric or other appliances included have not been tested, neither have drains, heating, plumbing or electrical installations and all persons are recommended to carry out their own investigations before contract.
All measurements quoted are approximate.
Please Note: In order for selling agents to comply with HM Revenue and Customs (HMRC) Anti-Money Laundering regulations we are now obliged to ask all purchasers to complete an Identification Verification Questionnaire form which will include provision of prescribed information (identity documentation etc.)and a search via Experian to verify information provided however please note the Experian search will NOT involve a credit search.
Services: Mains water, electricity, gas and drainage connected. “B4RN” Hyperfast Broadband connected. Tenure: Freehold with vacant possession upon completion.
Council Tax Band: ‘F’ (verbal enquiry only).
Value & comps
No previous sales on record.
Returns
Set an offer; the calculator follows it.
We're still gathering serviced-accommodation data for this area.
Archie refurb estimate: a Pro feature
0.0% below asking
This is not financial or investment advice. Prop AI Deals is not authorised by the Financial Conduct Authority (FCA) to provide investment advice.
All investment calculators, property analyses, and AI-generated insights are for informational purposes only. Property investment carries risk and may result in financial loss. All calculations should be independently verified and you should consult with FCA-authorised financial advisors before making any investment decisions.
Past performance does not guarantee future results. Tax implications vary by individual circumstances.
Deal
Properties like this can earn 2–3x BTL yields when converted to HMO, with retrofit costs around £10k/room. Sign in to see the full tier, yield projection, and cost breakdown.
Commercial properties like this can earn 30-50% higher yields when converted to residential under Class MA / Q / P / PA, with prior approval costing ~GBP 96/unit. Sign in to see the recommended route, yield uplift, and cost breakdown.
BRRR-suited properties can recycle 80-100% of investor capital on refi, leaving a high-yielding rental with most of the money out. Sign in to see the refurb cost stack, ARV projection, and refinance maths.
Detached + large garden = sub-division play. Pro tier unlocks the tier badge, plot size, uplift estimate, and regional land benchmark.
Short-lease flats trade at deep discount, but extending under the 1993 Act often costs far less than the discount. Pro tier unlocks the tier badge, premium breakdown, long-lease ARV and arbitrage maths.
See projected short-stay revenue vs a vanilla BTL for this property.
See real sub-let margins (HMO room rates & SA nightly rates) vs the landlord rent.
Area
Agent & docs

FAQ
About Town Head, Burton Road, Low Bentham, LA2
Explore nearby