We've tightened what earns a Pursue. A home now needs a published valuation, a strategy that still makes money after real running costs and lender stress tests, and no listing problems that would stop a mortgage. You'll see fewer Pursues, and each one has been checked harder.
See how verdicts work3-bedroom house · EX23 0JD
For saleListed 152 days
Opportunity summary
See Archie’s verdict, returns by strategy and what to check before viewing.
About
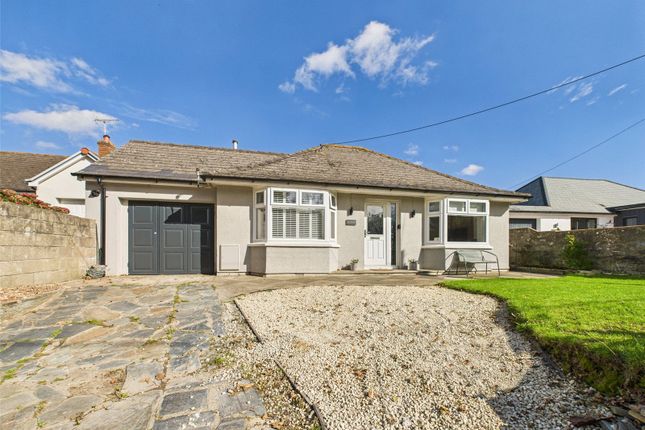
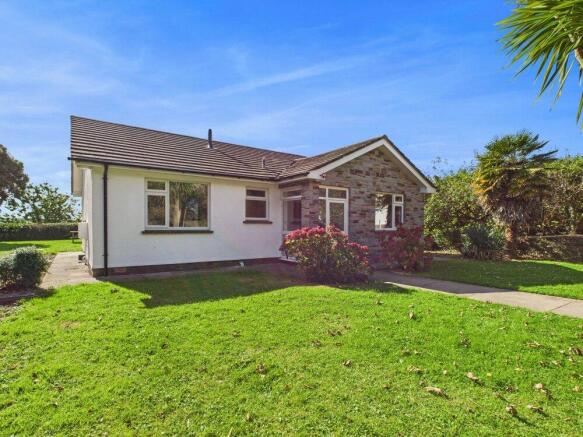
Eagles Nest is a contemporary, well-appointed semi-detached two-storey holiday home, nestled in 500 acres of Cornish countryside at Whalesborough Farm, which offers a stunning leisure complex with indoor pool, gym, spa, outdoor pool, tennis courts and a short walk from The Weir café and bistro, offering excellent daytime and evening food.
Whalesborough is popular with families, has play areas and a pets corner, and is dog friendly.
Private walks also lead to the sandy surfing beach of Widemouth Bay and the South West Coast Path, or the canal walk into Bude.
At ground floor the property offers a large open-plan kitchen/living/dining room with bifold doors opening out onto the private gardens and patio seating area, kitchen with granite worksurfaces and integrated appliances, utility room and WC.
On the first floor there are three double/twin bedrooms, en-suite to the principal bedroom and separate family bathroom.
Open plan living/kitchen/dinning room Entering via a timber entrance door with fixed aluminium double glazed window.
Living area 20' 09" x 15' 01" (6.32m x 4.6m) A bright and spacious multi-zone room with twin aluminium double glazed french doors to the front elevation and aluminium double glazed bifold doors to the rear leading out onto the patio and gardens.
Stairs ascending to the first floor with under stairs storage cupboard, freestanding contemporary wood burner, television points, telephone point and tiled flooring with underfloor heating.
Kitchen dinning area 14' 09" x 12' 01" (4.5m x 3.68m) The kitchen is finished with a range of matching cream high gloss wall and base units with granite worksurfaces, matching up-stand and in-cut drainer with under mounted sink.
Integrated appliances comprise Bosch electric high level double oven, inset touch control hob with extractor hood over, Blomberg dishwasher and American style fridge/freezer with pull out storage either side.
Door to:- utility room 8' 06" x 5' 6" (2.59m x 1.68m) Twin aluminium double glazed windows to rear elevation, base unit with fitted worksurface, space and plumbing for washing machine, space for tumble dryer, wall mounted consumer unit, hot water cylinder and tiled flooring with underfloor heating.
Door to:- WC 5' 06" x 3' 05" (1.68m x 1.04m) Obscure aluminium double glazed window to the rear elevation, corner wall mounted wash hand basin, push button low flush WC and tiled flooring with underfloor heating.
First floor Part double height ceiling with feature aluminium double glazed window to the front elevation.
Oak doors serve the following rooms:- master bedroom 13' 05" x 12' 03" (4.09m x 3.73m) A bright and spacious double bedroom with double glazed aluminium door and window to the rear elevation leading out onto the balcony.
Inset lighting, high-level socket and television point, built in cupboard and underfloor heating.
Ensuite 6' 10" x 5' 11" (2.08m x 1.8m) Fully tiled walls and tiled flooring with underfloor heating, obscure aluminium double glazed window to the front elevation.
Quadrant shower cubicle with mains fed shower, wall hung vanity unit, push-button low flush WC and chrome wall-mounted heated towel rail.
Bedroom two 15' 04" x 10' 00" (4.67m x 3.05m) A bright and spacious double bedroom with double glazed aluminium windows to the rear elevation.
Inset lighting, high-level socket and television point and underfloor heating.
Bedroom three 11' 11" x 10' 04" (3.63m x 3.15m) A bright and spacious double bedroom with double glazed aluminium door and window to the front elevation leading out to a balcony.
Inset lighting, high-level socket and television point and underfloor heating.
Bathroom 6' 10" x 5' 11" (2.08m x 1.8m) Fully tiled walls and tiled flooring with underfloor heating, obscure aluminium double glazed window to the front elevation.
'P' shaped panel enclosed bath with mains fed shower, glass shower screen, wall hung vanity unit, pushbutton low flush WC and chrome wall mounted heated towel rail.
Outside The property sits within its own plot and has gardens to both front and rear with bi-fold doors allowing connectively to both entertaining spaces.
There is a mixture of lawn, gravel and decking and then beyond the private gardens is the large communal lawn and much more.
Council tax Currently used as a holiday rental property and therefore on Business Rates, which are zero due to the vendor claiming business rate relief.
Services Mains water and electricity, private drainage via shared treatment plant, communal boiler for the complex being individually metred to each property.
Tenure Freehold occupancy conditions Subject to a 52 week holiday occupancy planning condition and therefore unable to be used as a permanent residence.
Holiday letting It is not obligatory to rent out these cottages and therefore they can be used as exclusive and private second homes.
However, should you want to generate an income the cottages have an excellent proven track record. Whalesborough Resort offers a fully let and managed package with cleaning teams, etc.
Making for an easy-to-run investment with the added bonus of personal use when required. For further information on this please contact the selling agents.
Value & comps
No previous sales on record.
Returns
Set an offer; the calculator follows it.
We're still gathering serviced-accommodation data for this area.
Archie refurb estimate: a Pro feature
0.0% below asking
This is not financial or investment advice. Prop AI Deals is not authorised by the Financial Conduct Authority (FCA) to provide investment advice.
All investment calculators, property analyses, and AI-generated insights are for informational purposes only. Property investment carries risk and may result in financial loss. All calculations should be independently verified and you should consult with FCA-authorised financial advisers before making any investment decisions.
Past performance does not guarantee future results. Tax implications vary by individual circumstances.
Deal
Properties like this can earn 2–3x BTL yields when converted to HMO, with retrofit costs around £10k/room. Sign in to see the full tier, yield projection, and cost breakdown.
Commercial properties like this can earn 30-50% higher yields when converted to residential under Class MA / Q / P / PA, with prior approval costing ~GBP 96/unit. Sign in to see the recommended route, yield uplift, and cost breakdown.
BRRR-suited properties can recycle 80-100% of investor capital on refi, leaving a high-yielding rental with most of the money out. Sign in to see the refurb cost stack, ARV projection, and refinance maths.
Detached + large garden = sub-division play. Pro tier unlocks the tier badge, plot size, uplift estimate, and regional land benchmark.
Short-lease flats trade at deep discount, but extending under the 1993 Act often costs far less than the discount. Pro tier unlocks the tier badge, premium breakdown, long-lease ARV and arbitrage maths.
See projected short-stay revenue vs a vanilla BTL for this property.
See real sub-let margins (HMO room rates & SA nightly rates) vs the landlord rent.
Area
Agent & docs

FAQ
About Eagles Nest, Whalesborough, Bude
Explore nearby