We've tightened what earns a Pursue. A home now needs a published valuation, a strategy that still makes money after real running costs and lender stress tests, and no listing problems that would stop a mortgage. You'll see fewer Pursues, and each one has been checked harder.
See how verdicts work3-bedroom detached house · PE11 4BA
Listing removedListed 259 days
Opportunity summary
See Archie’s verdict, returns by strategy and what to check before viewing.
About
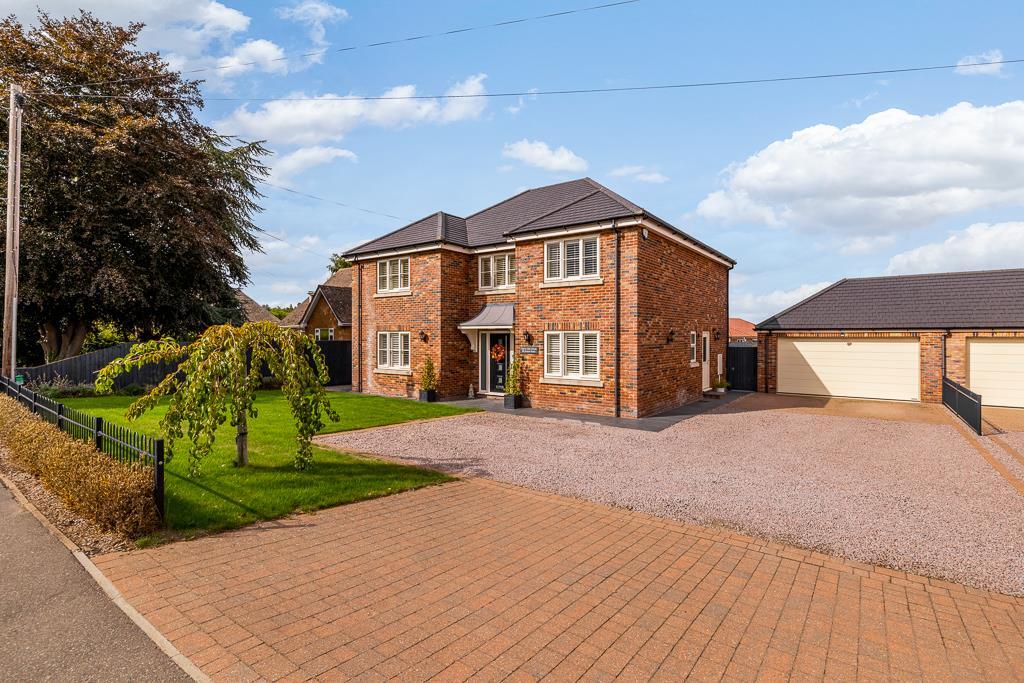
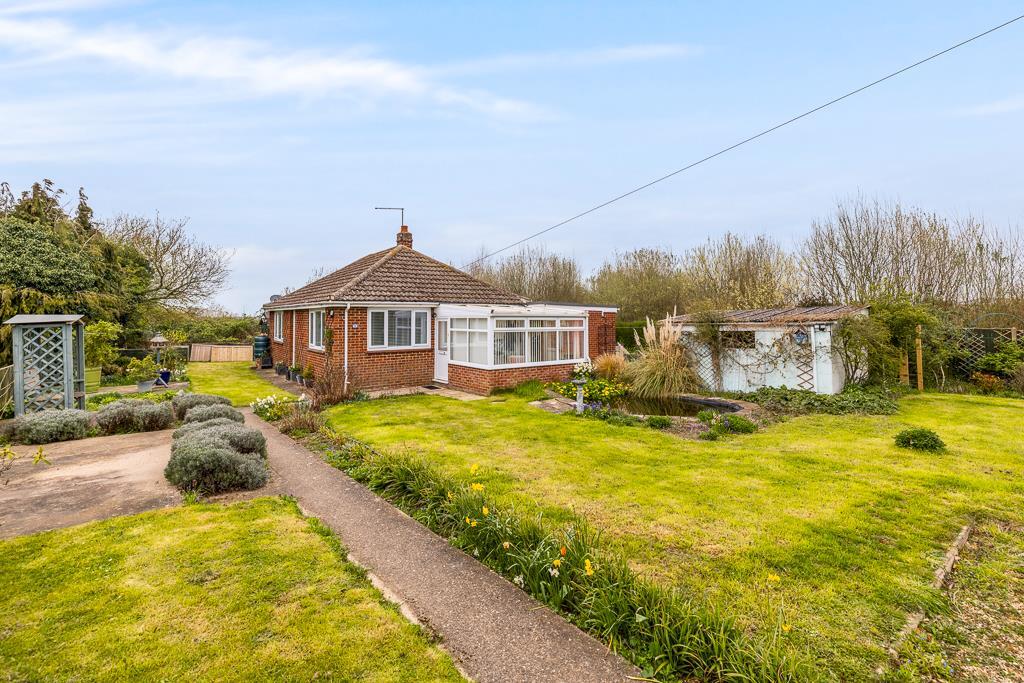
A Bespoke, Architect-Designed Eco Home Set Within 2.7 Acres (sts) of Semi-Rural Land.
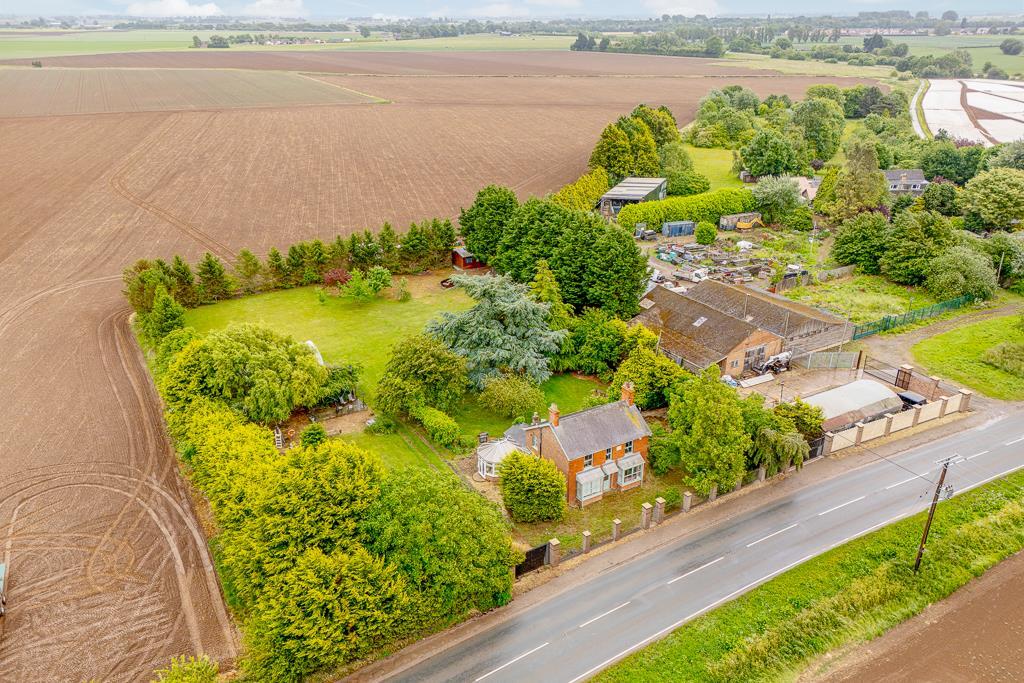
This exceptional, individually designed home offers a rare opportunity to acquire a bespoke, future-proofed residence that seamlessly combines contemporary architecture, energy efficiency and refined living, all set within approximately 2.7 acres (sts) and enjoying a semi-rural position with minimal neighbouring properties.
Constructed to an exacting standard and benefiting from a 10-year icw structural warranty until 4th April 2035, the property achieves an impressive EPC rating of A, enhanced by an extensive renewable and smart-home specification.
The accommodation, boasting over 260sqm (2,800sqft), is thoughtfully arranged to maximise space, light and flexibility.
A entrance porch leads into a stunning vaulted ceiling, open-plan living area, where volume and glazing create a dramatic yet inviting heart of the home.
A 5kW wood-burning stove provides both warmth and focal point, while the adjoining sun room with bi-folding doors opens directly onto the surrounding land, allowing indoor and outdoor living to blend effortlessly.The bespoke kitchen features a central island and dedicated dining area, fully equipped with integrated Neff appliances, a Quooker boiling water tap, and an integrated wine cooler, making it as functional as it is stylish.
A separate utility room, plant room, and a large family bathroom ensure practical day-to-day living is well catered for.
The ground floor also offers two generous guest bedrooms, ideal for family, visitors, or multi-generational living.
To the first floor, a striking galleried landing overlooks the living space below and provides an ideal area for home working or a home office.
Additional storage is provided via a dedicated store room, while the accommodation is completed by a truly luxurious principal suite, featuring a spacious ensuite shower room, hot and cold air conditioning, and an under-cover balcony enjoying elevated views across the land.
Technical & Lifestyle Highlights - Ecodan underfloor heating system with individual thermostats throughout the ground floor - 11kW solar pv system with two battery backups using the E.on money-back scheme - 7.5kW electric vehicle charging point - Whole-house cat 5 cabling and Ethernet, supported by Unifi 5G WiFi repeaters - 12 hik Vision ip security cameras - Treatment plant drainage system - Electric ducting installed for future electric gates - Workshop and car port included - Storage Containers excluded available by separate negotiation Set within open land yet remaining accessible, this home offers privacy, sustainability and luxury in equal measure, making it ideally suited for those seeking a high-quality, low-running-cost property with space to work, entertain and enjoy modern rural living.
A truly unique home, built without compromise.
Entrance Hall 2.4m x 1.94m - 7'10” x 6'4” Open Plan Living 7.1m x 12.21m - 23'4” x 40'1” Kitchen Sun Room 3.59m x 4.05m - 11'9” x 13'3” Hall Utility 2.28m x 2.2m - 7'6” x 7'3” Bedroom 2 4m x 4.97m - 13'1” x 16'4” Bedroom 3 3.58m x 3.8m - 11'9” x 12'6” Plant Room Bathroom 3.52m x 3.36m - 11'7” x 11'0” First Floor Landing 4.85m x 5.35m - 15'11” x 17'7” Storage 2.15m x 3.97m - 7'1” x 13'0” Void To Below 7.1m x 7.88m - 23'4” x 25'10” Bedroom 1 7.15m x 4.95m - 23'5” x 16'3” En-Suite 3.3m x 4.96m - 10'10” x 16'3” Balcony 1.96m x 5.1m - 6'5” x 16'9” Outside Double Garage 6.1m x 7.45m - 20'0” x 24'5” Car Port 6.1m x 5.93m - 20'0” x 19'5” Summer House 4.72m x 3.5m - 15'6” x 11'6”
Value & comps
No previous sales on record.
Returns
Set an offer; the calculator follows it.
We're still gathering serviced-accommodation data for this area.
Archie refurb estimate: a Pro feature
0.0% below asking
This is not financial or investment advice. Prop AI Deals is not authorised by the Financial Conduct Authority (FCA) to provide investment advice.
All investment calculators, property analyses, and AI-generated insights are for informational purposes only. Property investment carries risk and may result in financial loss. All calculations should be independently verified and you should consult with FCA-authorised financial advisers before making any investment decisions.
Past performance does not guarantee future results. Tax implications vary by individual circumstances.
Deal
Properties like this can earn 2–3x BTL yields when converted to HMO, with retrofit costs around £10k/room. Sign in to see the full tier, yield projection, and cost breakdown.
Commercial properties like this can earn 30-50% higher yields when converted to residential under Class MA / Q / P / PA, with prior approval costing ~GBP 96/unit. Sign in to see the recommended route, yield uplift, and cost breakdown.
BRRR-suited properties can recycle 80-100% of investor capital on refi, leaving a high-yielding rental with most of the money out. Sign in to see the refurb cost stack, ARV projection, and refinance maths.
Detached + large garden = sub-division play. Pro tier unlocks the tier badge, plot size, uplift estimate, and regional land benchmark.
Short-lease flats trade at deep discount, but extending under the 1993 Act often costs far less than the discount. Pro tier unlocks the tier badge, premium breakdown, long-lease ARV and arbitrage maths.
See projected short-stay revenue vs a vanilla BTL for this property.
See real sub-let margins (HMO room rates & SA nightly rates) vs the landlord rent.
Area
Agent & docs

FAQ
About Tawny Lodge, Cheal Road, Spalding
Explore nearby