We've tightened what earns a Pursue. A home now needs a published valuation, a strategy that still makes money after real running costs and lender stress tests, and no listing problems that would stop a mortgage. You'll see fewer Pursues, and each one has been checked harder.
See how verdicts work1-bedroom flat · BS6 6LJ
Sold STCListed 236 days
Opportunity summary
See Archie’s verdict, returns by strategy and what to check before viewing.
About
A very large (circa 76 sq. m/818 sq. ft) refurbished 1-bedroom Victorian hall floor balcony apartment with front and rear bay windows, separate kitchen and electric gated off street parking.
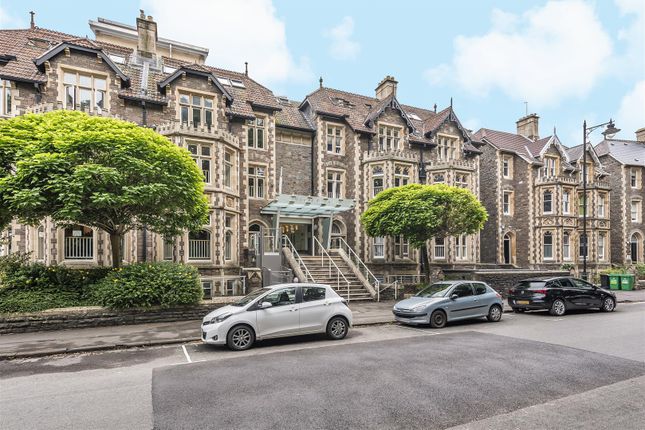
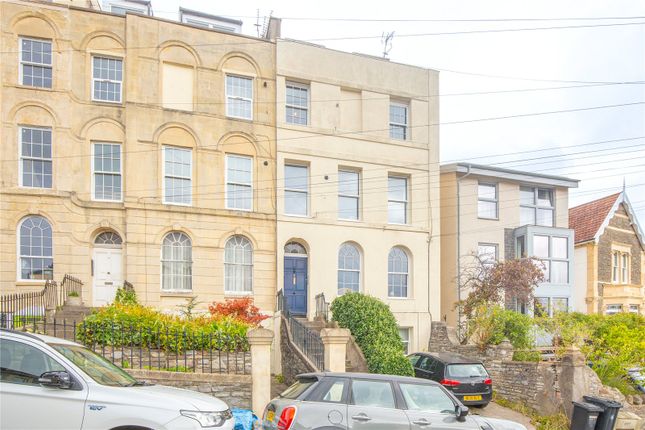
One of four flats within a beautiful converted 1870s Victorian villa which was extensively refurbished in 2019/2020 including new lime render and stonemasonry.
One of the larger single level apartments on Hampton Park, occupying approximately 76 sq. m of floor area, greater in size than many of the 2 bedroom apartments.
The only apartment on the street to have front and rear bay windows. An approx. 7.5m wide rear facing balcony accessible from the sitting room.
A moments' walk from some of Bristol's highly regarded shopping and restaurant areas including Whiteladies Road, Chandos Road and Cotham Hill (which was pedestrianised in 2020).
Access to electric gated parking to the rear of the building in a compound in addition to being within the CN residents parking scheme area.
An internally managed building, with the apartment benefitting from a 999 year lease and a share of its Freehold.
ACCOMMODATION APPROACH: the property is approached through pedestrian wrought iron gate over shared pathway with the garden flat branching to the left and path ahead leading to covered storm porch with automatic outside lighting, Videx intercom entry phone services the three flats which use the communal area.
Two-panelled Accoya wooden door opens to:- COMMUNAL AREA: a square communal area with wood framed window to side elevation providing natural light, post trays, modern fire alarm control panel and automatic lighting.
Staircase rises to the two upper flats. Both doors on this level service the hall floor apartment with one leading to the hallway and the other the kitchen.
Door into:- ENTRANCE HALLWAY: high ceilings with mouldings which lower around the turn of the staircase with built-in bookshelving, Videx intercom entry phone and triple column radiator.
Doors to sitting room, bedroom and bathroom.
There are two storage cupboards in this area:- Understairs Storage Cupboard: spacious understairs storage cupboard with power, lighting and coat hanging space.
Meter Cupboard/Storage: further coat hanging space with a head height rack and floor level metal enclosed electric consumer unit (installed October 2019).
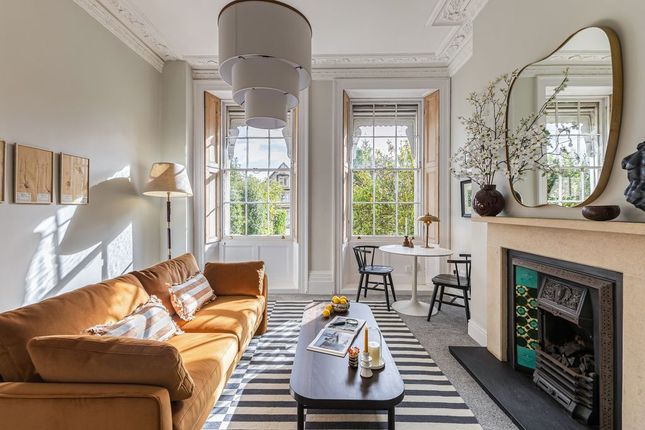
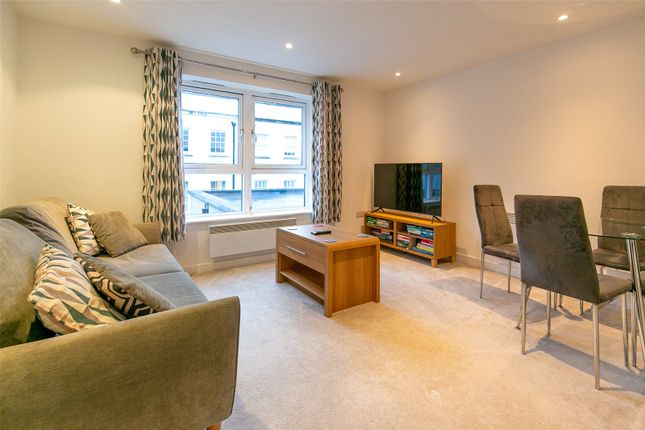
SITTING ROOM: 21' 2'' x 19' 1'' (6.45m x 5.81m) wide angled bay area with wood framed sash windows and double doors to rear elevation with far reaching views up Auburn Road and across to Cotham which open onto balcony, which is flanked by a pair of triple vertical column radiators and further triple column radiator on opposing wall.
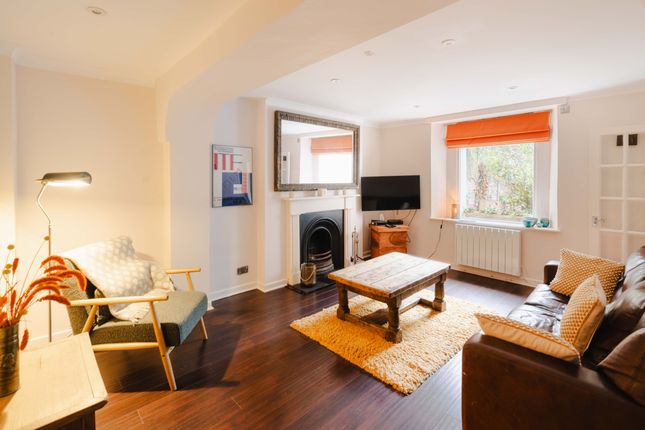
High ceilings continue with ornate picture rail. White marble fireplace with cast iron insert fire, decorative tiled surround and white marble hearth.
Door through to:- KITCHEN: 15' 10'' x 4' 8'' (4.82m x 1.42m) wood framed sash window to rear elevation opening onto balcony.
A fully fitted Magnet kitchen installed in 2022 with decorative ceramic tiled splashback, square edged Minerva worksurfaces with integrated drainer flowing into stainless steel 1 1/3rd sink with adjustable hose swan neck mixer tap, eye and floor level kitchen units with kidney bean carousel door shelving into corner and soft closing cupboards and drawers.
Integrated AEG 4 ring gas hob with concealed AEG extractor hood and lighting over, matching AEG electric oven with steam function below.
Integrated tall fridge/freezer, tall heated towel rail, herringbone engineered oak flooring and dimmer switch lighting. Wall mounted Worcester Greenstar 25Si combi boiler.
A further door from this room provides an alternative entrance into this apartment.
DOUBLE BEDROOM: 17' 4'' x 13' 8'' (5.28m x 4.16m) wide angled wood framed sash window bay to front elevation with built-in working wooden shutters, high ceilings continuing with ornate ceiling mouldings, deep picture rail, a pair of double vertical column radiators flanking the bay, Virgin Media connection.
Internal cupboard doors open to:- Loft Void: positioned over a suspended lower ceiling above the bathroom; a substantial loft crawl space with lighting and original coving which is part boarded and provides for a substantial storage area which must be accessed via ladder and contains the original ceiling mouldings.
BATHROOM/WC: frosted wood framed window to side elevation into deep sill. Fired Earth tiles with Limestone wall tiling and ceramic floor tiles with Limestone upstand.
Steel bath with mixer tap, alcove for toiletries, Mira mains fed mixer shower with shower hose attachment, Burlington close coupled wc, Roper Rhodes square edged hand basin with mixer tap and cabinet below, matching mirrored medicine cabinet, ceiling mounted extractor fan and wall hung heated towel rail.
OUTSIDE BALCONY: 24' 9'' x 9' 0'' (7.54m x 2.74m) a wide north-easterly facing rear facing balcony with balustrade and outside lighting, which is accessed from the sitting room and enjoys the morning and midday sun.
PARKING: parking for the property is accessed via double electric gates from Hampton Road with key fob entry onto a shared parking area between two developments.
There are four un-demised parking spaces reserved for 72 Hampton Park which are the spaces immediately behind on what would have been its garden.
The four spaces are unallocated with four spaces for four flats.
IMPORTANT REMARKS ESTATE AGENTS ACT NOTICE: in accordance with the Estate Agents Act we are required to inform you that this property is owned by a member of our staff at Richard Harding Estate Agents.
VIEWING & FURTHER INFORMATION: available exclusively through the sole agents, Richard Harding Estate Agents, tel: .
FIXTURES & FITTINGS: only items mentioned in these particulars are included in the sale. Any other items are not included but may be available by separate arrangement.
TENURE: it is understood that the property is Leasehold for the remainder of a 999 year lease from 25 March 1990.
We understand the property also benefits from a share of the Freehold for the building. This information should be checked with your legal adviser.
SERVICE CHARGE: it is understood that the monthly service charge is £40 and the building is internally managed. This information should be checked by your legal adviser.
LOCAL AUTHORITY INFORMATION: Bristol City Council. Council Tax Band: B
Value & comps
No previous sales on record.
Returns
Set an offer; the calculator follows it.
We're still gathering serviced-accommodation data for this area.
Archie refurb estimate: a Pro feature
0.0% below asking
This is not financial or investment advice. Prop AI Deals is not authorised by the Financial Conduct Authority (FCA) to provide investment advice.
All investment calculators, property analyses, and AI-generated insights are for informational purposes only. Property investment carries risk and may result in financial loss. All calculations should be independently verified and you should consult with FCA-authorised financial advisers before making any investment decisions.
Past performance does not guarantee future results. Tax implications vary by individual circumstances.
Deal
Properties like this can earn 2–3x BTL yields when converted to HMO, with retrofit costs around £10k/room. Sign in to see the full tier, yield projection, and cost breakdown.
Commercial properties like this can earn 30-50% higher yields when converted to residential under Class MA / Q / P / PA, with prior approval costing ~GBP 96/unit. Sign in to see the recommended route, yield uplift, and cost breakdown.
BRRR-suited properties can recycle 80-100% of investor capital on refi, leaving a high-yielding rental with most of the money out. Sign in to see the refurb cost stack, ARV projection, and refinance maths.
Detached + large garden = sub-division play. Pro tier unlocks the tier badge, plot size, uplift estimate, and regional land benchmark.
Short-lease flats trade at deep discount, but extending under the 1993 Act often costs far less than the discount. Pro tier unlocks the tier badge, premium breakdown, long-lease ARV and arbitrage maths.
See projected short-stay revenue vs a vanilla BTL for this property.
See real sub-let margins (HMO room rates & SA nightly rates) vs the landlord rent.
Area
Agent & docs

FAQ
About Hampton Park | Redland
Explore nearby