2-bedroom semi-detached house · IP4 5DE
For saleListed 50 days
Opportunity summary
See Archie’s verdict, returns by strategy and what to check before viewing.
About
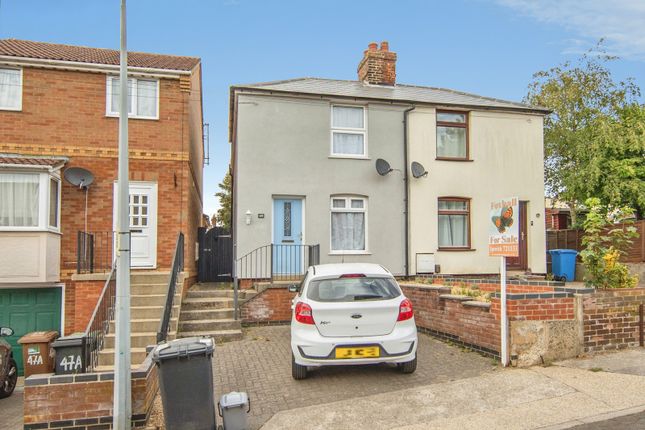
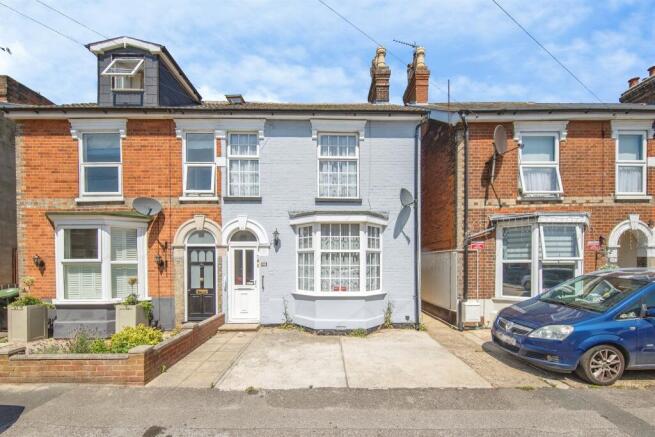
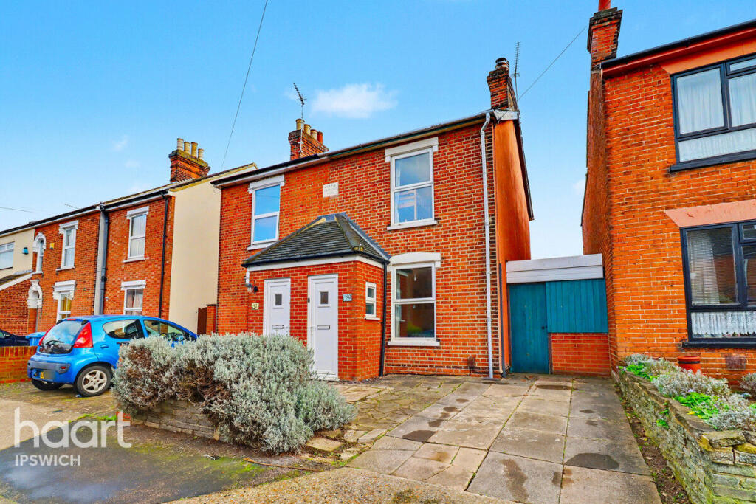
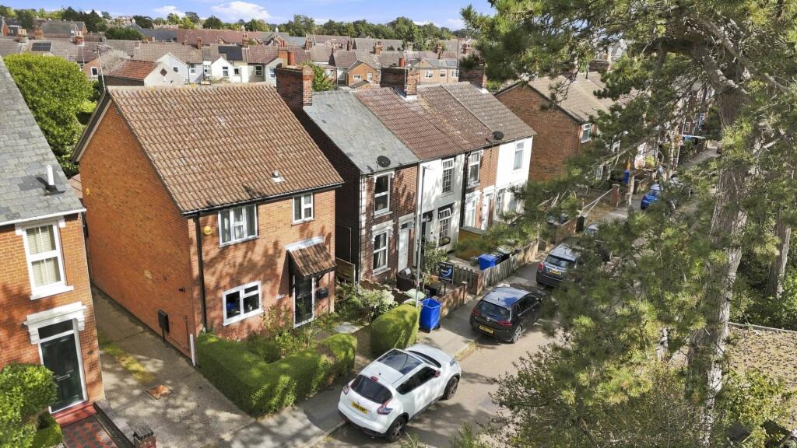
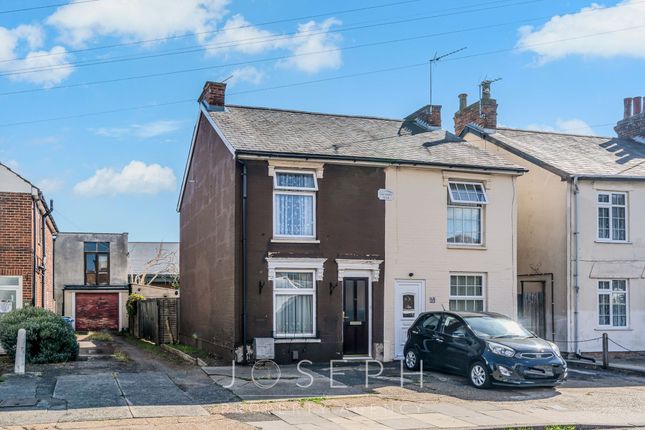
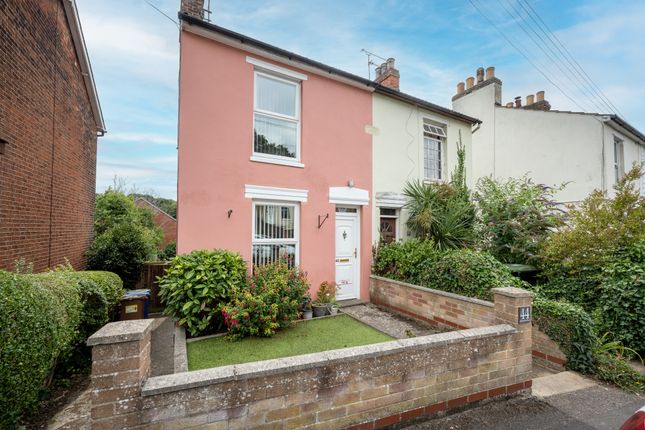
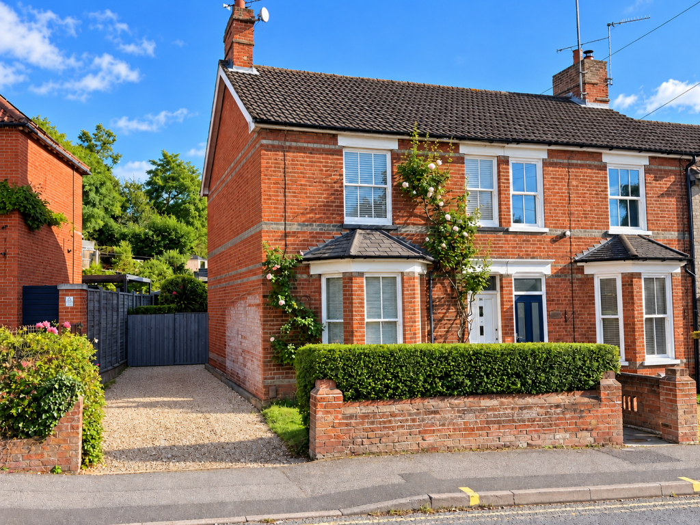
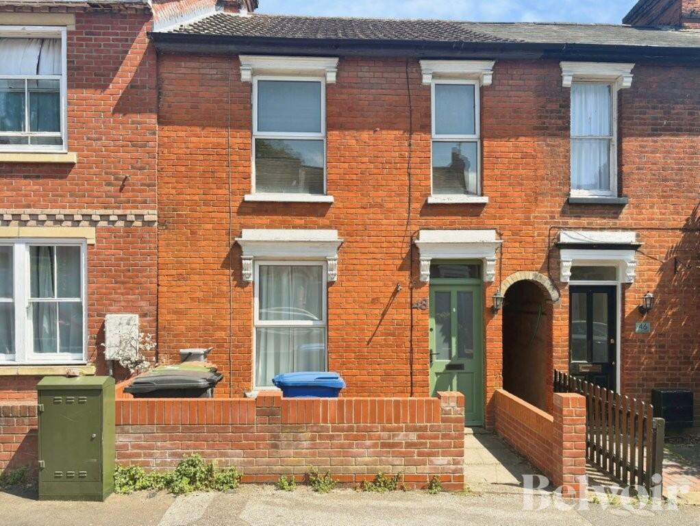
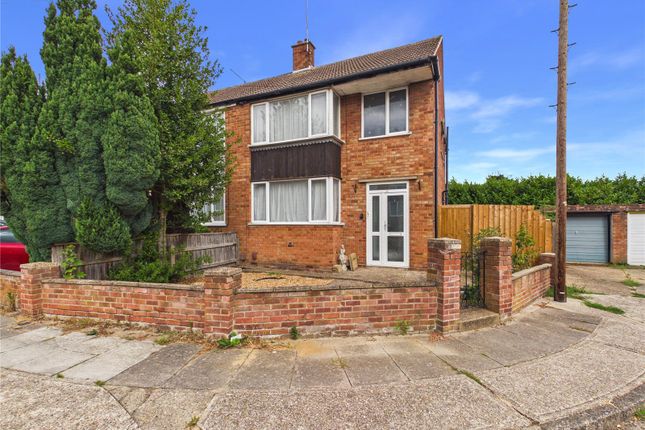
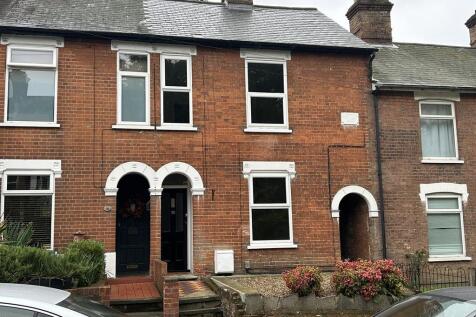
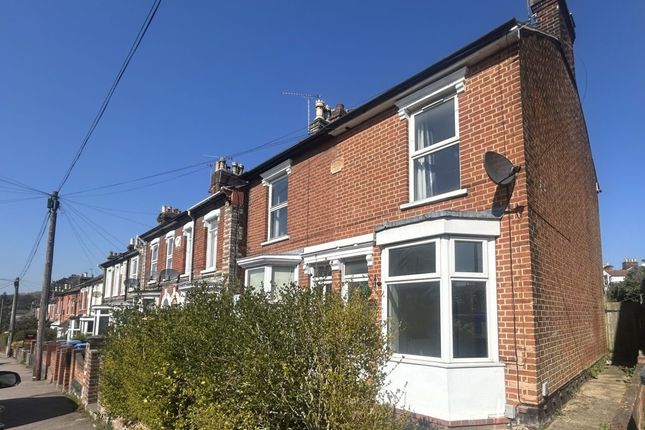
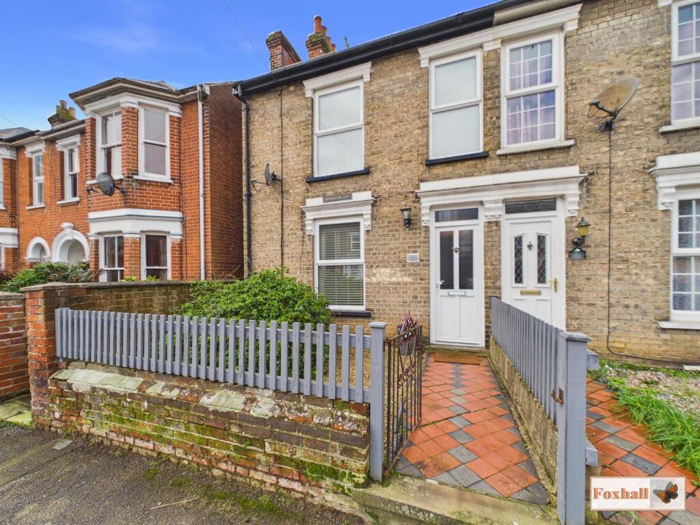
Popular east ipswich location - walking distance to shops, amenities & ipswich hospital - clifford road primary & copleston high schoool catchments - two double bedrooms - semi-detached house *** Foxhall Estate Agents*** are delighted to offer for sale this two bedroom semi-detached house situated on the ever popular East side of Ipswich.
The property is located within the highly regarded Copleston High School and Clifford Road Primary catchment areas (subject to availability) and is within walking distance of multiple shops, amenities and Ipswich Hospital.
The house itself comprises of a lounge, dining room and kitchen downstairs with a landing, two double bedrooms and a family bathroom upstairs.
The front garden is laid to low maintenance paving and the rear garden is laid to a mixture of lawn and hardstanding.
The property further benefits from an outside w.c., utility room, summer house/office and workshop.
The town of Ipswich offers a range of amenities including schools, university, independent and high street shops, hospital, theatres and cinemas, vast selection of restaurants & bars, beautiful parks such as the historic Christchurch Park and the popular Orwell Country Park as well as many more recreational and educational facilities.
The town centre houses the mainline railway station which provides direct links to London Liverpool Street (1 hour and ten minutes) and where you can also find the beautiful Ipswich Marina which has undergone extensive redevelopment over the years to create a wonderful vibrant waterfront which is lined with restaurants, cafes, galleries and shops.
Front Garden An attractive low level brick wall and hedge surrounding the front garden with a metal pedestrian gate leading onto a low maintenance paved front garden with a raised flower bed border.
Pedestrian gate to the left hand side leading to the back garden. Steps up to the front door.
Lounge (4.099 into bay x 3.127 (reducing to) x 3.439 (13'5) Part glazed entrance door, double glazed bay window to front, aerial and telephone points, handy storage cupboards, bespoke shelving, laminate flooring, coving, radiator and bespoke cupboard housing the fuse-board.
Door through to the dining room.
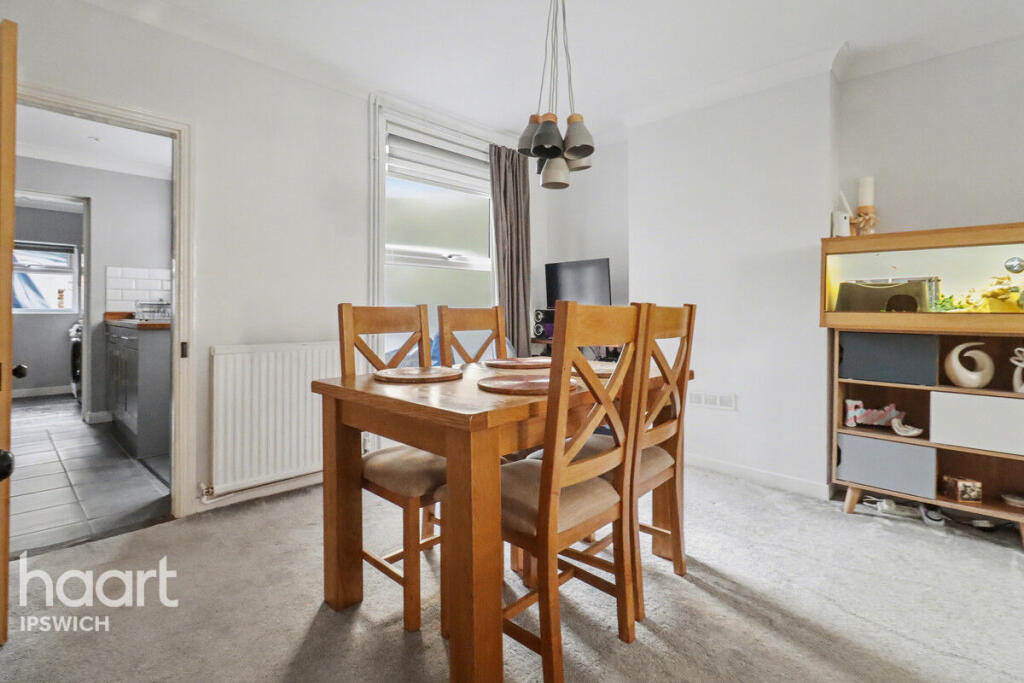
Dining Room (3.346 x 3.386 (10'11" x 11'1")) Double glazed window to rear, built in shelving, radiator, laminate flooring, stairs to first floor and door leading into the kitchen.
Kitchen (2.06m x 2.54m (6'9" x 8'4")) The kitchen houses base units with drawers and cupboards fitted with stainless steel handles.
There is space for a free standing oven and under the counter fridge. Solid wooden work-surfaces with a stainless steel sink unit and mixer tap.
Spotlights, extractor fan, tiled flooring and tiled splash-backs, radiator, part double glazed window to rear and double glazed window to side.
An under-stairs storage cupboard that doubles as a larder. Outside W.C. Pedestal wash hand basin, low flush W.C., tiled splash-backs, tiled flooring, power and light and 'barn style' door.
Utility Room (1.21 x 2.548 (3'11" x 8'4")) Comprising of gloss units, with work-surfaces over, space for fridge / freezer, space and plumbing for a washing machine, shelving, storage, tiled flooring, double glazed window to side and pedestrian 'barn style' door to side.
Landing Doors to bedrooms, one, two and the bathroom, loft hatch and radiator. Bedroom One (3.45m x 3.33m (11'4" x 10'11")) Double glazed window to front, wood panelling, radiator, carpeted flooring.
Bedroom Two (2.49m x 3.40m (8'2" x 11'1")) Double glazed window to the rear, radiator, carpeted flooring.
Bathroom (2.57m x 2.11m (8'5" x 6'11")) Obscure double glazed window to rear, attractive 'P shaped' wood panelled bath with stainless steel mixer taps and handheld shower attachment, low flush W.C., vanity wash hand basin, cupboard housing the Potterton boiler (regularly serviced), tiled flooring, splash-back tiling and contemporary heated towel rail.
Rear Garden (4.57m x 26.82m (15'0" x 88'0")) There is a hard standing area with a handy covered porchway, leading to the outside W.C. And separate utility room.
Further secluded hard-standing suitable for a table and chairs and alfresco dining complete with raised bed leading to a further lawn area.
Pathway through to the rear of the garden where there is a dedicated decking area, again suitable for alfresco dining allowing utilisation of the garden during both the morning and afternoon following the sun.
There are small trees, shrubs, plants and bulb planting in the borders.
There is a workshop (6'9" x 6'7") with power, lighting and insulation, a personal door and double glazed windows and water-butts to stay.
There is also a purpose built summer house/office (14'0" x 7'4") with double French doors, double glazed window with power, lighting and insulation.
This could be used as a crafting space/office/storage area for garden furniture, etc or just as a dedicated summerhouse. There is also a side pedestrian gate leading to the front. Outside tap.
Agents Note Tenure - Freehold Council Tax Band - B
Value & comps
No previous sales on record.
Returns
Set an offer; the calculator follows it.
We're still gathering serviced-accommodation data for this area.
Archie refurb estimate: a Pro feature
0.0% below asking
This is not financial or investment advice. Prop AI Deals is not authorised by the Financial Conduct Authority (FCA) to provide investment advice.
All investment calculators, property analyses, and AI-generated insights are for informational purposes only. Property investment carries risk and may result in financial loss. All calculations should be independently verified and you should consult with FCA-authorised financial advisors before making any investment decisions.
Past performance does not guarantee future results. Tax implications vary by individual circumstances.
Deal
Properties like this can earn 2–3x BTL yields when converted to HMO, with retrofit costs around £10k/room. Sign in to see the full tier, yield projection, and cost breakdown.
Commercial properties like this can earn 30-50% higher yields when converted to residential under Class MA / Q / P / PA, with prior approval costing ~GBP 96/unit. Sign in to see the recommended route, yield uplift, and cost breakdown.
BRRR-suited properties can recycle 80-100% of investor capital on refi, leaving a high-yielding rental with most of the money out. Sign in to see the refurb cost stack, ARV projection, and refinance maths.
Detached + large garden = sub-division play. Pro tier unlocks the tier badge, plot size, uplift estimate, and regional land benchmark.
Short-lease flats trade at deep discount, but extending under the 1993 Act often costs far less than the discount. Pro tier unlocks the tier badge, premium breakdown, long-lease ARV and arbitrage maths.
See projected short-stay revenue vs a vanilla BTL for this property.
See real sub-let margins (HMO room rates & SA nightly rates) vs the landlord rent.
Area
Agent & docs
FAQ
About 57, St. Johns Road, Ipswich
Explore nearby