We've tightened what earns a Pursue. A home now needs a published valuation, a strategy that still makes money after real running costs and lender stress tests, and no listing problems that would stop a mortgage. You'll see fewer Pursues, and each one has been checked harder.
See how verdicts work3-bedroom detached house · DE56 2JU
Listing removedListed 281 days
Opportunity summary
See Archie’s verdict, returns by strategy and what to check before viewing.
About
This wonderful detached cottage blends character features with modern flourishes including a multifuel burner, sleek fitted kitchen, exquisite bathroom and upgraded windows, gas central heating and boiler.
With a private driveway, the home also has a freshly decorated utility room, three double bedrooms and - with a shower room on the ground floor - the potential to transform one of the two reception rooms into a ground floor bedroom.
On the ground floor, the entrance lobby opens out with a cosy sitting room on the right and sparkly modern kitchen to the left. Beyond is a dining room, lounge, utility room and shower room.
On the first floor, the spacious, bright landing has doors leading into the three double bedrooms and bathroom.
To the front of the home, there is a small easy-maintenance garden and driveway parking for one vehicle.
At the rear there is outdoor storage space, a dining patio and lawn with additional patio and large shed.
Overlooked by the famous six-sail Heage Windmill, the village of Nether Heage is located between Belper and Ripley.
Our Bricks + Mortar team are regular visitors to The Spanker Inn pub in the village - and there is also Heage Primary School at the top of the rise up to Heage village, a 5 minute walk away.
There are lovely countryside walks around the rolling hills surrounding the village.
Transport connections are really good here, with the A6 and A610 running within 1 mile of the village and link to the A38 and M1, whilst Ambergate rail station is just a 4 minute drive away.
The delights of the Peak District, Chatsworth House and the market towns of Matlock, Bakewell and Belper are a short drive away.
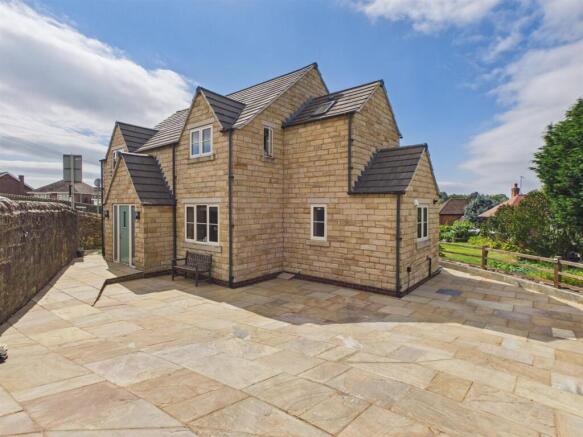
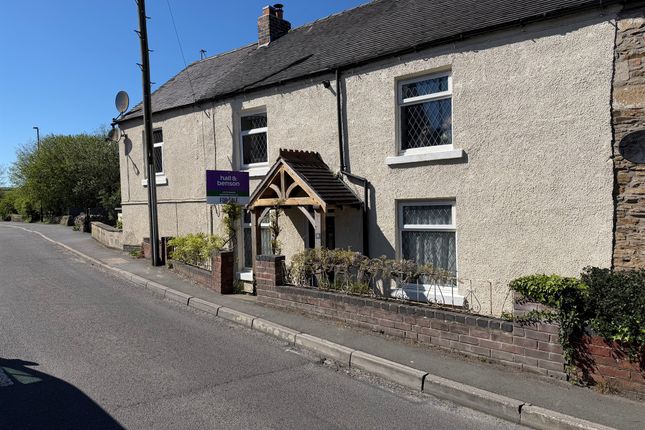
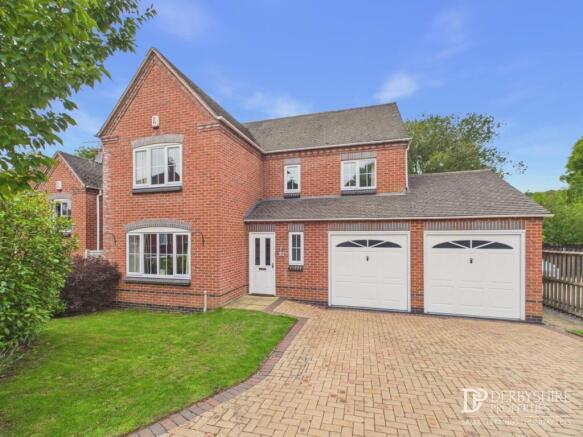
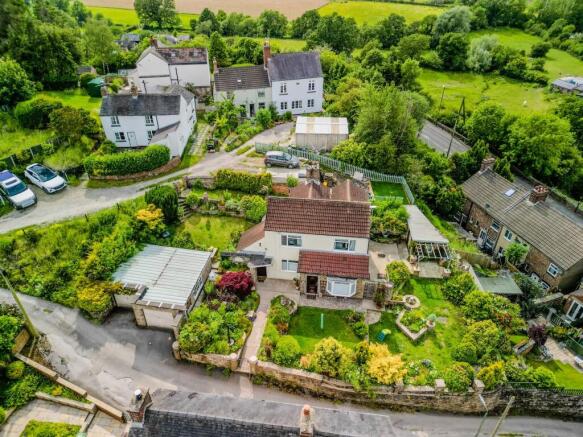
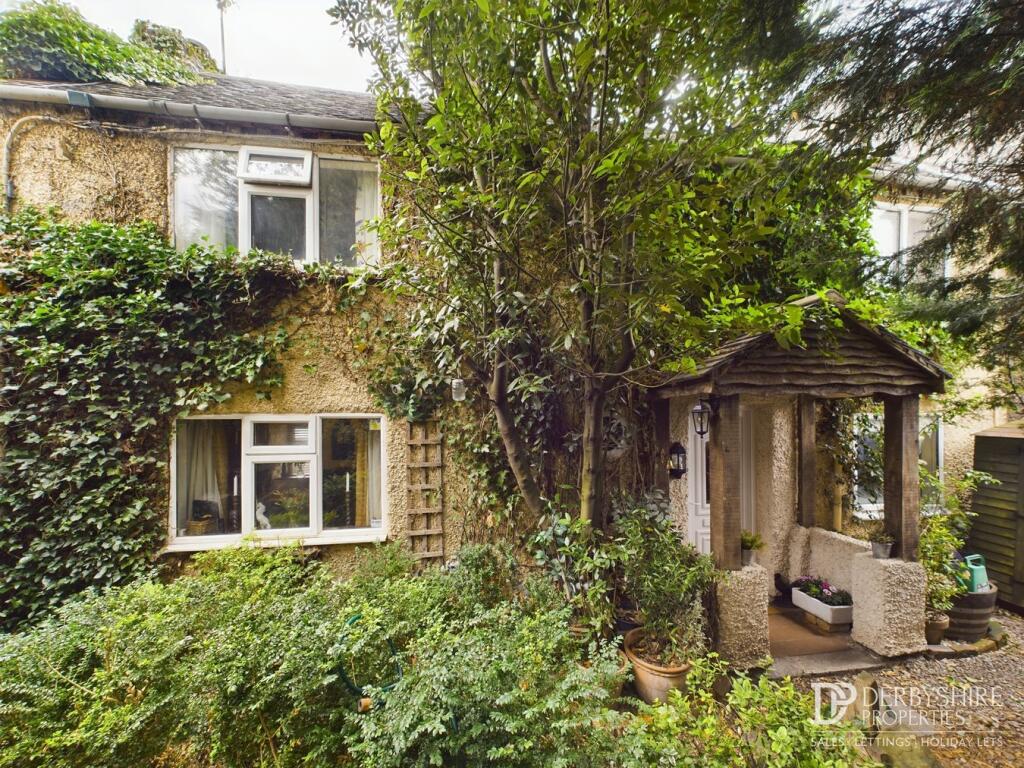
Front Of The Home - Located on a lane towards the northern edge of the village, this charming cottage is of traditional brick and tile construction.
A dry stone wall forms the front boundary, with five steps up to the front door. Flower beds are situated each side, with a driveway on the left and timber gate through to the rear garden.
We love the Post Office-red wall-mounted postbox and matching front door. Enter the home into the entrance lobby with pitched roof.
Entrance Lobby - Engineered oak flooring flows seamlessly into the sitting room on the right. The lobby has a radiator with space for coats and footwear on the left and a shelf on the right.
Overhead is an exposed oak beam and light fitting.
Directly in front, wide carpeted stairs lead up to the first floor, there is a modern Mexicana door on the left into the kitchen and open entrance into the delightful sitting room to the right.
Sitting Room - 4.45 x 3.35 (14'7" x 10'11") - This adorable room has a large brick chimney with modern multifuel burner and flue set upon a tiled hearth.
There are alcoves each side with fitted shelving on the left. The modern window faces south-east and offers views through the gap in houses opposite to the hilly countryside beyond.
A dado rail circumvents the room, with wood panelling below. The room also has wall lights and a radiator.
Kitchen - 3.3 x 3 (10'9" x 9'10") - Fitted in 2019, the sleek modern kitchen has LVT (luxury vinyl tile) flooring, a high ceiling with recessed spotlights, south-east facing window and open entrance on through to the dining room.
The sparkly granite L-shaped worktop has a range of low-level cabinets including an integral Neff dishwasher.
The integral Neff five-ring induction hob has a contemporary extractor fan above and, further along the worktop, a recessed ceramic 1.5 Butler's sink with chrome mixer tap.
Above are two wall-mounted lights. Opposite, the chest-height Neff oven and multi-function microwave includes roasting and steaming functionality.
Immediately to the left is a full-height freezer and, on the right, a full-height refrigerator, with corner cabinet beside. Behind the door is a heritage-style radiator.
Dining Room - 3.85 x 2.35 (12'7" x 7'8") - This lovely bright space has room for a 6-seater dining table.
Fully-glazed double French doors and a separate fully-glazed door lead to the outdoor dining patio and open storage area beside the gate to the driveway.
This is a great indoor-outdoor entertaining space.
The room has LVT flooring, recessed spotlights, curved corner cabinets, a heritage radiator and stripped pine door with iron latch to the under-stairs cupboard/pantry.
There is another full-height double cupboard. Mexicana doors lead into the lounge and utility room.
Lounge - 4.3 x 3.4 (14'1" x 11'1") - Located close to the ground floor shower room, this could easily be a fourth double bedroom and, with great views out to the rear garden through two windows, it would be a great place to wake up in!
This versatile room is currently a combined TV and piano room. The room is carpeted and has a radiator and ceiling light fitting.
Utility Room - 3 x 1.3 (9'10" x 4'3") - The freshly-decorated laundry room has space and plumbing for a washing machine and tumble dryer.
With tile-effect laminate flooring, the room has a radiator, recessed ceiling spotlights, a Baxi boiler, worktop and window. A Mexicana door leads into the ground floor shower room.
Ground Floor Shower Room - 2.95 x 1 (9'8" x 3'3") - The wide cubicle on the right has pivoting glass doors, a mosaic tiled surround and houses a mains-fed shower.
The Roca pedestal sink has chrome taps and there is a Roca ceramic WC.
The room also has tile-effect laminate flooring, a tall frosted double-glazed window, chrome vertical heated towel rail, extractor fan and recessed ceiling spotlights.
Stairs To First Floor Landing - Wide carpeted stairs lead up to the breathtaking galleried landing, with chandelier light fitting overhead.
There are two windows, a fitted bookcase, radiator, loft hatch and matching Mexicana doors to bedrooms 1-3 and the family bathroom.
Bedroom One - 4.35 x 3.4 (14'3" x 11'1") - With lovely views over the rear garden and to the rolling wooded countryside beyond, this large double bedroom is carpeted and has a radiator and ceiling light fitting.
The room also has a beamed ceiling, hatch to a boarded loft, seven fitted full-height wardrobes on the far wall and lots of room in the bedroom for a bed and furniture.
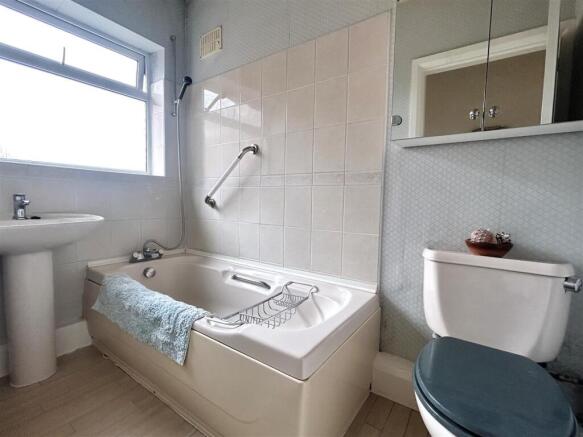
Bathroom - 2.4 x 2.35 (7'10" x 7'8") - This terrific room has a standalone rolltop bath with claw feet and pivoting glass screen.
It has heritage-style taps and a mains-fed shower with monsoon shower head. The antique-style Burlington rectangular pedestal sink has an integral chrome towel rail and chrome mixer tap.
This perfectly complements the ceramic WC with cistern. We love the toasty underfloor heating - a real treat!
The room also has contemporary tile-effect flooring, a heated towel rail, extractor fan, recessed ceiling spotlights, two tiled walls and a frosted double-glazed window.
Bedrooom Two - 3.35 x 2.35 (10'11" x 7'8") - Located at the front of the home, this double bedroom is carpeted and has a radiator, ceiling light fitting and is carpeted.
Bedroom Three - 3.3 x 3.05 (10'9" x 10'0") - Also located at the front of the home and currently a combined guest bedroom and home office, this room is also carpeted and has a radiator and ceiling light fitting.
Rear Garden - Accessed via a gate from the driveway and also from the dining room, the lower level has ample space for outdoor storage. Situated beside the dining room is a sheltered dining patio.
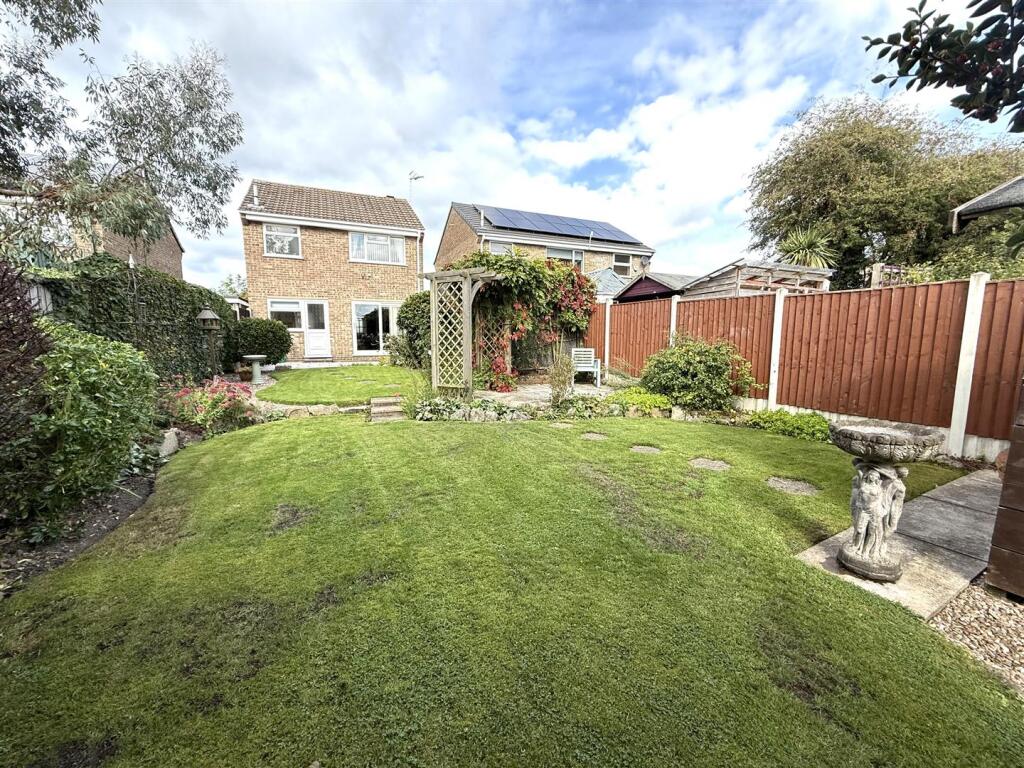
From here, stone steps lead up to the main garden, where a path meanders between well-maintained curved lawns to another patio area at the end and very large shed in the top-right corner.
The flower bed includes a butterfly bush and wintercreeper. Privet hedges form the boundary on each side, with a dry stone wall at the far end, with a timber fence above.
On the exterior wall of the home are a power point and outside tap.
Value & comps
No previous sales on record.
Returns
Set an offer; the calculator follows it.
We're still gathering serviced-accommodation data for this area.
Archie refurb estimate: a Pro feature
0.0% below asking
This is not financial or investment advice. Prop AI Deals is not authorised by the Financial Conduct Authority (FCA) to provide investment advice.
All investment calculators, property analyses, and AI-generated insights are for informational purposes only. Property investment carries risk and may result in financial loss. All calculations should be independently verified and you should consult with FCA-authorised financial advisers before making any investment decisions.
Past performance does not guarantee future results. Tax implications vary by individual circumstances.
Deal
Properties like this can earn 2–3x BTL yields when converted to HMO, with retrofit costs around £10k/room. Sign in to see the full tier, yield projection, and cost breakdown.
Commercial properties like this can earn 30-50% higher yields when converted to residential under Class MA / Q / P / PA, with prior approval costing ~GBP 96/unit. Sign in to see the recommended route, yield uplift, and cost breakdown.
BRRR-suited properties can recycle 80-100% of investor capital on refi, leaving a high-yielding rental with most of the money out. Sign in to see the refurb cost stack, ARV projection, and refinance maths.
Detached + large garden = sub-division play. Pro tier unlocks the tier badge, plot size, uplift estimate, and regional land benchmark.
Short-lease flats trade at deep discount, but extending under the 1993 Act often costs far less than the discount. Pro tier unlocks the tier badge, premium breakdown, long-lease ARV and arbitrage maths.
See projected short-stay revenue vs a vanilla BTL for this property.
See real sub-let margins (HMO room rates & SA nightly rates) vs the landlord rent.
Area
Agent & docs

FAQ
About Slack Lane, Nether Heage, Belper
Explore nearby