3-bedroom detached house · DE56 2TG
Listing removedListed 225 days
Opportunity summary
See Archie’s verdict, returns by strategy and what to check before viewing.
About
NO UPWARD CHAIN.
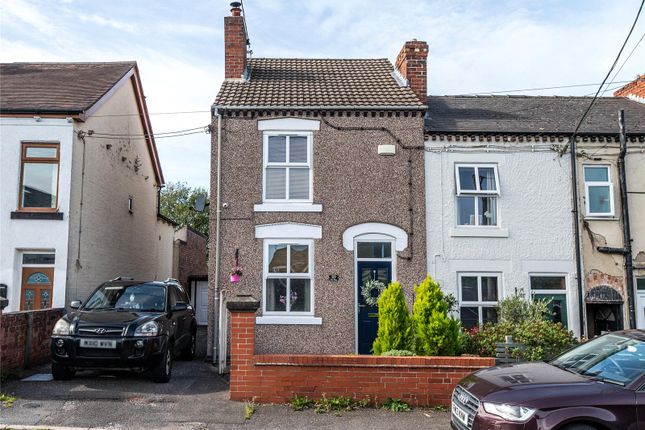
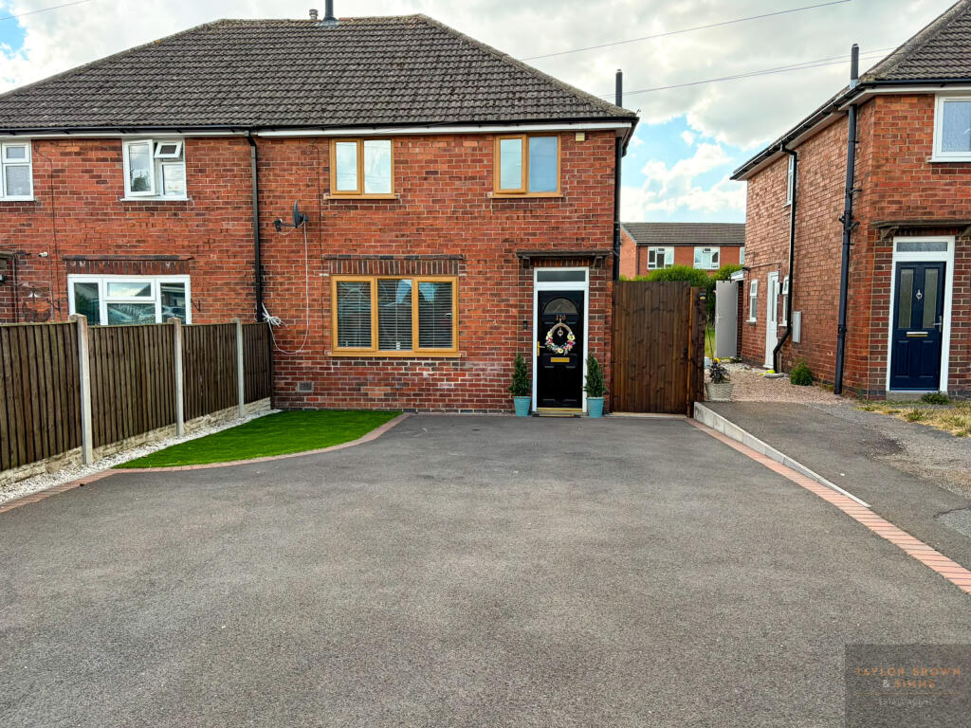
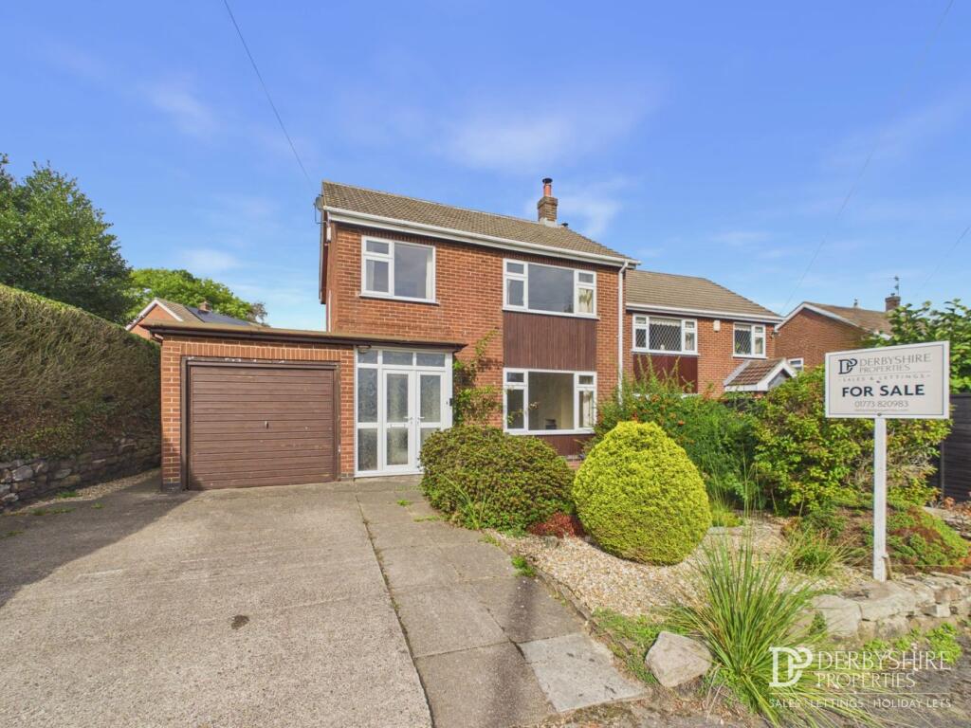
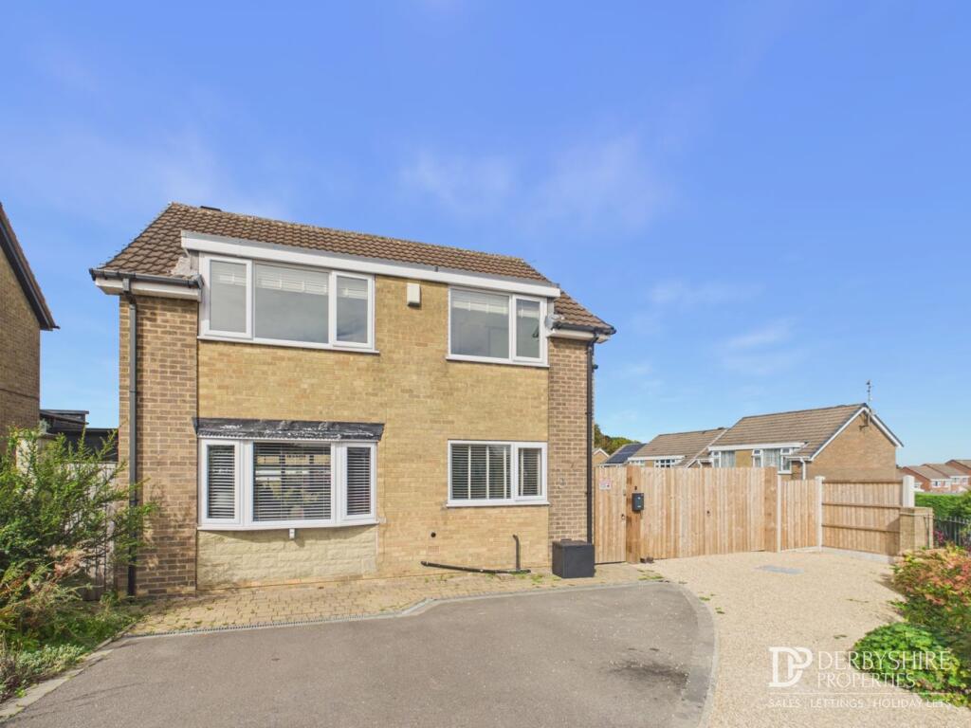
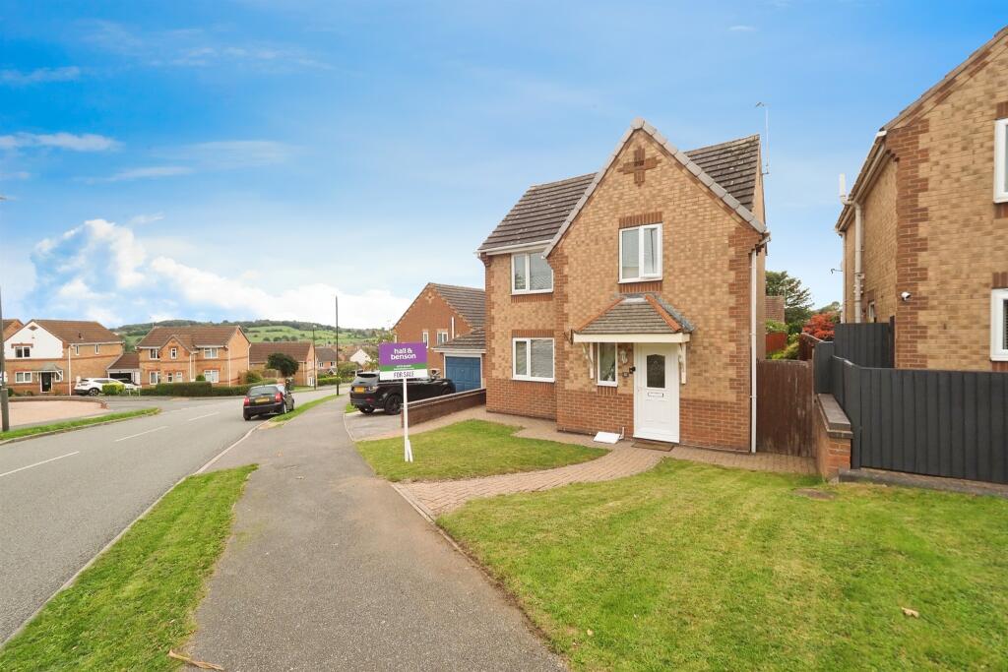
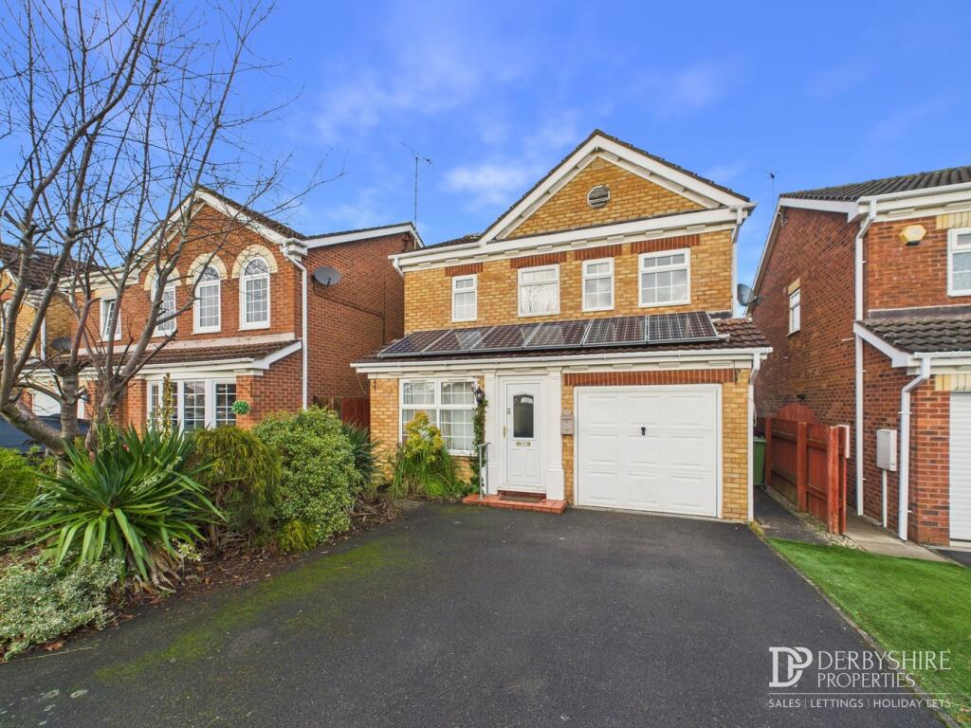
Occupying this popular and convenient location is this three bedroomed detached residence set on a generous plot, which represents an excellent opportunity for the discerning purchaser looking to acquire an easy to manage and well presented family home.
Supplemented by PVCu double glazing and gas central heating. A recommended internal inspection will reveal: Entrance Porch, Lounge with feature fireplace, dining room and fitted kitchen.
To the first floor landing three well proportioned bedrooms and a family bathroom.
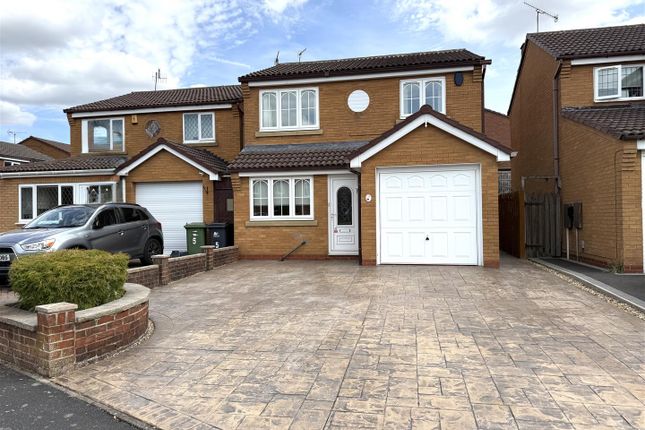
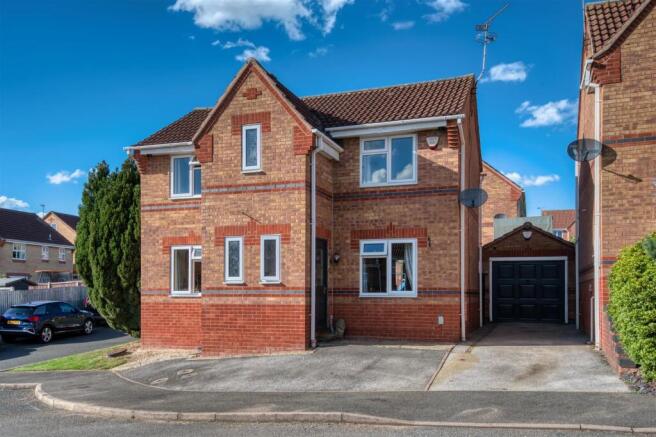
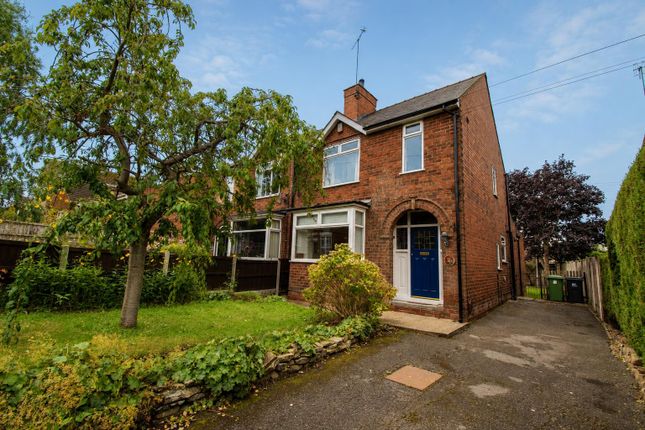
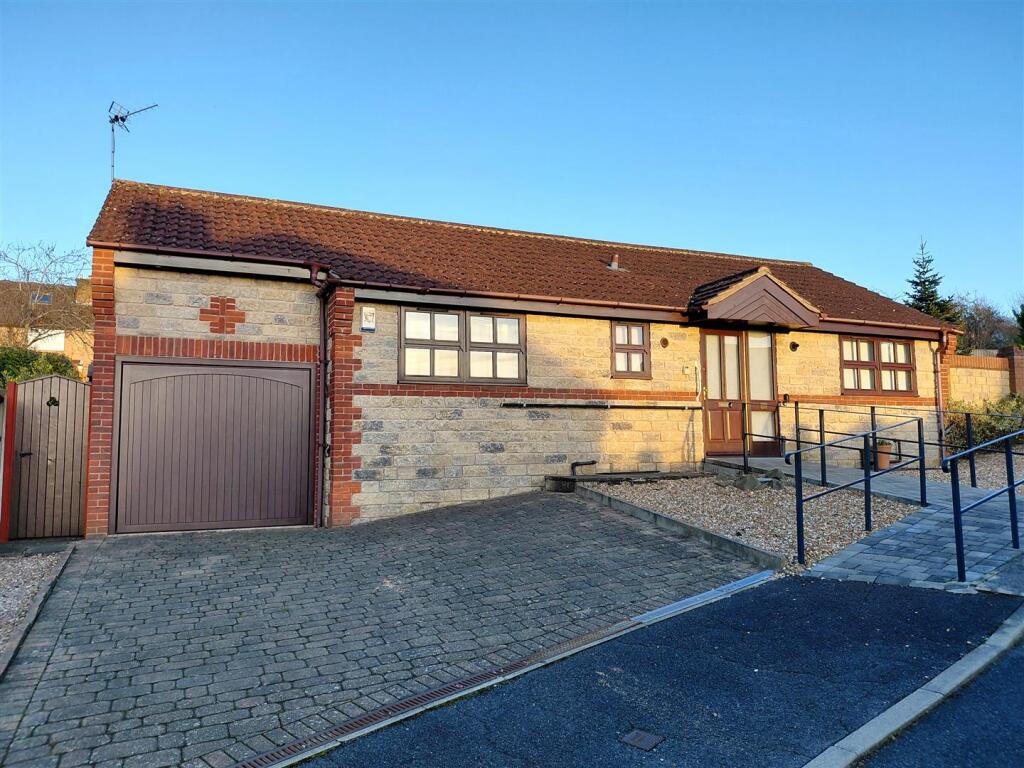
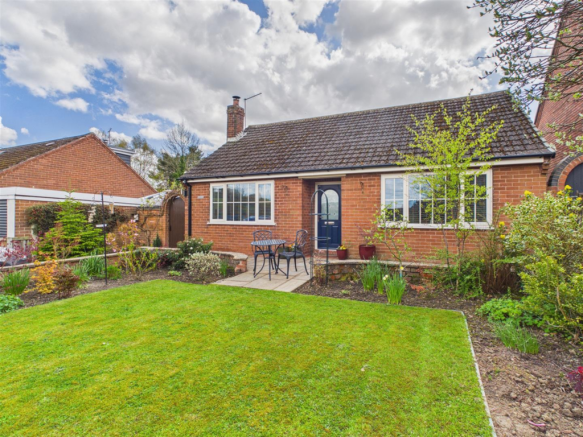
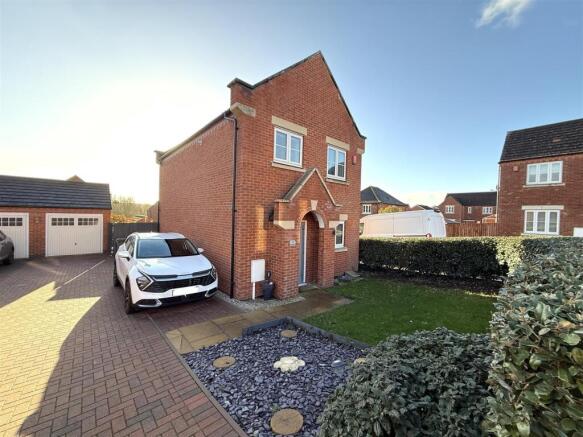
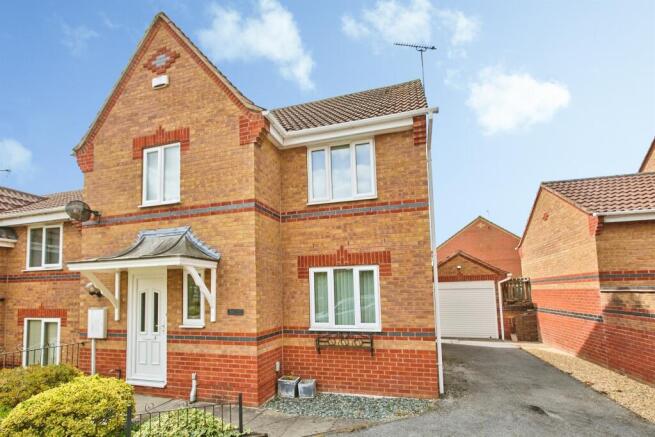
Outside to the front a fore garden with lawn and adjacent driveway providing ample off road parking and leading to the detached single garage.
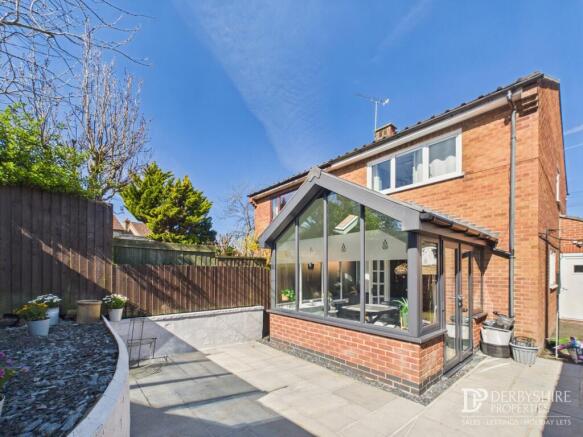
A special feature of the sale is the delightful south facing, rear garden which enjoys a most pleasant aspect having a patio immediately to the rear giving way to a manicured lawn with well stocked established borders, further patio terrace and timber garden shed.
Viewing Essential. DRAFT DETAILS SUBJECT TO CHANGE AND VENDOR APPROVAL.
Entrance Porch - The property is entered via a PVCu door having glazed insert, PVCu double glazed windows to the front and side elevations, ,quarry tile flooring, fitted cupboard having useful storage and ceiling light.
Lounge - 6.75m x 3.13m (22'1" x 10'3" ) - This generously proportioned room has PVCu double glazed sliding doors to the rear garden aspect, two central heating radiator, two ceiling roses with lights and television point.
The focal point of the room is a gas fire set on a raised hearth with stone surround. Stairs off to the first floor landing.
Dining Room - 3.31m x 2.18m (10'10" x 7'1" ) - Having a PVCu double glazed window to the front elevation, central heating radiator and ceiling light.
Fitted Kitchen - 3.28m x 2.16m (10'9" x 7'1") - Having a modern fitted kitchen comprising of a range of base wall and matching drawer units with work surfaces over incorporating a sink drainer unit with mixer tap.
Space and plumbing for an automatic washing machine, space for a fridge and freezer, space for a cooker and extractor over.
With complementary splash back tiling, ceramic tile flooring, recessed ceiling lighting, central heating radiator, PVCu door with glazed insert to the rear garden aspect and a PVCu double glazed window to he rear elevation.
To The First Floor Landing - Having a cupboard with louvered doors which houses the Baxi gas central heating boiler which services the domestic hot water and central heating system. Ceiling light.
Bedroom One - 3.12m x 2.42m (10'2" x 7'11" ) - Having a PVCu double glazed window to the rear elevation, central heating radiator, fitted wardrobes and drawers, exposed polished floor boards and ceiling light.
Bedroom Two - 4.24m x 2.20m (13'10" x 7'2" ) - Having a PVCu double glazed window to the front elevation, central heating radiator, useful storage cupboard and ceiling light.
Bedroom Three - 3.33m x 2.20m (10'11" x 7'2" ) - Having a PVCu double glazed window to the front elevation, central heating radiator, storage cupboard and ceiling light.
Family Bathroom - Having a traditional three piece suite comprising of a close couple WC, pedestal hand wash basin and bath with panelled side and electric shower.
PVCu double glazed opaque window to the rear elevation, wall mounted heated towel rail, vinyl flooring, complimentary wall tiling and extractor fan.
Outside - Outside to the front a fore garden with lawn and adjacent driveway providing ample off road parking and leading to the detached single garage.
A special feature of the sale is the delightful south facing rear garden which enjoys a most pleasant aspect having a patio immediately to the rear giving way to a manicured lawn with well stocked established borders, further patio terrace and timber garden shed.
Garage - Having up and over electric door.
Area - The historic and picturesque village of Heage is strategically placed between the market towns of Belper and Ripley and is famous for Heage Windmill of which is one of only six working six sailed windmills with a stone tower in England.
The village itself has a useful range of amenities including a local primary school, recreational park, public house and delightful countryside walks and is situated approximately 9 to 10 miles away from the City of Derby.
Directional Note - From our Belper office, proceed past the Market Place turning left onto Chesterfield Road.
Continue along this road, which becomes Laund Hill and then Far Laund leading out of Belper, eventually taking a right-hand turn on the bend onto Jackson's Lane.
Continue along this road turning left at the junction onto Old Road, continue along this road taking a right-hand turn onto High Edge Drive proceeding on to Cookfield then take the first turning on the right to Windmill View the property can be found.
Value & comps
No previous sales on record.
Returns
Set an offer; the calculator follows it.
We're still gathering serviced-accommodation data for this area.
Archie refurb estimate: a Pro feature
0.0% below asking
This is not financial or investment advice. Prop AI Deals is not authorised by the Financial Conduct Authority (FCA) to provide investment advice.
All investment calculators, property analyses, and AI-generated insights are for informational purposes only. Property investment carries risk and may result in financial loss. All calculations should be independently verified and you should consult with FCA-authorised financial advisors before making any investment decisions.
Past performance does not guarantee future results. Tax implications vary by individual circumstances.
Deal
Properties like this can earn 2–3x BTL yields when converted to HMO, with retrofit costs around £10k/room. Sign in to see the full tier, yield projection, and cost breakdown.
Commercial properties like this can earn 30-50% higher yields when converted to residential under Class MA / Q / P / PA, with prior approval costing ~GBP 96/unit. Sign in to see the recommended route, yield uplift, and cost breakdown.
BRRR-suited properties can recycle 80-100% of investor capital on refi, leaving a high-yielding rental with most of the money out. Sign in to see the refurb cost stack, ARV projection, and refinance maths.
Detached + large garden = sub-division play. Pro tier unlocks the tier badge, plot size, uplift estimate, and regional land benchmark.
Short-lease flats trade at deep discount, but extending under the 1993 Act often costs far less than the discount. Pro tier unlocks the tier badge, premium breakdown, long-lease ARV and arbitrage maths.
See projected short-stay revenue vs a vanilla BTL for this property.
See real sub-let margins (HMO room rates & SA nightly rates) vs the landlord rent.
Area
Agent & docs

FAQ
About Windmill View, Heage
Explore nearby